Meticulously maintained 4,000 sq. ft. Garrison Colonial set back on a private, oasis-like lot. The main level features an expansive kitchen with custom cherry cabinets, quartz counters, a large island with a brand-new gas cooktop (seating for 4), newer double built-in ovens, and an instant hot water tap. The open floor plan flows seamlessly into a spacious dining room and a cozy living room with bay windows. Three main-floor bedrooms include a primary option with a newly remodeled half bath, alongside an upgraded full bath. Double French doors open to a massive second-floor great room with cathedral ceilings, modern fans, surround sound, and a 9 ft Brunswick pool table. Down the hall is a convenient half bath, 2nd-floor laundry, a 5th bedroom, and a second primary suite complete with cathedral ceilings, a private balcony, walk-in closet for two, and a full bath with soaking tub and double vanity. Enjoy extra living space in the newly painted, finished basement. The private backyard features a large deck, gazebo, and on-ground pool, surrounded by professional landscaping, In the front Goshen stone walls, lit pillars, paver walkways, and parking for 6+ cars. More pictures, and docs to come soon! FIRST SHOWNG AT OPEN HOUSE 10/25/2026 11:00 A.M -1:00 P.M.
For sale
$599,900
37 Upland Rd, Holyoke, MA 01040
5beds
4,063sqft
Single Family Residence
Built in 1960
0.61 Acres Lot
$583,000 Zestimate®
$148/sqft
$-- HOA
What's special
Modern fansSurround soundOn-ground poolFront goshen stone wallsThree main-floor bedroomsLit pillarsPrivate oasis-like lot
- 9 days
- 1,301
- 115
Likely to sell faster than
Zillow last checked:
Listing updated:
Listed by:
Jacqueline Dominguez 413-519-0196,
Keller Williams Realty 413-585-0022
Source: MLS PIN,MLS#: 73593224
Facts & features
Interior
Bedrooms & bathrooms
- Bedrooms: 5
- Bathrooms: 5
- Full bathrooms: 2
- 1/2 bathrooms: 3
- Main level bathrooms: 1
- Main level bedrooms: 1
Primary bedroom
- Features: Bathroom - Full, Bathroom - Double Vanity/Sink, Skylight, Cathedral Ceiling(s), Ceiling Fan(s), Walk-In Closet(s), Closet/Cabinets - Custom Built, Flooring - Hardwood, Balcony / Deck, Balcony - Exterior, Cable Hookup, High Speed Internet Hookup, Recessed Lighting, Lighting - Overhead
- Level: Second
Bedroom 2
- Features: Ceiling Fan(s), Flooring - Hardwood, Recessed Lighting, Closet - Double
- Level: Second
Bedroom 3
- Features: Closet, Flooring - Hardwood
- Level: Main,First
Bedroom 4
- Features: Ceiling Fan(s), Closet, Flooring - Hardwood
Bedroom 5
- Features: Bathroom - Half, Ceiling Fan(s), Closet, Flooring - Hardwood
Primary bathroom
- Features: Yes
Bathroom 1
- Features: Bathroom - Full, Bathroom - Tiled With Tub & Shower, Closet - Linen, Flooring - Stone/Ceramic Tile
- Level: Main,First
Bathroom 2
- Features: Bathroom - Half
- Level: First
Bathroom 3
- Features: Bathroom - Half, Closet - Linen
- Level: Second
Dining room
- Features: Open Floorplan
- Level: First
Kitchen
- Features: Closet/Cabinets - Custom Built, Flooring - Stone/Ceramic Tile, Dining Area, Countertops - Stone/Granite/Solid, Kitchen Island, Deck - Exterior, Exterior Access, Open Floorplan, Recessed Lighting, Slider, Stainless Steel Appliances, Gas Stove, Lighting - Pendant, Lighting - Overhead
- Level: Main,First
Living room
- Features: Closet, Flooring - Hardwood, Window(s) - Bay/Bow/Box, Cable Hookup, Exterior Access
- Level: Main,First
Heating
- Central, Forced Air, Humidity Control, Natural Gas
Cooling
- Central Air
Appliances
- Included: Gas Water Heater, Oven, Dishwasher, Disposal, Microwave, Range, Refrigerator, Washer, Dryer, Water Treatment, Vacuum System, Range Hood, Instant Hot Water
- Laundry: Gas Dryer Hookup, Washer Hookup, Second Floor, Electric Dryer Hookup
Features
- Bathroom - Half, Closet, Wet bar, Cable Hookup, High Speed Internet Hookup, Recessed Lighting, Lighting - Pendant, Lighting - Overhead, Ceiling Fan(s), Bathroom, Great Room, Central Vacuum, Wet Bar, Wired for Sound, Internet Available - Broadband
- Flooring: Tile, Carpet, Hardwood, Flooring - Hardwood
- Doors: French Doors, Insulated Doors, Storm Door(s)
- Windows: Insulated Windows
- Basement: Full,Finished,Interior Entry,Concrete
- Has fireplace: No
Interior area
- Total structure area: 4,063
- Total interior livable area: 4,063 sqft
- Finished area above ground: 4,063
- Finished area below ground: 900
Property
Parking
- Total spaces: 7
- Parking features: Attached, Garage Door Opener, Insulated, Oversized, Paved
- Attached garage spaces: 1
- Uncovered spaces: 6
Accessibility
- Accessibility features: Handicap Accessible
Features
- Patio & porch: Porch, Deck, Deck - Composite, Patio
- Exterior features: Porch, Deck, Deck - Composite, Patio, Balcony, Pool - Above Ground, Rain Gutters, Storage, Professional Landscaping, Fenced Yard, Gazebo, Stone Wall
- Has private pool: Yes
- Pool features: Above Ground
- Fencing: Fenced/Enclosed,Fenced
Lot
- Size: 0.61 Acres
- Features: Easements, Cleared, Gentle Sloping, Level
Details
- Additional structures: Gazebo
- Parcel number: M:0167 B:0000 L:0065,2538094
- Zoning: R-1A
- Other equipment: Intercom
Construction
Type & style
- Home type: SingleFamily
- Architectural style: Colonial,Garrison
- Property subtype: Single Family Residence
Materials
- Frame
- Foundation: Concrete Perimeter
- Roof: Shingle
Condition
- Year built: 1960
Utilities & green energy
- Electric: 200+ Amp Service
- Sewer: Public Sewer
- Water: Public
- Utilities for property: for Electric Oven, for Gas Dryer, for Electric Dryer, Washer Hookup
Green energy
- Energy efficient items: Thermostat
Community & HOA
Community
- Features: Public Transportation, Shopping, Pool, Tennis Court(s), Park, Walk/Jog Trails, Golf, Medical Facility, Bike Path, Conservation Area, Highway Access, House of Worship, Public School, T-Station, University
- Security: Security System
- Subdivision: Homestead
HOA
- Has HOA: No
Location
- Region: Holyoke
Financial & listing details
- Price per square foot: $148/sqft
- Tax assessed value: $516,200
- Annual tax amount: $8,997
- Date on market: 10/21/2026
- Exclusions: Dining Room Ceiling Light, Wool Stair Runner.
- Road surface type: Paved
Estimated market value
$583,000
$536,000 - $630,000
$3,751/mo
Price history
| Date | Event | Price |
|---|---|---|
| 10/21/2026 | Listed for sale | $599,900+1099.8%$148/sqft |
Source: MLS PIN #73593224 Report a problem | ||
| 10/6/2020 | Sold | $50,000-52.6%$12/sqft |
Source: Public Record Report a problem | ||
| 4/28/1995 | Sold | $105,500$26/sqft |
Source: Public Record Report a problem | ||
Public tax history
| Year | Property taxes | Tax assessment |
|---|---|---|
| 2025 | $8,423 +5.1% | $482,400 +14% |
| 2024 | $8,018 +5% | $423,100 +4% |
| 2023 | $7,633 +4.1% | $406,900 +6.9% |
| 2022 | $7,330 +5.3% | $380,600 +5.3% |
| 2021 | $6,962 +7.5% | $361,300 +6.4% |
| 2020 | $6,478 -0.4% | $339,500 +0.7% |
| 2019 | $6,505 +5.3% | $337,200 +4.4% |
| 2018 | $6,179 -0.2% | $323,000 |
| 2017 | $6,192 +1.9% | $323,000 +1.6% |
| 2016 | $6,078 +0.4% | $317,900 |
| 2015 | $6,053 +7.1% | $317,900 |
| 2014 | $5,653 -1.9% | $317,900 +1.2% |
| 2013 | $5,764 +6.3% | $314,100 -2.4% |
| 2012 | $5,421 +6.8% | $321,700 |
| 2011 | $5,076 +5.9% | $321,700 +0.6% |
| 2010 | $4,792 +0.5% | $319,900 -4.5% |
| 2009 | $4,768 +3.6% | $334,800 |
| 2008 | $4,604 +6.2% | $334,800 |
| 2007 | $4,336 +1.6% | $334,800 -0.3% |
| 2006 | $4,266 +50.7% | $335,900 +60.7% |
| 2005 | $2,830 +9.7% | $209,000 +16% |
| 2004 | $2,580 -0.5% | $180,200 +17.9% |
| 2003 | $2,592 +12% | $152,900 +6% |
| 2001 | $2,315 | $144,300 |
Find assessor info on the county website
Monthly payment
Est. payment
Payment breakdown
Explore the cost of this home by adjusting the details. Changes won't be saved.Climate risks
Neighborhood: 01040
Nearby schools
Schools provided by the listing agent
- Elementary: Public
- Middle: Public
- High: Public
Source: MLS PIN. This data may not be complete. We recommend contacting the local school district to confirm school assignments for this home.

Similar homes
- $595,0004 bd2 ba2k sqft32 East St, Southampton, MA 01073For Sale
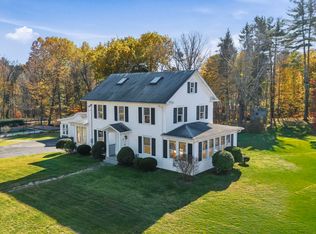 MLS ID #73596733, Robert A Canon, Canon Real Estate, Inc.. MLS PIN
- $599,9004 bd4 ba3.1k sqft27 Landing Dr, Chicopee, MA 01020For Sale
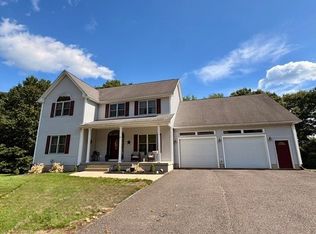 MLS ID #73564367, Dora N. Courchesne, Berkshire Hathaway HomeServices Realty Professionals. MLS PIN
- $575,0005 bd3 ba2k sqft38 Green Meadow Ln, West Springfield, MA 01089For Sale
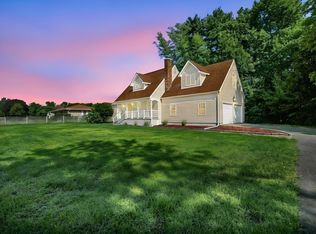 MLS ID #73561477, Victor Bortolussi, Berkshire Hathaway HomeServices Realty Professionals. MLS PIN
- $619,0005 bd3 ba2.6k sqft35 E Glen Dr, Westfield, MA 01085For Sale
 MLS ID #73560037, The Suzanne White Team, William Raveis R.E. & Home Services. MLS PIN
- $584,9003 bd3 ba4.3k sqft763 North Street, Suffield, CT 06078For Sale
 MLS ID #24212257, Ryan Rea, Berkshire Hathaway NE Prop.. Smart MLS
- $575,0004 bd3 ba2.9k sqft180 Loomis Street, Granby, CT 06060For SaleMLS ID #24210536, Tara B. Rahmy, Century 21 AllPoints Realty. Smart MLS
