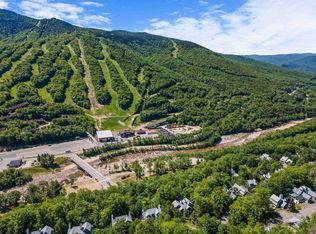
This highly sought-after Village of Loon townhome offers 4 bedrooms plus a loft and 2¾ baths, with a spacious multi-level layout and beautiful views of Loon Mountain’s slopes. The home has been thoughtfully updated with a renovated kitchen featuring granite countertops and updated cabinetry, as well as renovated bathrooms with upgraded vanities and granite countertops. The main living level features an open-concept dining and living area with wood flooring, a propane fireplace, and A/C and heating mini-splits for added comfort. Newer Rinnais connected to a Nest thermostat. Windows have been replaced as well. This level also includes a bedroom and full bath. The upper level offers an additional bedroom, loft, and ¾ bath. The lower level provides two additional bedrooms, a second living area with a cozy wood-burning fireplace, galley kitchen with granite counters and upgraded cabinets, and a full bath with upgraded vanity with granite counter tops. With its separate entrance and lock-off capability, this space offers added flexibility for guests or extended family. Enjoy convenient shuttle service to the ski slopes and take in the beautiful views of Loon Mountain from this exceptional property. With short-term rentals allowed, this spacious and versatile property offers an exceptional opportunity to enjoy all that the White Mountains and Loon Mountain have to offer. There is also a Tesla Car charger!
Active under contract
Listed by: Loon Mountain Real Estate Co. • Amy Hebert • 603-745-8112
$734,900
37 Whaleback Road #1&2, Lincoln, NH 03251
5beds
1,877sqft
Condominium, Townhouse
Built in 1982
-- sqft lot
$-- Zestimate®
$392/sqft
$-- HOA
What's special
Propane fireplaceSpacious multi-level layoutWood flooringUpdated cabinetry
- 61 days
- 258
- 8
Zillow last checked:
Listing updated:
Listed by:
Amy Hebert,
Loon Mountain Real Estate Co. 603-745-8112
Source: PrimeMLS,MLS#: 5106557
Facts & features
Interior
Bedrooms & bathrooms
- Bedrooms: 5
- Bathrooms: 3
- Full bathrooms: 2
- 3/4 bathrooms: 1
Heating
- Propane, Baseboard, Direct Vent, Electric, Gas Fireplace
Cooling
- Mini Split
Appliances
- Included: Dishwasher, Dryer, Microwave, Refrigerator, Washer, Electric Stove, Electric Water Heater
Features
- Has basement: No
Interior area
- Total structure area: 1,877
- Total interior livable area: 1,877 sqft
- Finished area above ground: 1,877
- Finished area below ground: 0
Property
Features
- Levels: 1.75
- Stories: 1.75
- Has view: Yes
- View description: Mountain(s)
Lot
- Features: Landscaped, PRD/PUD, Ski Area, Views, Near Skiing
Details
- Parcel number: LNCOM127B212000L0000000
- Zoning description: Residential
- Special conditions: Standard
Construction
Type & style
- Home type: Townhouse
- Property subtype: Condominium, Townhouse
Materials
- Wood Frame
- Foundation: Concrete
- Roof: Metal
Condition
- New construction: No
- Year built: 1982
Utilities & green energy
- Electric: Circuit Breakers
- Sewer: Public Sewer
- Utilities for property: Cable, Propane, Underground Utilities
Community & HOA
Community
- Subdivision: Village of Loon
HOA
- Amenities included: Landscaping, Other, Snow Removal, Trash Removal
- Services included: Cable TV, Maintenance Grounds, Other, Plowing, Trash, Internet
- Additional fee info: Fee: $362.5
Location
- Region: Lincoln
Financial & listing details
- Price per square foot: $392/sqft
- Tax assessed value: $416,700
- Annual tax amount: $5,275
- Date on market: 8/25/2026
Estimated market value
Not available
Estimated sales range
Not available
Not available
Price history
| Date | Event | Price |
|---|---|---|
| 8/25/2026 | Listed for sale | $734,900+109.9%$392/sqft |
Source:  PrimeMLS #5106557 Report a problem PrimeMLS #5106557 Report a problem | ||
| 10/4/2019 | Sold | $350,133+22.9%$187/sqft |
Source: Public Record Report a problem | ||
| 11/12/2010 | Sold | $285,000$152/sqft |
Source: Public Record Report a problem | ||
Public tax history
| Year | Property taxes | Tax assessment |
|---|---|---|
| 2024 | $4,867 | $416,700 |
| 2023 | $4,867 +10.7% | $416,700 |
| 2022 | $4,396 +19.9% | $416,700 |
| 2021 | $3,665 | $416,700 +61% |
| 2020 | $3,665 | $258,800 |
| 2018 | $3,665 +7.4% | $258,800 |
| 2016 | $3,414 +4.2% | $258,800 +8.8% |
| 2015 | $3,277 -3.3% | $237,800 -3.1% |
| 2014 | $3,388 +32.7% | $245,500 -12.4% |
| 2009 | $2,553 | $280,260 |
Find assessor info on the county website
Monthly payment
Est. payment
Payment breakdown
Explore the cost of this home by adjusting the details. Changes won't be saved.Climate risks
Neighborhood: 03251
Similar homes
- $689,9005 bd2 ba1.9k sqftVillage of Loon, Lincoln, NH 03251Active
 MLS ID #5102390, John Chamberlain. PrimeMLS
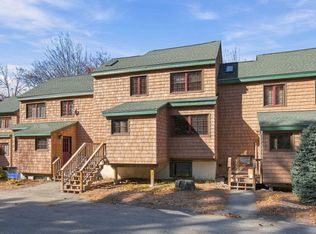
 - $579,9005 bd2 ba1.8k sqft10 Kernwood Drive #3, Lincoln, NH 03251Active
 MLS ID #5115494, Thomas Cafarella. PrimeMLS
 - $579,9004 bd2 ba1.7k sqftKerwood, Lincoln, NH 03251Active
 MLS ID #5106866, John Chamberlain. PrimeMLS
 - $699,0004 bd3 ba2.5k sqft16 Hillside Circle #2, Lincoln, NH 03251Active
 MLS ID #5082128, Steve Zalla. PrimeMLS
