
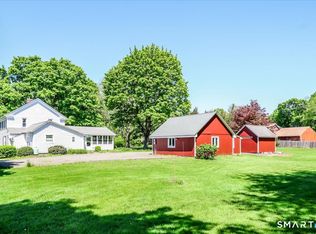
Private Ranch Retreat on 3.68 Acres with separate-entry APARTMENT and 35' x 25' WORKSHOP with LOFT! Tucked away from the road and surrounded by nature, this versatile 3-bedroom, 2-bath ranch offers privacy, space, and endless possibilities on 3.68 scenic acres with a pond. Step inside to a freshly painted interior featuring a spacious living room with pellet stove and French doors leading to a large deck, perfect for entertaining or relaxing while enjoying the peaceful setting. The airy eat-in kitchen offers ample space and a slider to the deck for seamless indoor-outdoor living. The primary bedroom is a true retreat with a full bath and two walk-in closets. Central air keeps the main level comfortable year-round. Downstairs, you'll find a private 1-bedroom, 1-bath apartment with its own kitchen and living/bedroom area-ideal for extended family, guests, or rental potential. This space is nearly ready, just needing heat and flooring to complete it. Car lovers, hobbyists, and entrepreneurs will appreciate the two-car garage with 10' ceilings and the attached heated and cooled workshop with upper loft-a rare and valuable feature. A home business may be possible with a Customary Home Enterprise permit; must go through proper permitting process with zoning; (current owner operated a business here). Private, flexible, and full of opportunity-this unique property offers the space to live, work, and create, all in one exceptional setting.
Accepting backups
$650,000
370 Quaker Farms Road, Southbury, CT 06488
4beds
3,210sqft
Est.: Get pre-qualified
Single Family Residence
Built in 1968
3.68 Acres Lot
$-- Zestimate®
$202/sqft
$-- HOA
What's special
Separate-entry apartmentFreshly painted interior
- 41 days |
- 124 |
- 3 |
Likely to sell faster than
Zillow last checked:
Listing updated:
Listed by:
Patty Gillen McQuail (203)240-2270,
Coldwell Banker Realty 203-426-5679
Source: Smart MLS,MLS#: 24166534
Facts & features
Interior
Bedrooms & bathrooms
- Bedrooms: 4
- Bathrooms: 3
- Full bathrooms: 3
Primary bedroom
- Features: Full Bath, Walk-In Closet(s), Hardwood Floor
- Level: Main
- Area: 327.6 Square Feet
- Dimensions: 14 x 23.4
Bedroom
- Features: Hardwood Floor
- Level: Main
- Area: 105.6 Square Feet
- Dimensions: 8.8 x 12
Bedroom
- Features: Hardwood Floor
- Level: Main
- Area: 118.8 Square Feet
- Dimensions: 10.8 x 11
Bedroom
- Features: Full Bath
- Level: Lower
- Area: 272 Square Feet
- Dimensions: 17 x 16
Kitchen
- Features: Ceiling Fan(s), Dining Area, Laundry Hookup, Sliders, Tile Floor
- Level: Main
- Area: 270 Square Feet
- Dimensions: 12 x 22.5
Kitchen
- Features: Pantry, Vinyl Floor
- Level: Lower
- Area: 209 Square Feet
- Dimensions: 11 x 19
Living room
- Features: Ceiling Fan(s), Pellet Stove, French Doors, Hardwood Floor
- Level: Main
- Area: 280 Square Feet
- Dimensions: 14 x 20
Living room
- Level: Lower
- Area: 160 Square Feet
- Dimensions: 10 x 16
Heating
- Forced Air, Oil
Cooling
- Central Air
Appliances
- Included: Oven/Range, Refrigerator, Dishwasher, Washer, Dryer, Water Heater
- Laundry: Lower Level, Main Level
Features
- In-Law Floorplan
- Basement: Full,Finished,Apartment,Interior Entry
- Attic: Pull Down Stairs
- Number of fireplaces: 1
Interior area
- Total structure area: 3,210
- Total interior livable area: 3,210 sqft
- Finished area above ground: 1,710
- Finished area below ground: 1,500
Property
Parking
- Total spaces: 2
- Parking features: Attached
- Attached garage spaces: 2
Features
- Patio & porch: Deck
- Exterior features: Awning(s)
- On waterfront: Yes
- Waterfront features: Waterfront, Pond
Lot
- Size: 3.68 Acres
- Features: Few Trees, Level
Details
- Additional structures: Shed(s)
- Parcel number: 1332784
- Zoning: R-60
Construction
Type & style
- Home type: SingleFamily
- Architectural style: Ranch
- Property subtype: Single Family Residence
Materials
- Wood Siding
- Foundation: Concrete Perimeter
- Roof: Shingle
Condition
- New construction: No
- Year built: 1968
Utilities & green energy
- Sewer: Septic Tank
- Water: Well
Community & HOA
HOA
- Has HOA: No
Location
- Region: Southbury
Financial & listing details
- Price per square foot: $202/sqft
- Tax assessed value: $299,880
- Annual tax amount: $7,257
- Date on market: 4/16/2026
Estimated market value
Not available
Estimated sales range
Not available
Not available
Price history
| Date | Event | Price |
|---|---|---|
| 4/16/2026 | Listed for sale | $650,000+88.4%$202/sqft |
Source:  Smart MLS #24166534 Report a problem Smart MLS #24166534 Report a problem | ||
| 6/30/2017 | Sold | $345,000-5.5%$107/sqft |
Source: Smart MLS #F10207823 Report a problem | ||
| 5/16/2017 | Pending sale | $364,900$114/sqft |
Source: Alpine Realty #F10207823 Report a problem | ||
| 3/31/2017 | Listed for sale | $364,900-2.4%$114/sqft |
Source: Alpine Realty #F10207823 Report a problem | ||
| 12/24/2016 | Listing removed | $374,000$117/sqft |
Source: Berkshire Hathaway HomeServices New England Properties #W10137398 Report a problem | ||
| 11/5/2016 | Price change | $374,000-1.3%$117/sqft |
Source: Berkshire Hathaway HomeServices New England Properties #W10137398 Report a problem | ||
| 6/27/2016 | Price change | $379,000-4.5%$118/sqft |
Source: Berkshire Hathaway HomeServices New England Properties #W10137398 Report a problem | ||
| 5/23/2016 | Listed for sale | $397,000+84.7%$124/sqft |
Source: Berkshire Hathaway HomeServices New England Properties #W10137398 Report a problem | ||
| 12/18/1995 | Sold | $214,900$67/sqft |
Source: Public Record Report a problem | ||
Public tax history
| Year | Property taxes | Tax assessment |
|---|---|---|
| 2025 | $7,257 +2.5% | $299,880 |
| 2024 | $7,077 +4.9% | $299,880 |
| 2023 | $6,747 +0.6% | $299,880 +28% |
| 2022 | $6,709 -2.3% | $234,270 |
| 2021 | $6,864 0% | $234,270 |
| 2020 | $6,864 +0.7% | $234,270 |
| 2019 | $6,817 +0.3% | $234,270 |
| 2018 | $6,794 -5.8% | $234,270 -4.8% |
| 2017 | $7,213 +3.2% | $246,170 |
| 2015 | $6,991 +2.9% | $246,170 |
| 2014 | $6,794 +4.5% | $246,170 |
| 2013 | $6,499 +3.6% | $246,170 -16.8% |
| 2012 | $6,275 -0.9% | $295,980 |
| 2011 | $6,334 -0.5% | $295,980 |
| 2010 | $6,364 +2.9% | $295,980 |
| 2009 | $6,186 -0.9% | $295,980 |
| 2008 | $6,245 +28.8% | $295,980 +55% |
| 2007 | $4,849 +1.2% | $190,900 |
| 2006 | $4,792 +5% | $190,900 |
| 2005 | $4,563 +13.8% | $190,900 |
| 2003 | $4,009 +6.3% | $190,900 +24% |
| 2001 | $3,771 | $153,900 |
Find assessor info on the county website
Monthly payment
Est. payment$--/mo
Payment breakdown
Explore the cost of this home by adjusting the details. Changes won't be saved.
All calculations are estimates and provided by Zillow, Inc. for informational purposes only. Actual amounts may vary.
HOA fees may include property taxes on listings classified as Co-Ops. Contact the listing agent and/or owner for fee details.
Mortgage interest rates are dependent on a number of factors, including credit score, down payment, and repayment length. Interest rate data provided by Zillow Group Marketplace, Inc. as of 1/1/1970 from various mortgage lenders with which we have lead or other similar arrangements; the Estimated Payment is an average of those rates.
See how much you could borrow to make a competitive offer.
Climate risks
Neighborhood: 06488
Nearby schools
GreatSchools rating
- 8/10Pomperaug SchoolGrades: PK-5Distance: 3.2 mi
- 7/10Rochambeau Middle SchoolGrades: 6-8Distance: 3 mi
- 8/10Pomperaug Regional High SchoolGrades: 9-12Distance: 3.2 mi
Schools provided by the listing agent
- Elementary: Pomperaug
- Middle: Rochambeau
- High: Pomperaug
Source: Smart MLS. This data may not be complete. We recommend contacting the local school district to confirm school assignments for this home.
A local agent can set up tours, give advice and negotiate with sellers.

- Connecticut
- New Haven County
- Southbury
- 06488
- 370 Quaker Farms Road
Nearby cities
Nearby neighborhoods
Nearby zip codes
Other Southbury Topics
