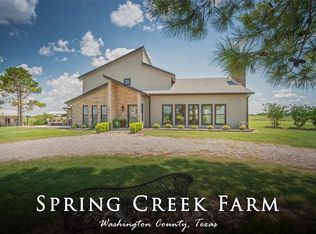
Discover the perfect blend of modern comfort and country charm in this beautiful 4-bedroom, 3.5-bath home situated on 1.7 acres just minutes from downtown Brenham, shopping, parks and all the conveniences of small-town living. Soring ceilings, abundant natural light, custom cabinetry at every turn and an inviting living area anchored by a stunning floor-to-ceiling brick wood-burning fireplace, create the prefect gathering place for family and friends. The spacious primary suite serves as a private retreat with a spa inspired bathroom.
The expansive covered porches provide the ideal settings to relax and enjoy peaceful country views. This exceptional property is ready to welcome its forever family!
New construction
$798,000
370 Spring Creek Rd, Brenham, TX 77833
4beds
2,747sqft
Single Family Residence
Built in 2026
1.72 Acres Lot
$-- Zestimate®
$290/sqft
$-- HOA
What's special
Peaceful country viewsAbundant natural lightExpansive covered porchesSpacious primary suiteSpa inspired bathroom
- 1 day
- 137
- 16
Zillow last checked:
Listing updated:
Listed by:
Jessica Andrade TREC #0628456 979-421-3470,
HomeSmart
Source: HAR,MLS#: 78259555
Facts & features
Interior
Bedrooms & bathrooms
- Bedrooms: 4
- Bathrooms: 4
- Full bathrooms: 3
- 1/2 bathrooms: 1
Rooms
- Room types: Family Room, Utility Room
Primary bedroom
- Level: First
- Area: 333.33
- Dimensions: 20'x16'8"
Bedroom
- Level: First
- Area: 135.13
- Dimensions: 11'9"x11'6"
Bedroom
- Level: First
- Area: 141
- Dimensions: 12'x11'9"
Bedroom
- Level: First
- Area: 190
- Dimensions: 15'10"x12'
Other
- Level: First
- Area: 49.17
- Dimensions: 10'x4'11"
Other
- Level: First
- Area: 60.92
- Dimensions: 10'9"x5'8"
Dining room
- Level: First
- Area: 207.17
- Dimensions: 22'x9'5"
Other
- Level: First
- Area: 553.33
- Dimensions: 40'x13'10"
Other
- Level: First
- Area: 387.5
- Dimensions: 50'x7'9"
Kitchen
- Level: First
- Area: 440
- Dimensions: 22'x20'
Living room
- Level: First
- Area: 462
- Dimensions: 22'x21'
Primary bath
- Level: First
- Area: 241.58
- Dimensions: 18'7"x13'
Utility room
- Level: First
- Area: 84.67
- Dimensions: 8'x10'7"
Heating
- Electric, Propane
Cooling
- Ceiling Fan(s), Electric
Appliances
- Included: Disposal, Refrigerator, Wine Refrigerator, Freestanding Oven
- Laundry: Electric Dryer Hookup, Washer Hookup
Features
- Crown Molding, High Ceilings, Vaulted Ceiling, Wet Bar, All Bedrooms Down, En-Suite Bath, Split Plan, Walk-In Closet(s)
- Flooring: Tile
- Windows: Insulated/Low-E windows
- Number of fireplaces: 1
- Fireplace features: Wood Burning
Interior area
- Total structure area: 2,747
- Total interior livable area: 2,747 sqft
Property
Parking
- Total spaces: 2
- Parking features: Attached, Additional Parking
- Attached garage spaces: 2
Features
- Stories: 1
- Patio & porch: Porch
- Exterior features: Back Green Space, Side Yard, Sprinkler System
- Fencing: Back Yard,Full
Lot
- Size: 1.72 Acres
- Features: Back Yard, Cleared, 1 Up to 2 Acres
Details
- Parcel number: R312274
Construction
Type & style
- Home type: SingleFamily
- Property subtype: Single Family Residence
Materials
- Batts Insulation, Blown-In Insulation, Cement Siding, Stone, Wood Siding
- Foundation: Slab
- Roof: Composition
Condition
- New construction: Yes
- Year built: 2026
Details
- Builder name: Andrade Home Builders LLC
Utilities & green energy
- Sewer: Septic Tank
- Water: Well
Green energy
- Energy efficient items: Attic Vents, Thermostat, HVAC, HVAC>15 SEER
Community & HOA
Community
- Subdivision: C Carmona Surv A-125
Location
- Region: Brenham
Financial & listing details
- Price per square foot: $290/sqft
- Annual tax amount: $1
- Date on market: 9/1/2026
- Listing terms: Cash,Conventional,VA Loan
- Ownership: Full Ownership
- Road surface type: Asphalt
Estimated market value
Not available
Estimated sales range
Not available
Not available
Price history
| Date | Event | Price |
|---|---|---|
| 9/1/2026 | Listed for sale | $798,000$290/sqft |
Source:  HAR #78259555 Report a problem HAR #78259555 Report a problem | ||
Public tax history
Tax history is unavailable.
Monthly payment
Est. payment
Payment breakdown
Explore the cost of this home by adjusting the details. Changes won't be saved.Climate risks
Neighborhood: 77833
Nearby schools
Schools provided by the listing agent
- Elementary: Bisd Draw
- Middle: Brenham Junior High School
- High: Brenham High School
Source: HAR. This data may not be complete. We recommend contacting the local school district to confirm school assignments for this home.
Similar homes
- $799,0003 bd3 ba2.3k sqft1 Old Phillipsburg Rd, Brenham, TX 77833New Construction
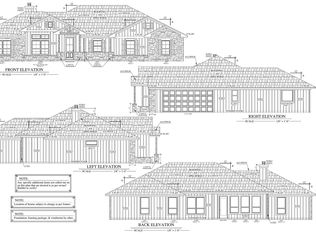 MLS ID #27585576, Nikki Jackson, eXp Realty LLC. HAR
 - $975,0004 bd4 ba3.5k sqft2355 Jackson League Cir, Brenham, TX 77833For Sale
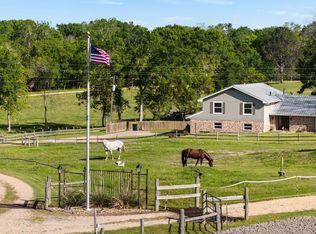 MLS ID #62286314, Rockey Butler, Berkshire Hathaway HomeServices Premier Properties. HAR
 - $699,0004 bd3 ba1.6k sqft1121 Allen Rd, Brenham, TX 77833New Construction
 MLS ID #80943076, Emily Figueroa, Realty One Group Optima. HAR
 - $775,0003 bd3 ba2.4k sqft2414 E Rosedale Dr, Brenham, TX 77833For Sale
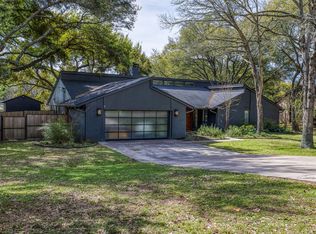 MLS ID #30035249, Tiffany Richardson, Bill Johnson & Assoc. Real Estate. HAR
 - $735,5004 bd3 ba3.3k sqft1950 Country Club Rd, Brenham, TX 77833Active
 MLS ID #7834772, Kaley Watson, Keller Williams Realty. Unlock MLS
 - $899,0003 bd3 ba1.9k sqft1700 Plum Ln, Brenham, TX 77833ActiveMLS ID #3738908, Tangela Bailey, Horizon Realty. Unlock MLS
