OPEN HOUSE DATES: SATURDAY JUNE 27, 2026 2:00 - 4:00 PM WEDNESDAY JULY 1, 2026 4:00 - 6:00 PM Welcome to 3702 May Street, a beautifully maintained split-level residence nestled in a sought-after Silver Spring location. Surrounded by mature landscaping and enhanced by luxurious hardscaping, this impressive home offers exceptional curb appeal, generous living spaces, and thoughtfully designed indoor and outdoor amenities. A stately portico welcomes you home, leading into a bright and inviting interior where vaulted ceilings, elegant wall moldings, and abundant natural light create a warm and sophisticated atmosphere. Offering 5 bedrooms and 3.5 bathrooms across three expansive levels, the home provides the perfect blend of functionality and comfort for modern living. The main level features a spacious living room with soaring vaulted ceilings and refined architectural details. A conveniently located bedroom on this level offers flexibility as a guest suite, private home office, or library. The heart of the home is the updated kitchen, complete with stainless steel appliances, a casual dining area, and an adjoining formal dining room ideal for hosting gatherings. Just beyond, the expansive family room features a cozy fireplace and direct access through elegant French doors to the outdoor living spaces, creating seamless indoor-outdoor flow. A powder room and dedicated laundry area complete this level. The upper level is dedicated to private living quarters and includes four spacious bedrooms and three full bathrooms. The luxurious primary suite serves as a true retreat, featuring double-door entry, a beautifully updated ensuite bath, and an oversized walk-in closet complete with a dedicated dressing area and makeup vanity. The finished lower level offers versatile additional living space, perfect for a recreation room, media room, fitness area, or playroom, along with ample storage and utility space. Outdoor living is equally impressive. The fully fenced backyard is a private oasis featuring a ground-level deck, covered gazebo with stone accents, mature landscaping, and extensive hardscaping designed for relaxation and entertaining. A storage shed and an extended paved driveway that reaches the rear of the property provide exceptional convenience and abundant off-street parking. Additional highlights include recessed lighting throughout, ceiling fans, wood-style flooring, dual-zone climate control with two furnaces and two central air conditioning units, offering year-round comfort and efficiency. Combining generous living space, thoughtful updates, stunning outdoor amenities, and an ideal Silver Spring location, 3702 May Street presents an exceptional opportunity to own a truly special home designed for both everyday living and memorable entertaining.
For sale
Price cut: $25K (8/18)
$799,999
3702 May St, Silver Spring, MD 20906
5beds
3,596sqft
Single Family Residence
Built in 1956
6,829 Square Feet Lot
$784,200 Zestimate®
$222/sqft
$-- HOA
What's special
Cozy fireplaceExceptional curb appealGround-level deckPowder roomRefined architectural detailsSurrounded by mature landscapingVaulted ceilings
- 118 days
- 369
- 28
Zillow last checked:
Listing updated:
Listed by:
Juan Flores 443-600-1234,
Alex Cooper Auctioneers, Inc. 410-828-4838
Source: Bright MLS,MLS#: MDMC2240382
Facts & features
Interior
Bedrooms & bathrooms
- Bedrooms: 5
- Bathrooms: 4
- Full bathrooms: 3
- 1/2 bathrooms: 1
- Main level bedrooms: 1
Rooms
- Room types: Living Room, Dining Room, Primary Bedroom, Bedroom 2, Bedroom 3, Bedroom 4, Kitchen, Game Room, Foyer, Laundry, Attic
Primary bedroom
- Features: Flooring - Carpet
- Level: Upper
Bedroom 2
- Features: Flooring - Carpet
- Level: Upper
Bedroom 3
- Features: Flooring - Carpet
- Level: Upper
Bedroom 4
- Features: Flooring - Carpet
- Level: Main
Other
- Level: Unspecified
Dining room
- Features: Flooring - Carpet
- Level: Lower
Foyer
- Features: Flooring - HardWood
- Level: Main
Game room
- Features: Flooring - Carpet
- Level: Lower
Kitchen
- Features: Flooring - Vinyl
- Level: Lower
Laundry
- Level: Unspecified
Living room
- Features: Flooring - Carpet
- Level: Main
Heating
- Forced Air, Natural Gas
Cooling
- Central Air, Electric
Appliances
- Included: Oven/Range - Gas, Gas Water Heater
- Laundry: Laundry Room
Features
- Floor Plan - Traditional, Cathedral Ceiling(s)
- Basement: Other
- Has fireplace: No
Interior area
- Total structure area: 4,156
- Total interior livable area: 3,596 sqft
- Finished area above ground: 3,596
- Finished area below ground: 0
Property
Parking
- Parking features: Off Street, On Street
- Has uncovered spaces: Yes
Accessibility
- Accessibility features: None
Features
- Levels: Multi/Split,Three and One Half
- Stories: 3.5
- Patio & porch: Patio
- Pool features: None
- Fencing: Back Yard
Lot
- Size: 6,829 Square Feet
Details
- Additional structures: Above Grade, Below Grade
- Parcel number: 161301228777
- Zoning: R60
- Special conditions: Standard
Construction
Type & style
- Home type: SingleFamily
- Property subtype: Single Family Residence
Materials
- Brick
- Foundation: Permanent
- Roof: Asphalt
Condition
- New construction: No
- Year built: 1956
Utilities & green energy
- Sewer: Public Sewer
- Water: Public
Community & HOA
Community
- Subdivision: Connecticut Avenue Estates
HOA
- Has HOA: No
Location
- Region: Silver Spring
Financial & listing details
- Price per square foot: $222/sqft
- Tax assessed value: $721,200
- Annual tax amount: $8,809
- Date on market: 6/16/2026
- Listing agreement: Exclusive Right To Sell
- Listing terms: Conventional,FHA,VA Loan
- Ownership: Fee Simple
Estimated market value
$784,200
$745,000 - $823,000
$4,142/mo
Price history
| Date | Event | Price |
|---|---|---|
| 8/18/2026 | Price change | $799,999-3%$222/sqft |
Source:  Bright MLS #MDMC2240382 Report a problem Bright MLS #MDMC2240382 Report a problem | ||
| 6/16/2026 | Listed for sale | $825,000+422.2%$229/sqft |
Source: Bright MLS #MDMC2240382 Report a problem | ||
| 8/20/1998 | Sold | $158,000$44/sqft |
Source: Public Record Report a problem | ||
Public tax history
| Year | Property taxes | Tax assessment |
|---|---|---|
| 2026 | $9,159 +4% | $721,200 +3.9% |
| 2025 | $8,809 +20.3% | $694,100 +9.1% |
| 2024 | $7,324 +9.9% | $636,200 +10% |
| 2023 | $6,663 +16% | $578,300 +11.1% |
| 2022 | $5,743 +1.4% | $520,400 +1.3% |
| 2021 | $5,662 +1.3% | $513,600 +1.3% |
| 2020 | $5,591 +3.1% | $506,800 +1.4% |
| 2019 | $5,422 -0.2% | $500,000 +1.7% |
| 2018 | $5,431 -1.2% | $491,667 +1.7% |
| 2017 | $5,497 +46.4% | $483,333 +1.8% |
| 2016 | $3,755 | $475,000 +7.6% |
| 2015 | $3,755 | $441,267 +8.3% |
| 2014 | $3,755 | $407,533 +9% |
| 2013 | -- | $373,800 |
| 2012 | -- | $373,800 |
| 2011 | -- | $373,800 -38% |
| 2010 | -- | $603,250 +6.2% |
| 2009 | -- | $568,156 +6.6% |
| 2008 | -- | $533,063 +58.7% |
| 2007 | -- | $335,970 +18.1% |
| 2006 | -- | $284,486 +22.1% |
| 2005 | -- | $233,003 +28.4% |
| 2004 | -- | $181,520 |
| 2003 | -- | $181,520 +12.2% |
| 2002 | -- | $161,840 +6.5% |
| 2001 | -- | $152,000 |
Find assessor info on the county website
Monthly payment
Est. payment
Payment breakdown
Explore the cost of this home by adjusting the details. Changes won't be saved.Climate risks
Neighborhood: 20906
Nearby schools
Schools provided by the listing agent
- High: Wheaton
- District: Montgomery County Public Schools
Source: Bright MLS. This data may not be complete. We recommend contacting the local school district to confirm school assignments for this home.
- $519,1004 bd2 ba1.6k sqft3700 Leverton St, Silver Spring, MD 20906Off Market
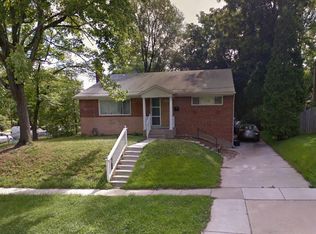
- $487,0003 bd2 ba1.6k sqft13118 Bluhill Rd, Silver Spring, MD 20906Off Market
- $516,800-- bd1 ba1.6k sqft13116 Bluhill Rd, Silver Spring, MD 20906Off Market
- $481,900-- bd1 ba1.6k sqft3702 Leverton St, Silver Spring, MD 20906Off Market
Similar homes
- $650,0006 bd4 ba2.6k sqft13004 Bluhill Rd, Silver Spring, MD 20906For Sale

 MLS ID #MDMC2247984, Marta Granados, Long & Foster Real Estate, Inc.. Bright MLS
 - $795,0004 bd4 ba3.1k sqft13812 Mills Ave, Silver Spring, MD 20904For Sale
 MLS ID #MDMC2254712, Dave Savercool, Long & Foster Real Estate, Inc.. Bright MLS
 - $845,0004 bd3 ba3.6k sqft15104 Georgia Ave, Rockville, MD 20853For Sale
 MLS ID #MDMC2258118, Lisa P Johnson, Weichert, REALTORS. Bright MLS
 - $948,5006 bd5 ba4k sqft17034 Barn Ridge Dr, Silver Spring, MD 20906For Sale
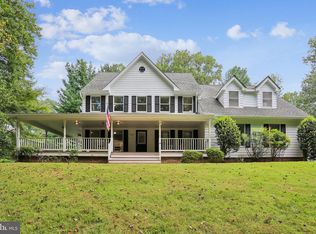 MLS ID #MDMC2252308, Kathleen Moore, Real Broker, LLC - Gaithersburg. Bright MLS
 - $899,0005 bd5 ba5.1k sqft13608 Colefair Dr, Silver Spring, MD 20904For SaleMLS ID #MDMC2246698, Leela Singh, Keller Williams Fairfax Gateway. Bright MLS
- $600,0004 bd3 ba2k sqft1909 Narrows Ln, Silver Spring, MD 20906For SaleMLS ID #MDMC2257486, Andy Rubin, RE/MAX Realty Centre, Inc.. Bright MLS
- $749,9905 bd3 ba3.2k sqft12328 Pretoria Dr, Silver Spring, MD 20904For SaleMLS ID #MDMC2256124, MOTI SHIFERAW, Keller Williams Capital Properties. Bright MLS
- $797,0005 bd5 ba2.5k sqft17616 Prince David Dr, Olney, MD 20832For SaleMLS ID #MDMC2255752, Victor Llewellyn, Long & Foster Real Estate, Inc.. Bright MLS
- $950,0005 bd5 ba5.2k sqft805 Lindsey Manor Ln, Silver Spring, MD 20905For SaleMLS ID #MDMC2231682, Bob Lucido, Keller Williams Lucido Agency. Bright MLS
- $950,0004 bd4 ba2.7k sqft1018 McCeney Ave, Silver Spring, MD 20901For SaleMLS ID #MDMC2242460, Darleen Smith, CattaWood Spring Realty LLC. Bright MLS
- $699,9904 bd3 ba2.1k sqft306 Charles St, Rockville, MD 20850For SaleMLS ID #MDMC2256496, Corey Lancaster, Samson Properties. Bright MLS
- $675,0005 bd4 ba2.6k sqft3417 Canberra St, Silver Spring, MD 20904For SaleMLS ID #MDMC2255242, Alex Martinez, The Agency DC. Bright MLS
- $899,0004 bd3 ba3k sqft12321 Triple Crown Rd, Gaithersburg, MD 20878For SaleMLS ID #MDMC2258598, Rachel Knapp, Coldwell Banker Realty. Bright MLS
- $975,0005 bd4 ba4k sqft3809 King William Dr, Olney, MD 20832For SaleMLS ID #MDMC2254602, Karen Rollings, EXP Realty, LLC. Bright MLS
- $670,0006 bd3 ba2.6k sqft1201 Schindler Dr, Silver Spring, MD 20903For SaleMLS ID #MDMC2243472, Jenny Molina, Aragon Real Estate LLC. Bright MLS
- $850,0004 bd4 ba3.3k sqft2149 Woodbine Rd, Woodbine, MD 21797For SaleMLS ID #MDHW2074444, Michael Elwell, Cummings & Co. Realtors. Bright MLS
- $749,0003 bd2 ba2.7k sqft9701 Lawndale Dr, Silver Spring, MD 20901For SaleMLS ID #MDMC2244748, John Kirk, Real Broker, LLC. Bright MLS
- $760,0004 bd4 ba2.7k sqft12135 Little Patuxent Pkwy, Columbia, MD 21044For SaleMLS ID #MDHW2075042, Gregory Osborn, Long & Foster Real Estate, Inc.. Bright MLS
- $850,0005 bd4 ba2.8k sqft7501 Flamewood Dr, Clarksville, MD 21029For SaleMLS ID #MDHW2072586, Billy Martin, Northrop Realty. Bright MLS
- $789,9005 bd5 ba4.4k sqft211 Patuxent Rd, Laurel, MD 20707For SaleMLS ID #MDPG2150406, Jan Deckert, Long & Foster Real Estate, Inc.. Bright MLS
