Situated on 3.2 acres in Ascension Parish, this 3-bedroom, 2-bath mobile home offers approximately 1,800 square feet of living space with plenty of room inside and out. The open floor plan connects the living room, dining area, and kitchen, with a breakfast bar providing additional seating. The living room features a fireplace, and all three bedrooms are nicely sized. The primary bedroom includes an en suite bathroom with a jetted tub. Outside, a large covered carport provides ample parking along with a covered sitting area for additional outdoor space. The property features beautiful mature trees, plenty of open yard space, and a storage building located at the rear of the property. Located in Flood Zone X, this property offers acreage and a comfortable layout in a convenient Prairieville location. Schedule your private showing today!
For sale
$350,000
37022 White Rd, Prairieville, LA 70769
3beds
1,538sqft
Manufactured Home, Residential
Built in 2001
3.2 Acres Lot
$-- Zestimate®
$228/sqft
$-- HOA
What's special
Beautiful mature trees
- 1 day
- 142
- 8
Likely to sell faster than
Zillow last checked:
Listing updated:
Listed by:
Kyle Evans,
Keller Williams Realty-First Choice 225-744-0044,
Justin Manning,
Keller Williams Realty-First Choice
Source: ROAM MLS,MLS#: 2026017028
Facts & features
Interior
Bedrooms & bathrooms
- Bedrooms: 3
- Bathrooms: 2
- Full bathrooms: 2
Rooms
- Room types: Bathroom, Primary Bathroom, Bedroom, Primary Bedroom, Kitchen, Living Room, Office
Primary bedroom
- Features: En Suite Bath
- Level: First
- Area: 158.63
- Width: 13.11
Bedroom 1
- Level: First
- Area: 140.28
- Width: 13.11
Bedroom 2
- Level: First
- Area: 126.42
- Width: 12.9
Primary bathroom
- Features: Separate Shower
- Level: First
- Area: 81.08
- Width: 9.11
Bathroom 1
- Level: First
- Area: 50.74
Kitchen
- Level: First
- Area: 105.79
Living room
- Level: First
- Area: 207.09
Office
- Level: First
- Area: 61.77
Heating
- Central
Cooling
- Central Air
Appliances
- Included: Elec Stove Con, Electric Cooktop, Dishwasher
- Laundry: Electric Dryer Hookup, Washer Hookup, Inside, Laundry Room
Features
- Breakfast Bar, Crown Molding
- Flooring: Carpet, Tile
- Number of fireplaces: 1
Interior area
- Total structure area: 2,413
- Total interior livable area: 1,538 sqft
Property
Parking
- Parking features: Carport, Covered, Gravel
- Has carport: Yes
Features
- Stories: 1
- Has spa: Yes
- Spa features: Bath
Lot
- Size: 3.2 Acres
- Dimensions: 1013 x 131 x 1046 x 130
Details
- Parcel number: 5613800
- Special conditions: Standard
Construction
Type & style
- Home type: MobileManufactured
- Architectural style: Mobile
- Property subtype: Manufactured Home, Residential
Materials
- Vinyl Siding, Modular Const
- Foundation: Block
- Roof: Metal
Condition
- New construction: No
- Year built: 2001
Utilities & green energy
- Gas: Atmos
- Water: Individual Water/Well, Other
Community & HOA
Community
- Security: Smoke Detector(s)
- Subdivision: Rural Tract (no Subd)
Location
- Region: Prairieville
Financial & listing details
- Price per square foot: $228/sqft
- Tax assessed value: $44,400
- Annual tax amount: $530
- Price range: $350K - $350K
- Date on market: 9/16/2026
- Listing terms: Cash,Conventional,FHA,FMHA/Rural Dev,VA Loan
Estimated market value
Not available
Estimated sales range
Not available
Not available
Price history
| Date | Event | Price |
|---|---|---|
| 9/16/2026 | Listed for sale | $350,000$228/sqft |
Source:  ROAM MLS #2026017028 Report a problem ROAM MLS #2026017028 Report a problem | ||
Public tax history
| Year | Property taxes | Tax assessment |
|---|---|---|
| 2025 | $530 -1.5% | $4,440 |
| 2024 | $538 -0.8% | $4,440 |
| 2023 | $542 +0% | $4,440 |
| 2022 | $542 +0% | $4,440 |
| 2021 | $542 | $4,440 |
| 2020 | -- | $4,440 |
| 2019 | $547 +1% | $4,440 |
| 2018 | $542 | $4,440 |
| 2017 | $542 -0.4% | $4,440 |
| 2015 | $544 -5.5% | $4,440 |
| 2014 | $576 | $4,440 |
| 2013 | $576 +0.8% | $4,440 |
| 2012 | $572 -0.1% | $4,440 |
| 2011 | $572 +8.4% | $4,440 |
| 2010 | $528 | $4,440 |
| 2009 | $528 | $4,440 |
| 2008 | $528 +2.5% | $4,440 |
| 2007 | $515 +4.5% | $4,440 |
| 2006 | $493 0% | $4,440 |
| 2005 | $493 +19.3% | $4,440 |
| 2004 | $413 | $4,440 |
| 2003 | -- | $4,440 |
| 2002 | -- | $4,440 |
| 2001 | -- | $4,440 +104.6% |
| 2000 | -- | $2,170 |
Find assessor info on the county website
Monthly payment
Climate risks
Neighborhood: 70769
Nearby schools
Schools provided by the listing agent
- District: Ascension Parish
Source: ROAM MLS. This data may not be complete. We recommend contacting the local school district to confirm school assignments for this home.
Similar homes
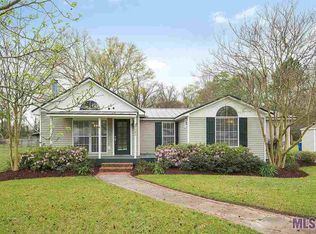
- $--3 bd2 ba1.7k sqft37320 White Rd, Prairieville, LA 70769Auction
 Xome
Xome - $--3 bd2 ba1.8k sqft36311 The Bluffs Ave, Prairieville, LA 70769Auction
 Auction.com 2
 - $420,0004 bd2 ba2k sqft37286 Overland Trl, Prairieville, LA 70769For Sale

 MLS ID #2576485, Pamela Necaise, LEONE GNO REALTY LLC. GSREIN
 - $342,0003 bd2 ba1.8k sqft39331 Meadowbrook Ave, Prairieville, LA 70769For Sale

 MLS ID #2026012730, Brandon Guedry, Property First Realty Group. ROAM MLS
 - $385,0003 bd2 ba2.1k sqft17039 White Ibis Ave, Prairieville, LA 70769For SaleMLS ID #2026016334, Shannon Alexander, Premier Partners Realty. ROAM MLS
- $399,9004 bd2 ba2.1k sqft37050 Longwood Ave, Prairieville, LA 70769For SaleMLS ID #2026011651, Trey Willard, The W Group Real Estate LLC. ROAM MLS
- $350,0103 bd2 ba1.7k sqft37138 Southdown Cir, Prairieville, LA 70769New ConstructionROAM MLS
- $249,9003 bd2 ba1.6k sqft38449 Charleston Rd, Prairieville, LA 70769For SaleMLS ID #2026016638, Linda Barbay, PINO & Associates. ROAM MLS
- $255,0003 bd2 ba1.7k sqft39026 Dame Dr, Prairieville, LA 70769For SaleMLS ID #2026015964, Shemika Mayfield, Keller Williams Realty-First Choice. ROAM MLS
- $315,0004 bd3 ba2k sqft16497 Jefferson Oaks Dr, Prairieville, LA 70769For SaleMLS ID #2026007909, Rae Broussard, Keller Williams Realty-First Choice. ROAM MLS
- $275,0003 bd2 ba1.5k sqft18552 Red Oak Dr, Prairieville, LA 70769For SaleMLS ID #2026016729, Micah Fairchild, United Properties of Louisiana. ROAM MLS
- $309,7004 bd2 ba1.7k sqft36484 Crestway Ave, Prairieville, LA 70769For SaleMLS ID #2026013429, Timothy DeAngelo, Compass - Perkins. ROAM MLS
- $326,0005 bd3 ba2.1k sqft36329 Crestway Ave, Prairieville, LA 70769For SaleMLS ID #2026014377, Tom Bhramayana, Keller Williams Realty Premier Partners. ROAM MLS
- $369,8714 bd2 ba1.8k sqft15241 Hazelwood Ct, Prairieville, LA 70769New ConstructionROAM MLS
- $318,5004 bd2 ba1.9k sqft36385 Crestway Ave, Prairieville, LA 70769For SaleMLS ID #2026007643, Alicia Hedrick, CENTURY 21 Bessette Flavin. ROAM MLS
- $314,9994 bd2 ba1.9k sqft39138 Balmoral Dr, Prairieville, LA 70769For SaleMLS ID #2026004012, Charlene Jackson, Supreme. ROAM MLS
- $249,5003 bd2 ba1.3k sqft18485 Magnolia Est, Prairieville, LA 70769For SaleMLS ID #2026012923, Jay Castellanos, 225BROKER. ROAM MLS
- $299,0002 bd2 ba1.3k sqft39157 Germany Rd, Prairieville, LA 70769For SaleMLS ID #2026012894, Laura Buck Smith, The Market Real Estate Co. ROAM MLS
