
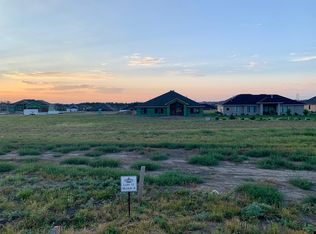
This patio home is under construction by K & L Homes with an expected completion date in a few months and can still be customized. It is one of the largest we have in progress in Heritage Ridge or Heritage Park. It has everything needed on the main floor with no steps and 3' doors and some bonus space on the upper level. The family room has a vaulted backlit ceiling with stone fireplace surround and overlooks the dining room and kitchen with granite counters, alder cabinets and a walk-in Butler's pantry. The covered stamped concrete patio is at the back of the home and offers sheltered outdoor space. The master bedroom has a recessed ceiling, his/hers closets and a large master bath with his/hers sinks and a walk-in tiled shower.
The master bedroom is separated from the guest bedroom on the other side of the home offer added privacy. There is also an office, a 1/2 bath, mudroom and a heated 3 stall garage with sink and bonus area. The upper level is perfect for guests with its own bedroom, bathroom and a large loft with plenty of natural light.
Note: Completed pictures are of a previous build with virtually the same floor plan.
Broker/Owner.
New construction
$849,900
6009 Crested Butte Rd, Bismarck, ND 58503
3beds
2,702sqft
Single Family Residence
Built in 2027
0.36 Acres Lot
$-- Zestimate®
$315/sqft
$-- HOA
What's special
Stone fireplace surroundVaulted backlit ceilingAlder cabinetsGranite countersWalk-in tiled showerSheltered outdoor space
- 3 days
- 231
- 7
Zillow last checked:
Listing updated:
Listed by:
CHAD MOLDENHAUER 701-220-1821,
K&L REALTY INC 701-258-4584
Source: Great North MLS,MLS#: 4027733
Facts & features
Interior
Bedrooms & bathrooms
- Bedrooms: 3
- Bathrooms: 4
- Full bathrooms: 3
- 1/2 bathrooms: 1
Primary bedroom
- Level: Main
Bedroom 1
- Level: Main
Bedroom 2
- Level: Upper
Primary bathroom
- Level: Main
Bathroom 1
- Level: Main
Bathroom 2
- Level: Upper
Bathroom 3
- Level: Main
Dining room
- Level: Main
Other
- Level: Main
Family room
- Level: Main
Kitchen
- Level: Main
Laundry
- Level: Main
Office
- Level: Main
Heating
- Forced Air, Natural Gas
Cooling
- Ceiling Fan(s), Central Air
Appliances
- Included: Cooktop, Dishwasher, Disposal, Exhaust Fan, Humidifier, Microwave, Oven, Refrigerator
- Laundry: Main Level
Features
- Ceiling Fan(s), High Speed Internet, Main Floor Bedroom, Primary Bath, Vaulted Ceiling(s), Walk-In Closet(s)
- Flooring: Vinyl, Carpet
- Basement: None
- Number of fireplaces: 1
- Fireplace features: Family Room, Gas
Interior area
- Total structure area: 2,702
- Total interior livable area: 2,702 sqft
- Finished area above ground: 2,702
- Finished area below ground: 0
Property
Parking
- Total spaces: 3
- Parking features: Garage Door Opener, Heated Garage, Insulated, Water, Floor Drain, Driveway, Attached, Concrete
- Attached garage spaces: 3
Accessibility
- Accessibility features: Accessible Bedroom, Accessible Central Living Area, Accessible Closets, Accessible Common Area, Accessible Doors, Accessible Entrance, Accessible Full Bath, Accessible Hallway(s), Accessible Kitchen, Common Area
Features
- Patio & porch: Patio
- Exterior features: Keyless Entry
- Spa features: Whirlpool Tub
Lot
- Size: 0.36 Acres
- Dimensions: 103' F, 103' R, 236' D
- Features: Sprinklers In Rear, Sprinklers In Front, Level, Rectangular Lot
Details
- Parcel number: 2247002050
Construction
Type & style
- Home type: SingleFamily
- Property subtype: Single Family Residence
Materials
- Frame, Lap Siding, Shake Siding
- Foundation: Concrete Perimeter, Slab
- Roof: Shingle
Condition
- New Construction,Under Construction
- New construction: Yes
- Year built: 2027
Utilities & green energy
- Sewer: Public Sewer
- Water: Public
- Utilities for property: Underground Utilities, Sewer Connected, Natural Gas Connected, Water Connected, Trash Pickup - Public, Cable Available, Electricity Available, Electricity Connected
Community & HOA
Community
- Security: Smoke Detector(s)
- Subdivision: Heritage Ridge
Location
- Region: Bismarck
Financial & listing details
- Price per square foot: $315/sqft
- Annual tax amount: $733
- Date on market: 9/16/2026
- Electric utility on property: Yes
Estimated market value
Not available
Estimated sales range
Not available
Not available
Price history
| Date | Event | Price |
|---|---|---|
| 9/16/2026 | Listed for sale | $849,900$315/sqft |
Source: Great North MLS #4027733 Report a problem | ||
Public tax history
Tax history is unavailable.
Monthly payment
Est. payment
Payment breakdown
Explore the cost of this home by adjusting the details. Changes won't be saved.Climate risks
Neighborhood: 58503
Nearby schools
Schools provided by the listing agent
- Elementary: Liberty
- Middle: Horizon
- High: Century High
Source: Great North MLS. This data may not be complete. We recommend contacting the local school district to confirm school assignments for this home.
Similar homes
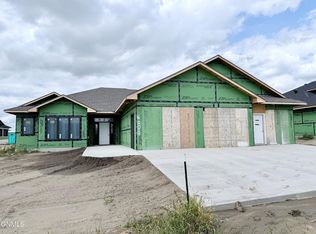
- $799,9003 bd4 ba2.2k sqft6000 Heritage Ridge Rd, Bismarck, ND 58503New Construction
 MLS ID #4027725, CHAD MOLDENHAUER, K&L REALTY INC. Great North MLS
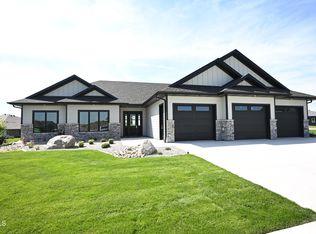
 - $849,9003 bd3 ba2.4k sqft1207 Limited Ln, Bismarck, ND 58503New Construction
 MLS ID #4027236, CHAD MOLDENHAUER, K&L REALTY INC. Great North MLS
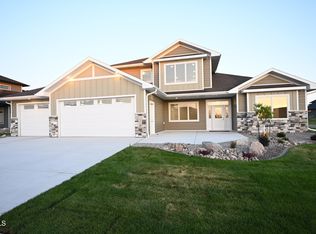
 - $849,9003 bd4 ba2.7k sqft1620 Community Loop, Bismarck, ND 58503New Construction
 MLS ID #4027006, CHAD MOLDENHAUER, K&L REALTY INC. Great North MLS
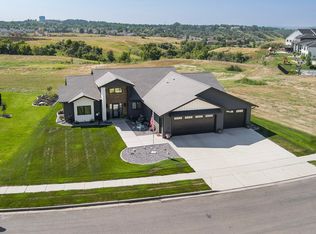
 - $839,9003 bd2 ba2.6k sqft3707 Cogburn Rd, Bismarck, ND 58503For Sale
 MLS ID #4027233, KATHY J FEIST, BIANCO REALTY, INC.. Great North MLS
