Welcome to the Townes at Glen Oaks! This 4 years young luxury townhome features 3 bedrooms, 2.5 bathrooms, 1-car garage, loft area, full basement, deck, & more on a no pass thru street. Walk into an open floor plan with 9-foot ceilings. Eat in Kitchen features quartz countertops, white shaker cabinets, stainless steel appliances, & large breakfast island. The family room has sliding glass doors to a private deck perfect for your morning coffee. Main floor also features luxury vinyl plank throughout, storage closet, powder room and access to garage. Upstairs, features an open loft area perfect for office or additional living area, laundry room with wash sink, hallway bathroom with tiled bathtub as well as 3 generously sized bedrooms with ample closet space. Primary Bedroom features tray ceiling, 2 walk-in closets, & primary bathroom with dual sink vanity, tiled stall shower, and linen closet. Basement is unfinished and a perfect space for all your storage needs, recreation area, or home gym. Your comfort and luxury takes center stage at Glen Oaks. Nestled in the heart of Wall Township, it is a prime location that provides easy access to I-195, Parkway, Route 18/34/35, Beaches, New York City, Philadelphia, Atlantic City, and all the Jersey Shore has to offer. Whether you’re looking to live near beautiful beaches, shopping, restaurants, or be in a highly acclaimed school district, everything you need is close by.
Coming soon 08/19
$850,000
3327 Poplar Pl, Wall Township, NJ 07719
3beds
2,152sqft
Townhouse
Built in 2022
2,182 Square Feet Lot
$713,000 Zestimate®
$395/sqft
$402/mo HOA
What's special
- 2 days |
- 165 |
- 3 |
Zillow last checked:
Listing updated:
Listed by:
Sal Bua 609-439-8699,
Smires & Associates
Source: Bright MLS,MLS#: NJMM2004912
Facts & features
Interior
Bedrooms & bathrooms
- Bedrooms: 3
- Bathrooms: 3
- Full bathrooms: 2
- 1/2 bathrooms: 1
- Main level bathrooms: 1
Rooms
- Room types: Dining Room, Primary Bedroom, Bedroom 2, Kitchen, Family Room, Bedroom 1, Laundry, Loft, Primary Bathroom
Primary bedroom
- Features: Walk-In Closet(s)
- Level: Upper
- Area: 308 Square Feet
- Dimensions: 14 X 22
Bedroom 1
- Level: Upper
- Area: 143 Square Feet
- Dimensions: 11 X 13
Bedroom 2
- Level: Upper
- Area: 156 Square Feet
- Dimensions: 12 X 13
Primary bathroom
- Level: Upper
- Area: 144 Square Feet
- Dimensions: 12 X 12
Dining room
- Level: Main
- Area: 168 Square Feet
- Dimensions: 12 X 14
Family room
- Level: Main
- Area: 368 Square Feet
- Dimensions: 16 X 23
Kitchen
- Level: Main
- Area: 252 Square Feet
- Dimensions: 14 X 18
Laundry
- Level: Upper
- Area: 48 Square Feet
- Dimensions: 6 X 8
Loft
- Level: Upper
- Area: 180 Square Feet
- Dimensions: 12 X 15
Heating
- Forced Air, Natural Gas
Cooling
- Central Air, Electric
Appliances
- Included: Microwave, Dishwasher, Dryer, Oven/Range - Gas, Refrigerator, Washer, Gas Water Heater
- Laundry: Upper Level, Washer In Unit, Dryer In Unit, Laundry Room
Features
- Open Floorplan, Primary Bath(s), Pantry, Kitchen Island, Walk-In Closet(s)
- Flooring: Luxury Vinyl
- Basement: Full,Unfinished
- Has fireplace: No
Interior area
- Total structure area: 2,152
- Total interior livable area: 2,152 sqft
- Finished area above ground: 2,152
- Finished area below ground: 0
Property
Parking
- Total spaces: 2
- Parking features: Garage Faces Front, Inside Entrance, Attached, Driveway
- Attached garage spaces: 1
- Uncovered spaces: 1
Accessibility
- Accessibility features: 2+ Access Exits
Features
- Levels: Three
- Stories: 3
- Exterior features: Lawn Sprinkler, Sport Court, Street Lights
- Pool features: Community
Lot
- Size: 2,182 Square Feet
Details
- Additional structures: Above Grade, Below Grade
- Parcel number: 5200774000083327
- Zoning: ML10
- Special conditions: Standard
Construction
Type & style
- Home type: Townhouse
- Architectural style: Contemporary
- Property subtype: Townhouse
Materials
- Cedar, Stone, Vinyl Siding
- Foundation: Block
- Roof: Asphalt,Shingle
Condition
- Excellent
- New construction: No
- Year built: 2022
Details
- Builder model: Albright III
- Builder name: K. Hovanian
Utilities & green energy
- Sewer: Public Sewer
- Water: Public
Community & HOA
Community
- Subdivision: None Available
HOA
- Has HOA: Yes
- Services included: Common Area Maintenance, Maintenance Grounds, Snow Removal, Trash
- HOA fee: $402 monthly
- HOA name: ASSOCIA COMMUNITY MANAGEMENT
Location
- Region: Wall Township
- Municipality: WALL TWP
Financial & listing details
- Price per square foot: $395/sqft
- Tax assessed value: $519,400
- Annual tax amount: $11,530
- Date on market: 8/19/2026
- Listing agreement: Exclusive Right To Sell
- Listing terms: Cash,Conventional,FHA,VA Loan
- Inclusions: Refrigerator, Stove, Dishwasher, Microwave, Washer / Dryer
- Ownership: Fee Simple
Estimated market value
$713,000
$649,000 - $791,000
$3,970/mo
Price history
| Date | Event | Price |
|---|---|---|
| 7/29/2024 | Listing removed | -- |
Source: MoreMLS #22419236 Report a problem | ||
| 7/19/2024 | Listed for rent | $4,200$2/sqft |
Source: MoreMLS #22419236 Report a problem | ||
Public tax history
| Year | Property taxes | Tax assessment |
|---|---|---|
| 2025 | $10,559 | $519,400 |
| 2024 | $10,559 -1.7% | $519,400 |
| 2023 | $10,741 +100.1% | $519,400 +96% |
| 2022 | $5,369 | $265,000 |
| 2021 | -- | -- |
Find assessor info on the county website
Monthly payment
Est. payment
Payment breakdown
Explore the cost of this home by adjusting the details. Changes won't be saved.Climate risks
Neighborhood: 07719
Nearby schools
GreatSchools rating
- 9/10Central Elementary SchoolGrades: K-5Distance: 0.9 mi
- 8/10Intermediate SchoolGrades: 6-8Distance: 1.9 mi
- 6/10Wall High SchoolGrades: 9-12Distance: 1.9 mi
Schools provided by the listing agent
- District: Wall Township Public Schools
Source: Bright MLS. This data may not be complete. We recommend contacting the local school district to confirm school assignments for this home.
- $829,0003 bd3 ba2.1k sqft3328 Poplar Pl, Wall Township, NJ 07719For Sale

- $900,0003 bd3 ba-- sqft3422 Glen Oaks Ln, Wall, NJ 07719Sold

- $935,0003 bd4 ba3k sqft3434 Glen Oaks Ln, Wall, NJ 07719Sold
- $856,1003 bd4 ba2.1k sqft3309 Beechwood Ct, Wall, NJ 07719Off Market
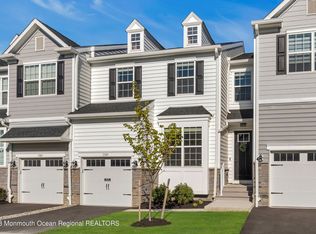
- $795,800-- bd-- ba-- sqft3326 Poplar Pl, Wall Township, NJ 07719Off Market
- $774,000-- bd-- ba-- sqft3329 Poplar Pl, Wall Township, NJ 07719Off Market
- $836,800-- bd-- ba-- sqft3332 Poplar Pl, Wall Township, NJ 07719Off Market
- $832,800-- bd-- ba-- sqft3321 Poplar Pl, Wall Township, NJ 07719Off Market
A local agent can set up tours, give advice and negotiate with sellers.
A local lender can help you make sure your offer is ready when you are.
Similar homes
- $829,0003 bd3 ba2.1k sqft3328 Poplar Place, Wall, NJ 07719For Sale
 MLS ID #22622852, Jacob L Smith, Ward Wight Sotheby's International Realty. MoreMLS
 - $--4 bd3 ba3.2k sqft1505 Oxford Ln, Wall Township, NJ 07719Auction
 Xome
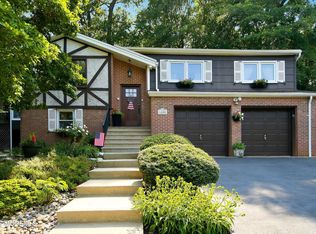
Xome - $868,0004 bd3 ba2.4k sqft1405 Williams Drive, Wall, NJ 07719For Sale
 MLS ID #22623227, Lindsay Prato, Fathom Realty NJ. MoreMLS
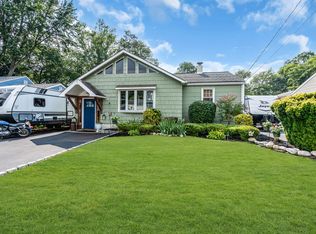
 - $849,0003 bd2 ba1.6k sqft1919 Meadow Road, West Belmar, NJ 07719For Sale
 MLS ID #22623040, Josephine Alvarado, RE/MAX Revolution. MoreMLS
 - $875,0004 bd3 ba1.6k sqft1822 Campmeeting Street, West Belmar, NJ 07719For SaleMLS ID #22624073, Tina L Geist, EXP Realty. MoreMLS
- $939,9003 bd2 ba1.3k sqft1614 Rogers Court, Wall, NJ 07719For SaleMLS ID #22623722, Bonnie Hogan, Nelson Realtors. MoreMLS
- $849,0003 bd4 ba2.3k sqft4039 Heron Drive, Wall, NJ 07727For SaleMLS ID #22623232, Melissa Bohl, VRI Homes. MoreMLS
- $879,9993 bd4 ba2.3k sqft3018 Quail Ridge Boulevard, Wall, NJ 07753For SaleMLS ID #22620477, Aleksandr Pritsker, EXP Realty. MoreMLS
- $920,0004 bd3 ba1.9k sqft1162 Hilltop Drive, Wall, NJ 07719For SaleMLS ID #22621509, Claire DAndrea, Weichert Realtors-Pt.Pl.Beach. MoreMLS
- $880,0003 bd2 ba1.2k sqft1619 E Street, Belmar, NJ 07719For SaleMLS ID #22624485, Connie King, Weichert Realtors-Sea Girt. MoreMLS
- $595,0003 bd2 ba1.6k sqft164 Tennis Court, Wall, NJ 07719For SaleMLS ID #22624101, Christina Gonzalez, Jersey Property Group Realty. MoreMLS
- $859,0003 bd3 ba2.3k sqft627 S Riverside Drive, Neptune Township, NJ 07753For SaleMLS ID #22624205, Michael Imbriaco, RE/MAX Revolution. MoreMLS
- $--4 bd2 ba1.1k sqft723 Ruth Dr, Neptune, NJ 07753AuctionAuction.com 2
- $869,0006 bd4 ba2.5k sqft7 Nancy Street, Howell, NJ 07731For SaleMLS ID #22625110, Wendy Crispe, Realty ONE Group Showcase. MoreMLS
- $849,0004 bd4 ba2.3k sqft3003 Quail Ridge Boulevard, Wall, NJ 07727For SaleMLS ID #22620443, Kyra LaFerlita, RE/MAX Revolution. MoreMLS
- $879,0003 bd2 ba1.7k sqft208 N Riverside Drive, Neptune Township, NJ 07753For SaleMLS ID #22624329, Maria Tsabrova, Rewards Realty. MoreMLS
- $949,9994 bd3 ba2.7k sqft66 Vardon Way, Farmingdale, NJ 07727For SaleMLS ID #22624696, Antonio Almeida, Shire Realty Inc. MoreMLS
- $550,0002 bd1 ba1.3k sqft1010 4th Avenue, West Belmar, NJ 07719For SaleMLS ID #22624863, Scott Burke, Berkshire Hathaway HomeServices Fox & Roach - Spring Lake. MoreMLS
- $639,0004 bd3 ba2k sqft753 Eagle View Rdg Road, Brick, NJ 08724For SaleMLS ID #22624724, Danielle Coyle, RE/MAX Select. MoreMLS
- $600,3743 bd2 ba1.6k sqft374 Deuce Drive, Wall, NJ 07719For SaleMLS ID #22622841, Patricia A Haverstick, Ward Wight Sotheby's International Realty. MoreMLS
