This coming soon cannot be seen until 8/13/26 Welcome to this spacious 4-bedroom, 2.5-bath home tucked away at the end of a quiet cul-de-sac in the highly desirable Herbertsville section of Brick. Set on an oversized lot, this property offers a park-like setting. Inside, you'll find generously sized rooms with plenty of space for everyday living and entertaining. Hardwood floors are located beneath the carpeting throughout the main living areas, offering great potential for an updated look. The home has been well maintained over the years and is ready for its next owner to add their own personal touches and updates. Enjoy the tranquility of a private backyard while still being conveniently located near shopping, dining, major roadways, beaches, bay and boating.
Coming soon
$639,000
753 Eagle View Rdg Road, Brick, NJ 08724
4beds
2,062sqft
:
Get pre-qualified$4,250/mo
Single Family Residence
Built in 1973
0.46 Acres Lot
$-- Zestimate®
$310/sqft
$-- HOA
What's special
- 8 hours |
- 63 |
- 2 |
Zillow last checked:
Listing updated:
Listed by:
Danielle Coyle 732-598-0428,
RE/MAX Select
Source: MoreMLS,MLS#: 22624724
Facts & features
Interior
Bedrooms & bathrooms
- Bedrooms: 4
- Bathrooms: 3
- Full bathrooms: 2
- 1/2 bathrooms: 1
Bathroom
- Description: ground level
Bathroom
- Description: Main Bath
Family room
- Description: ground level
Laundry
- Description: ground level
Utility room
- Description: unfinished basement
Heating
- Forced Air
Cooling
- Central Air
Features
- Flooring: Ceramic Tile, Wood
- Basement: Full,Unfinished
- Attic: Attic
Interior area
- Total structure area: 2,062
- Total interior livable area: 2,062 sqft
Property
Parking
- Total spaces: 2
- Parking features: Double Wide Drive
- Attached garage spaces: 2
- Has uncovered spaces: Yes
Features
- Levels: Split Level
- Stories: 2
Lot
- Size: 0.46 Acres
- Dimensions: 140 x 142
- Features: Corner Lot, Cul-De-Sac
Details
- Parcel number: 07014222400001
- Zoning description: Single Family, Neighborhood
Construction
Type & style
- Home type: SingleFamily
- Property subtype: Single Family Residence
Condition
- Year built: 1973
Utilities & green energy
- Sewer: Public Sewer
Community & HOA
Community
- Subdivision: None
HOA
- Has HOA: No
Location
- Region: Brick
Financial & listing details
- Price per square foot: $310/sqft
- Tax assessed value: $385,000
- Annual tax amount: $10,588
- Date on market: 8/10/2026
- Inclusions: Washer, Window Treatments, Blinds/Shades, Electric Cooking, Refrigerator, Garage Door Opener
- Exclusions: dinning chandelier /negotiable
Estimated market value
Not available
Estimated sales range
Not available
Not available
Price history
Price history is unavailable.
Public tax history
Tax history is unavailable.
Monthly payment
Est. payment
Payment breakdown
Explore the cost of this home by adjusting the details. Changes won't be saved.Climate risks
Neighborhood: Herbertsville
Nearby schools
GreatSchools rating
- 6/10Lanes Mill Elementary SchoolGrades: K-5Distance: 2 mi
- 7/10Veterans Memorial Middle SchoolGrades: 6-8Distance: 2.7 mi
- 3/10Brick Twp Memorial High SchoolGrades: 9-12Distance: 1.6 mi
- $753,8004 bd3 ba2k sqft753 Eagle View Rdg, Brick, NJ 08724Off Market
- $618,8003 bd3 ba1.5k sqft777 Hollyberry Ln, Brick, NJ 08724Off Market
- $652,6003 bd2 ba1.6k sqft755 Eagle View Rdg, Brick, NJ 08724Off Market
- $590,0003 bd2 ba1.5k sqft773 Holly Berry Ln, Brick, NJ 08724Off Market
- $800,2004 bd3 ba2.1k sqft763 Point View Rd, Brick, NJ 08724Off Market
- $785,1004 bd3 ba2.1k sqft764 Point View Rd, Brick, NJ 08724Off Market
- $641,2003 bd3 ba1.5k sqft781 Holly Berry Ln, Brick, NJ 08724Off Market
- $696,5004 bd2 ba2.2k sqft762 Paramount Way, Brick, NJ 08724Off Market
A local agent can set up tours, give advice and negotiate with sellers.
A local lender can help you make sure your offer is ready when you are.
Similar homes
- $725,0005 bd3 ba2.6k sqft519 Pennsylvania Avenue, Brick, NJ 08724For Sale

 MLS ID #22624431, Sean F Quinn, Compass New Jersey LLC. MoreMLS
 - $699,0004 bd3 ba1.9k sqft779 Lexington Drive, Brick, NJ 08724For Sale
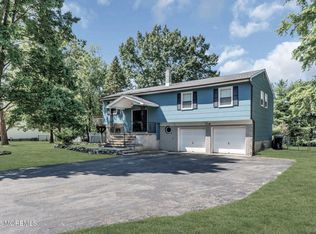 MLS ID #22619990, Susan Loveland, Folk Agency. MoreMLS
 - $564,9994 bd2 ba1.4k sqft452 18th Avenue, Brick, NJ 08724For Sale
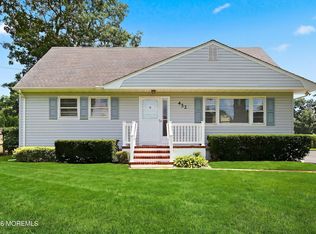 MLS ID #22624511, David Cappello, Daunno Realty Services. MoreMLS
 - $634,0006 bd2 ba2.4k sqft432 18th Avenue, Brick, NJ 08724For Sale
 MLS ID #22623768, Brian Kachoogian, Berkshire Hathaway HomeServices Fox & Roach - Toms River. MoreMLS
 - $529,0004 bd2 ba1.9k sqft350 18th Avenue, Brick, NJ 08724For SaleMLS ID #22624718, Mayer Stroh, Keller Williams Realty Monmouth/Ocean. MoreMLS
- $649,9993 bd3 ba1.4k sqft126 Linnea Lane, Brick, NJ 08724For SaleMLS ID #22624173, Patricia Brady, Keller Williams Realty Spring Lake. MoreMLS
- $619,9003 bd2 ba1.6k sqft1 Red Maple Drive, Brick, NJ 08724For SaleMLS ID #22624058, Celal Ismet, Weichert Realtors-Freehold. MoreMLS
- $575,0004 bd2 ba1.8k sqft807 Constitution Drive, Brick, NJ 08724PendingMLS ID #22620074, Roxanne Morales, Weichert Realtors-Brick. MoreMLS
- $675,0005 bd3 ba1.8k sqft241 Old Squan Road, Brick, NJ 08724For SaleMLS ID #22620478, Richard Muraski, Keller Williams Realty Monmouth/Ocean. MoreMLS
- $649,0004 bd2 ba1.8k sqft6 Red Maple Drive, Brick, NJ 08724For SaleMLS ID #22617123, Lisa Olivo, Keller Williams Shore Properties. MoreMLS
- $599,0004 bd2 ba1.3k sqft105 Roosevelt Drive, Brick, NJ 08724For SaleMLS ID #22622760, Victoria Fasano, Real Broker, LLC- Point P. MoreMLS
- $620,0003 bd2 ba1.7k sqft61 Beverly Beach Road, Brick, NJ 08724For SaleMLS ID #22619491, Lindsay Woodruff, C21/ Herbertsville Real Estate. MoreMLS
- $638,5003 bd2 ba1.4k sqft174 16th Avenue, Brick, NJ 08724For SaleMLS ID #22622305, Kevin M Mahon, EXP Realty. MoreMLS
- $549,8992 bd2 ba1.3k sqft170 Everest Drive S, Brick, NJ 08724For SaleMLS ID #22624130, Lois Dughi, ERA/ Byrne Realty. MoreMLS
- $709,9003 bd3 ba2k sqft538 Jessica Lane, Brick, NJ 08724For SaleMLS ID #22622429, Qizhan Yao, Realmart Realty LLC.. MoreMLS
- $549,9004 bd3 ba2.3k sqft218 Pello Road, Brick, NJ 08724For SaleMLS ID #22617830, James Murray, RE/MAX at Barnegat Bay. MoreMLS
- $449,0004 bd3 ba1.3k sqft120 Hoover Drive, Brick, NJ 08724For SaleMLS ID #22624252, Simcha Landman, HomeSmart First Advantage. MoreMLS
- $599,9003 bd2 ba1.5k sqft141 Taylor Boulevard, Brick, NJ 08724For SaleMLS ID #22621321, Evan Vieira, Keller Williams Shore Properties. MoreMLS
- $624,9004 bd3 ba2k sqft119 Pine Needle Street, Howell, NJ 07731For SaleMLS ID #22622315, Annmarie Scottson, Real Broker, LLC- Red Bank. MoreMLS
- $675,0002 bd2 ba1.5k sqft15 Poe Rd, Brick, NJ 08724For Sale By Owner
