Welcome to your private 4.81 acre sanctuary! This expansive Cape-style home combines versatile living spaces, exceptional craftmanship, and everyday functionality. Main Level Step onto the oversized farmer's porch- an ideal spot for morning coffee or evening relaxation-and enter a bright,open-concept main floor designed for effortless living and entertaining.The seamless flow connects the kitchen, living room, and dining area, creating an inviting central hub. This level features a private primary bedroom suite with bath, a dedicated home office, and a second full bathroom for convenience. Upper Level Head upstairs to find 2 generously sized bedrooms, and an additional full bath, and an enormous recreation/family room, media center or playroom. Basement and Utilities The spotless walk-out basement showcases immaculate maintenance and features a top-of-the-line Buderus boiler, providing efficient and reliable heating throughout the home. Detached Garage and Guest Suite A standout feature of this property is the detached 2 car garage. Above, you'll find a fully equiped, private space complete with it's own kitchen, full bath and office area-perfect for an in-law suite, guest quarters, private studio, or work-from-home setup. Situated on nearly 5 acres of private land, this exceptional propertyoffers space, flexibilty, and quality at every turn.
Coming soon / no show
$550,000
371 Keay Road, Sabattus, ME 04280
3beds
2,540sqft
Single Family Residence
Built in 2006
4.81 Acres Lot
$467,500 Zestimate®
$217/sqft
$-- HOA
What's special
- 10 hours
- 32
- 4
Zillow last checked:
Listing updated:
Listed by:
Maine Real Estate Experts
Source: Maine Listings,MLS#: 1686043
Facts & features
Interior
Bedrooms & bathrooms
- Bedrooms: 3
- Bathrooms: 3
- Full bathrooms: 3
Bedroom 1
- Level: First
Bedroom 2
- Level: Second
Bedroom 3
- Level: Second
Dining room
- Level: First
Family room
- Level: Second
Kitchen
- Level: First
Living room
- Level: First
Office
- Level: First
Heating
- Baseboard, Heat Pump, Pellet Stove
Cooling
- Heat Pump
Appliances
- Included: Dishwasher, Dryer, Electric Range, Refrigerator, Washer
Features
- 1st Floor Primary Bedroom w/Bath, Bathtub, In-Law Floorplan, Primary Bedroom w/Bath
- Flooring: Tile, Vinyl, Hardwood, Softwood
- Basement: Interior Entry,Daylight,Full,Unfinished
- Has fireplace: No
Interior area
- Total structure area: 2,540
- Total interior livable area: 2,540 sqft
- Finished area above ground: 2,540
- Finished area below ground: 0
Property
Parking
- Total spaces: 2
- Parking features: Paved, 11 - 20 Spaces, Detached, Heated Garage
- Garage spaces: 2
Features
- Patio & porch: Porch
- Has private pool: Yes
Lot
- Size: 4.81 Acres
- Features: Rural, Level, Open Lot, Wooded
Details
- Additional structures: Outbuilding
- Parcel number: SABAM003L0012004
- Zoning: Residential
Construction
Type & style
- Home type: SingleFamily
- Architectural style: Cape Cod
- Property subtype: Single Family Residence
Materials
- Wood Frame, Vinyl Siding
- Foundation: Poured Concrete
- Roof: Metal,Shingle
Condition
- Year built: 2006
Utilities & green energy
- Electric: Circuit Breakers
- Sewer: Private Sewer
- Water: Private
Community & HOA
Location
- Region: Sabattus
Financial & listing details
- Price per square foot: $217/sqft
- Tax assessed value: $267,200
- Annual tax amount: $5,317
- Date on market: 10/28/2026
Estimated market value
$467,500
$430,000 - $505,000
$2,561/mo
Price history
Price history is unavailable.
Public tax history
| Year | Property taxes | Tax assessment |
|---|---|---|
| 2024 | $5,104 +4.7% | $267,200 |
| 2023 | $4,876 +9.6% | $267,200 |
| 2022 | $4,449 +6.1% | $267,200 |
| 2021 | $4,195 +4.6% | $267,200 +18.2% |
| 2020 | $4,012 +2.2% | $226,000 +2.2% |
| 2019 | $3,925 | $221,100 |
| 2018 | $3,925 | $221,100 |
| 2017 | $3,925 -5.3% | $221,100 |
| 2016 | $4,146 +5.3% | $221,100 |
| 2014 | $3,936 +8.9% | $221,100 |
| 2013 | $3,615 +10.9% | $221,100 |
| 2012 | $3,261 +5.4% | $221,100 |
| 2011 | $3,095 | $221,100 |
| 2009 | -- | $221,100 |
| 2007 | -- | $221,100 +255.5% |
| 2006 | -- | $62,200 |
Find assessor info on the county website
Monthly payment
Est. payment
Payment breakdown
Explore the cost of this home by adjusting the details. Changes won't be saved.Climate risks
Neighborhood: 04280
Similar homes
- $425,0003 bd3 ba2.4k sqft203 Webster Corner Road, Sabattus, ME 04280Active
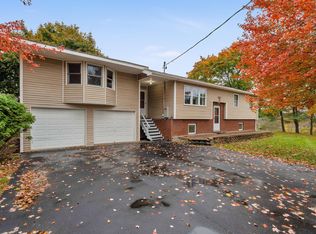
 MLS ID #1684784, Better Homes & Gardens Real Estate/The Masiello Group. Maine Listings
- $489,0003 bd3 ba2.3k sqft118 No Name Pond Road, Lewiston, ME 04240Active
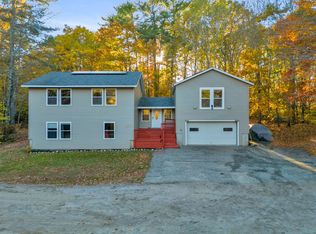 MLS ID #1685515, Better Homes & Gardens Real Estate/The Masiello Group. Maine Listings
- $625,0003 bd3 ba1.7k sqft87 Autumn Ridge, Sabattus, ME 04280Active
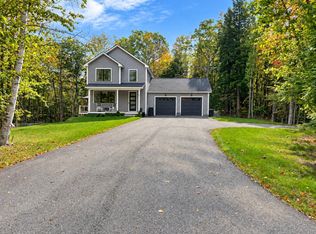 MLS ID #1683279, The Dot Fernald Team, Inc.. Maine Listings
- $499,9003 bd3 ba2.9k sqft1110 W Road, Bowdoin, ME 04287Active
 MLS ID #1669299, Better Homes & Gardens Real Estate/The Masiello Group. Maine Listings
- $599,0003 bd2 ba1.7k sqft15 Graham Road, Brunswick, ME 04011ActiveMLS ID #1685511, homecoin.com. Maine Listings
- $399,0004 bd2 ba2.9k sqft465 Pond Road, Wales, ME 04280ActiveMLS ID #1685820, Fontaine Family-The Real Estate Leader. Maine Listings
- $550,0004 bd3 ba2.6k sqft24 River Road, Lewiston, ME 04240ActiveMLS ID #1685536, Berkshire Hathaway HomeServices Northeast Real Estate. Maine Listings
- $310,0004 bd3 ba2.1k sqft9 Dustin Drive, Sabattus, ME 04280ActiveMLS ID #1683619, EXP Realty. Maine Listings
- $595,0003 bd2 ba1.9k sqft126 Summer Street, Lisbon, ME 04252ActiveMLS ID #1676213, Roxanne York Real Estate. Maine Listings
- $465,0003 bd2 ba1.9k sqft831 Litchfield Road, Bowdoin, ME 04287ActiveMLS ID #1681605, Ferraro Realty LLC. Maine Listings
- $670,0003 bd3 ba2.3k sqft512 Lisbon Street, Lisbon, ME 04252ActiveMLS ID #1685237, Hearth & Key Realty. Maine Listings
- $499,0003 bd2 ba2k sqft110 Soper Road, Durham, ME 04222ActiveMLS ID #1683871, Coldwell Banker Realty. Maine Listings
- $489,9004 bd3 ba1.9k sqft301 Ferry Road, Lewiston, ME 04240ActiveMLS ID #1685374, River's Edge Realty LLC. Maine Listings
- $375,0004 bd2 ba2.1k sqft442 Pine Tree Road, Litchfield, ME 04350ActiveMLS ID #1685637, Listings Direct. Maine Listings
- $690,0003 bd2 ba1.7k sqft457 Lisbon Road, Sabattus, ME 04280ActiveMLS ID #1667605, Signature Homes Real Estate Group, LLC. Maine Listings
- $415,0003 bd3 ba1.3k sqft568 Sawyer Road, Greene, ME 04236ActiveMLS ID #1685658, Better Homes & Gardens Real Estate/The Masiello Group. Maine Listings
- $599,0005 bd4 ba3k sqft17 Chestnut Drive, Topsham, ME 04086ActiveMLS ID #1683761, F.O. Bailey Real Estate. Maine Listings
- $389,9993 bd3 ba2.6k sqft165 Pond Road, Lewiston, ME 04240ActiveMLS ID #1684677, CENTURY 21 Advantage. Maine Listings
- $545,0002 bd2 ba2.1k sqft13 Saint Tekakwitha Drive, Lewiston, ME 04240ActiveMLS ID #1673035, Better Homes & Gardens Real Estate/The Masiello Group. Maine Listings
- $575,0004 bd3 ba2.5k sqft199 Pinewoods Road, Lewiston, ME 04240ActiveMLS ID #1673986, Keller Williams Realty. Maine Listings
