Skip main navigation
Coming soon 08/03
  • $739,000

    2404 Golf Rd, Philadelphia, PA 19131

    5beds
    3,228sqft
    : 
    $4,612/mo
    Get pre-qualified
    Single Family Residence
    Built in 1925
    8,750 Square Feet Lot
    $564,900 Zestimate®
    $229/sqft
    $-- HOA

    What's special

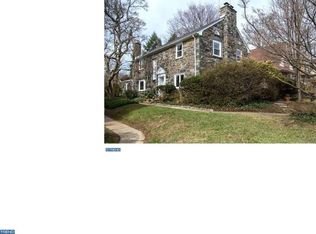
    Tucked away in a sought after section of Philadelphia's Wynnefield neighborhood stands 2404 Golf Road, a well-sized stone detached home offering the space, layout, and location for which today's today's buyers are searching. Expanded over the years and configured to now offer 5 bedrooms, 4.5 bathrooms, and a fully finished lower level, it provides the flexibility to accommodate a growing household, multigenerational living, or simply those who appreciate having room to spread out. Situated on just under a quarter acre, the property offers generous indoor and outdoor living space not often seen within Philadelphia's city limits. Original architectural details, including two wood-burning fireplaces, speak to the history of the neighborhood and the home, while updates such as dual-zoned heating and central air provide everyday comfort. The second floor is home to all five bedrooms, one of which is a spacious primary suite with private bath featuring heated floors. An additional center hall bath and an added Jack-and-Jill bathroom connecting two of the bedrooms provide a practical layout for everyday life. The bedrooms' size and count offer the coveted privacy, space, and functionality every homeowner desires. The finished lower level adds even more flexibility with its own separate entrance, full bathroom, laundry area, and expansive open space that can easily serve as a recreation room, home office, fitness area, media room, or comfortable space for overnight guests. Outside, the nearly quarter-acre lot provides a front and backyard that's hard to find in Philadelphia, offering plenty of room to entertain, relax, garden, or play. The shared driveway leads to a 1.5 car garage, convenient for off-street parking and additional storage. Location is another standout feature. Just a short walk to the everyday conveniences along City Avenue, the home is minutes to St. Joseph's University and PCOM and commuters will appreciate the quick access to the Main Line, Center City, and the Schuylkill (I-76) and Roosevelt (US-1) Expressways. Homes on Golf Road rarely become available. With its generous square footage (3200+), detached stone structure, large lot, and desirable location in one of Wynnefield's most established neighborhoods, 2404 Golf Road presents an opportunity to own a home with impressionable character, exceptional space, and room to make it your own. *Property is NOT to be shown without a PA Real Estate Licensee present. CAMERAS ARE PRESENT. *
    13 hours
    |
    50
    |
    3
    |

    Zillow last checked:

    Listing updated:

    Listed by:

    Nafisa Bunch 267-784-0037,

    Keller Williams Main Line 6105200100

    Source: Bright MLS,MLS#: PAPH2652104MLS Logo

      Facts & features

      Interior

      Bedrooms & bathrooms
      • Bedrooms: 5
      • Bathrooms: 5
      • Full bathrooms: 4
      • 1/2 bathrooms: 1
      • Main level bathrooms: 1
      Basement
      • Description: Percent Finished: 89.0
      • Area: 983
      Heating
      • Central, Forced Air, Natural Gas
      Cooling
      • Central Air, Electric
      Appliances
      • Included: Dishwasher, Oven/Range - Gas, Range Hood, Refrigerator, Stainless Steel Appliance(s), Water Heater, Gas Water Heater
      • Laundry: In Basement, Hookup
      Features
      • Attic, Bathroom - Stall Shower, Bathroom - Tub Shower, Ceiling Fan(s), Chair Railings, Crown Molding, Dining Area, Floor Plan - Traditional, Formal/Separate Dining Room, Eat-in Kitchen, Kitchen Island, Plaster Walls, Dry Wall
      • Flooring: Hardwood, Luxury Vinyl, Tile/Brick
      • Basement: Finished,Heated,Interior Entry,Exterior Entry,Windows
      • Number of fireplaces: 2
      • Fireplace features: Wood Burning
      Interior area
      • Total structure area: 3,358
      • Total interior livable area: 3,228 sqft
      • Finished area above ground: 2,351
      • Finished area below ground: 877

      Property

      Parking
      • Total spaces: 2
      • Parking features: Covered, Garage Faces Side, Asphalt, Shared Driveway, Attached, Off Street
      • Attached garage spaces: 1
      • Has uncovered spaces: Yes
      Accessibility
      • Accessibility features: 2+ Access Exits, Accessible Hallway(s)
      Features
      • Levels: Two
      • Stories: 2
      • Patio & porch: Patio
      • Pool features: None
      Lot
      • Size: 8,750 Square Feet
      • Features: Front Yard, Rear Yard, SideYard(s)
      Details
      • Additional structures: Above Grade, Below Grade
      • Parcel number: 521262800
      • Zoning: RSD3
      • Special conditions: Standard

      Construction

      Type & style
      • Home type: SingleFamily
      • Architectural style: Colonial
      • Property subtype: Single Family Residence
      Materials
      • Stone
      • Foundation: Stone, Concrete Perimeter
      • Roof: Shingle,Slate
      Condition
      • New construction: No
      • Year built: 1925
      • Major remodel year: 2025

      Utilities & green energy

      • Electric: 200+ Amp Service
      • Sewer: Public Sewer
      • Water: Public

      Community & HOA

      Community
      • Subdivision: Wynnefield
      HOA
      • Has HOA: No
      Location
      • Region: Philadelphia
      • Municipality: PHILADELPHIA

      Financial & listing details

      • Price per square foot: $229/sqft
      • Tax assessed value: $430,800
      • Annual tax amount: $6,030
      • Date on market: 8/3/2026
      • Listing agreement: Exclusive Right To Sell
      • Listing terms: Cash,Conventional,FHA,VA Loan
      • Inclusions: Refrigerator
      • Ownership: Fee Simple

        Estimated market value

        $564,900

        $503,000 - $627,000

        $3,104/mo

        Price history

        DateEventPrice
        8/8/2025Sold$330,000$102/sqft
        Source: Bright MLS #PAPH2511074 Report a problem

        Public tax history

        YearProperty taxesTax assessment
        2025$6,030 +14.1%$430,800 +14.1%
        2024$5,284 $377,500
        2023$5,284 +108.9%$377,500
        2022$2,529 --
        2021$2,529 -8.8%--
        2018$2,773 --
        2017$2,773 --
        2016$2,773 --
        2015$2,773 --
        2014$2,773 -7.3%$223,200 +465.7%
        2012$2,991 $39,456
        2011-- $39,456
        2010-- $39,456
        2009-- $39,456 +8%
        2008-- $36,544
        2007-- $36,544
        2006-- $36,544
        2005-- $36,544
        2004-- $36,544
        2003-- $36,544 +40.8%
        2002-- $25,952
        2000-- $25,952
        1999-- $25,952
        Find assessor info on the county website

        Monthly payment

        Est. payment

        Payment breakdown

        Explore the cost of this home by adjusting the details. Changes won't be saved.
        All calculations are estimates and provided by Zillow, Inc. for informational purposes only. Actual amounts may vary.
        HOA fees may include property taxes on listings classified as Co-Ops. Contact the listing agent and/or owner for fee details.
        Mortgage interest rates are dependent on a number of factors, including credit score, down payment, and repayment length. Interest rate data provided by Zillow Group Marketplace, Inc. as of 1/1/1970 from various mortgage lenders with which we have lead or other similar arrangements; the Estimated Payment is an average of those rates.
        See how much you could borrow to make a competitive offer.

        Climate risks

        Neighborhood: Overbrook

        Getting around

        63 / 100
        Somewhat Walkable
        57 / 100
        Good Transit
        56 / 100
        Bikeable

        Nearby schools

        GreatSchools rating
        Schools provided by the listing agent
        • District: Philadelphia City

        Source: Bright MLS. This data may not be complete. We recommend contacting the local school district to confirm school assignments for this home.

        A local agent can set up tours, give advice and negotiate with sellers.

        Browse local experts

        Similar homes