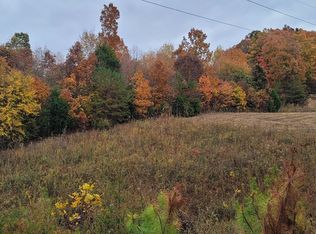
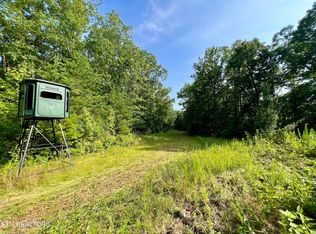
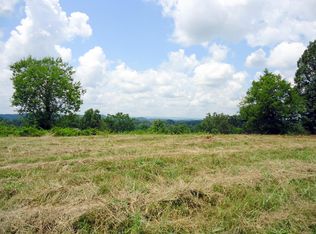
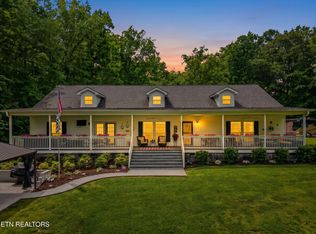
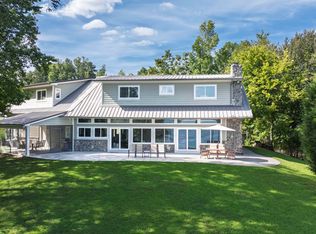
Welcome to your private East Tennessee retreat! Situated on 36.59 acres in Greenbelt, this custom-built home offers 3,202 sq. ft., 4 bedrooms, 2 full baths, and 2 half baths with a thoughtfully designed floor plan. The main level features an open living area with 10' ceilings, white oak flooring, crown molding, a dedicated office, walk-in pantry, oversized primary suite, and two guest bedrooms. The finished room over the garage with a half bath provides the perfect bonus space or guest suite. Quality construction includes 2x6 exterior walls, foam insulation, heated tile floors, granite countertops, a tankless water heater, and a Generac whole-home generator. Enjoy the covered patio, fire pit, private shooting range, attached 2-car garage, and an impressive 1,191 sq. ft. detached 3-car garage/workshop with a separate electric meter and upstairs storage. Conveniently located near the Tennessee River, this exceptional property offers the perfect blend of privacy, comfort, and functionality.
For sale
Price cut: $15K (9/16)
$1,375,000
3710 River Rd, Decatur, TN 37322
4beds
3,202sqft
Single Family Residence
Built in 2024
36.59 Acres Lot
$1,311,600 Zestimate®
$429/sqft
$-- HOA
What's special
Walk-in pantryWhite oak flooringDedicated officeCovered patioUpstairs storageFire pitHeated tile floors
- 70 days
- 887
- 68
Zillow last checked:
Listing updated:
Listed by:
Dara Malone 706-934-5730,
Coldwell Banker Pryor Realty 423-775-4044
Source: Greater Chattanooga Realtors,MLS#: 1538819
Facts & features
Interior
Bedrooms & bathrooms
- Bedrooms: 4
- Bathrooms: 4
- Full bathrooms: 2
- 1/2 bathrooms: 2
Heating
- Forced Air, Propane
Cooling
- Central Air, Ceiling Fan(s), Electric
Appliances
- Included: Disposal, Double Oven, Dishwasher, ENERGY STAR Qualified Appliances, Gas Range, Gas Water Heater, Instant Hot Water, Microwave, Refrigerator, Stainless Steel Appliance(s), Tankless Water Heater, Vented Exhaust Fan, Wine Refrigerator
- Laundry: Laundry Room, Main Level
Features
- Built-in Features, Ceiling Fan(s), Crown Molding, Entrance Foyer, Eat-in Kitchen, Granite Counters, High Ceilings, High Speed Internet, Kitchen Island, Open Floorplan, Pantry, Primary Downstairs, Recessed Lighting, Storage, Walk-In Closet(s), Separate Shower, En Suite, Separate Dining Room, Split Bedrooms
- Flooring: Tile, Wood
- Windows: ENERGY STAR Qualified Windows, Insulated Windows, Screens
- Basement: Crawl Space
- Number of fireplaces: 1
- Fireplace features: Living Room, Propane
Interior area
- Total structure area: 3,202
- Total interior livable area: 3,202 sqft
- Finished area above ground: 3,202
Property
Parking
- Total spaces: 5
- Parking features: Driveway, Garage, Garage Door Opener, Gravel, Unpaved, Garage Faces Front, Kitchen Level
- Attached garage spaces: 5
Features
- Levels: Two
- Stories: 2
- Patio & porch: Front Porch, Patio, Porch, Porch - Covered
- Exterior features: Fire Pit, Lighting, Private Entrance, Private Yard, Rain Gutters
- Spa features: None
- Has view: Yes
- View description: Rural, Trees/Woods
Lot
- Size: 36.59 Acres
- Dimensions: 2098 x 867 x 1780 x 944
- Features: Front Yard, Landscaped, Level, Many Trees, Private, Secluded, Wooded
Details
- Additional structures: Garage(s), Kennel/Dog Run, Storage, Workshop
- Parcel number: 032 00203 000
- Special conditions: Standard
- Other equipment: Generator
Construction
Type & style
- Home type: SingleFamily
- Architectural style: Contemporary
- Property subtype: Single Family Residence
Materials
- HardiPlank Type, Stone
- Foundation: Block
- Roof: Asphalt,Shingle
Condition
- New construction: No
- Year built: 2024
Utilities & green energy
- Sewer: Septic Tank
- Water: Private
- Utilities for property: Electricity Connected, Propane, Underground Utilities, Water Connected
Community & HOA
Community
- Security: Carbon Monoxide Detector(s), Smoke Detector(s), Security Lights, Security System
- Subdivision: None
HOA
- Has HOA: No
Location
- Region: Decatur
Financial & listing details
- Price per square foot: $429/sqft
- Tax assessed value: $661,000
- Annual tax amount: $2,401
- Date on market: 7/16/2026
- Listing terms: Cash,Conventional,VA Loan
- Inclusions: Generac 26KW generator.
- Road surface type: Asphalt, Paved
Estimated market value
$1,311,600
$1.25M - $1.38M
$2,995/mo
Price history
| Date | Event | Price |
|---|---|---|
| 9/16/2026 | Price change | $1,375,000-1.1%$429/sqft |
Source: Greater Chattanooga Realtors #1538819 Report a problem | ||
| 8/25/2026 | Price change | $1,390,000-0.7%$434/sqft |
Source: Greater Chattanooga Realtors #1538819 Report a problem | ||
| 7/29/2026 | Price change | $1,400,000-6.7%$437/sqft |
Source: Greater Chattanooga Realtors #1538819 Report a problem | ||
| 7/16/2026 | Listed for sale | $1,500,000+447.4%$468/sqft |
Source: Greater Chattanooga Realtors #1538819 Report a problem | ||
| 12/8/2023 | Sold | $274,000+85.9%$86/sqft |
Source: Public Record Report a problem | ||
| 8/29/2022 | Sold | $147,400$46/sqft |
Source: Public Record Report a problem | ||
Public tax history
| Year | Property taxes | Tax assessment |
|---|---|---|
| 2025 | $2,402 +2622.6% | $142,250 +2622.5% |
| 2024 | $88 -81.9% | $5,225 -81.9% |
| 2023 | $488 | $28,875 |
| 2022 | $488 | $28,875 |
| 2021 | -- | $28,875 +23.3% |
| 2020 | $464 | $23,425 |
| 2019 | $464 | $23,425 |
| 2018 | $464 +0% | $23,425 |
| 2017 | $464 | $23,425 |
| 2016 | $464 +5.8% | $23,425 |
| 2015 | $439 +14% | $23,425 +14% |
| 2014 | $385 | $20,550 |
Find assessor info on the county website
Monthly payment
Est. payment
Payment breakdown
Explore the cost of this home by adjusting the details. Changes won't be saved.Climate risks
Neighborhood: 37322
Nearby schools
Schools provided by the listing agent
- Elementary: Meigs North Elementary
- Middle: Meigs County Middle
- High: Meigs County High
Source: Greater Chattanooga Realtors. This data may not be complete. We recommend contacting the local school district to confirm school assignments for this home.
Similar homes
- $1,150,0004 bd3 ba4.4k sqft299 Boxwood Ln, Dayton, TN 37321For Sale
 MLS ID #1542970, Christy Cartwright. Greater Chattanooga Realtors
 - $1,395,0004 bd3 ba3.9k sqft111 County Road 207, Athens, TN 37303Active

 MLS ID #1350928, Beth Pyne, Realty Executives Associates. East Tennessee Realtors
 - $1,100,0003 bd3 ba3.2k sqft598 Huff Bend Ln, Ten Mile, TN 37880Active
 MLS ID #1339884, Lainey Jones, Real Broker. East Tennessee Realtors
 - $1,449,0004 bd4 ba3.8k sqft199 Piney Bay Ln, Spring City, TN 37381For Sale
 MLS ID #1533980, Susan M Crockett. Greater Chattanooga Realtors
 - $1,300,0004 bd4 ba3k sqft151 E Shore Dr, Rockwood, TN 37854For Sale
 MLS ID #3540960, Melissa Smith. RealTracs MLS as distributed by MLS GRID
 - $1,480,0005 bd3 ba3.8k sqft340 Honeybee Ln, Kingston, TN 37763ActiveMLS ID #1355107, Jason Kurtz, So-Legacy Group. East Tennessee Realtors
- $1,650,0004 bd3 ba2.9k sqft450 County Road 28, Calhoun, TN 37309For SaleMLS ID #3181681, Kimberly Cranfield. RealTracs MLS as distributed by MLS GRID
- $--4 bd5 ba4.7k sqft403 Church St, Sweetwater, TN 37874ActiveMLS ID #1354890, Kenny Phillips, Powell Auction & Realty,LLC. East Tennessee Realtors
- $1,275,0003 bd3 ba3.4k sqft721 Lakeside Coves Way, Ten Mile, TN 37880ActiveMLS ID #1341624, Angie Wallace, Southland Realtors, Inc. East Tennessee Realtors
- $719,9994 bd3 ba3k sqft1167 Sable Rd, Spring City, TN 37381For SaleMLS ID #3333934, Crissie Bennett Wilson. RealTracs MLS as distributed by MLS GRID
- $720,0003 bd2 ba2.2k sqft1783 Holly Glen Ln, Decatur, TN 37322For SaleMLS ID #3245182, Barbara Isham. RealTracs MLS as distributed by MLS GRID
- $799,9003 bd3 ba2k sqft54 Hummingbird Ct, Decatur, TN 37322For SaleMLS ID #3501097, Vickie Vernon. RealTracs MLS as distributed by MLS GRID
- $897,9994 bd4 ba3.9k sqft209 Melrose Pl, Dayton, TN 37321For SaleMLS ID #3306594, Matt Sharp. RealTracs MLS as distributed by MLS GRID
