Welcome to this beautifully designed new construction ranch in the Town of Wheatfield and desirable Starpoint School District. Situated on a generous 100' x 400' lot, this home offers nearly an acre of land with mature trees lining the rear of the property, creating a beautiful natural backdrop.
The covered front porch leads into a welcoming entryway with a study/office conveniently located near the entrance. Two bedrooms and a full bath are situated toward the front of the home, while the primary suite is privately tucked away at the rear, featuring a tray ceiling and its own full bath.
The heart of the home is an inviting open-concept kitchen, dining and living area highlighted by a cathedral ceiling and a modern tile-surround fireplace. Large windows fill the living space with natural light and offer wonderful views of the expansive backyard. The kitchen features ample cabinetry, generous counter space and modern finishes.
Thoughtfully planned for comfortable everyday living, this 1,470 sq. ft. home also offers a full basement with future possibilities and an attached two-car garage. A wonderful combination of modern design, practical one-floor living and a spacious country setting.
Pending
$519,900
3711 Mapleton Rd, Sanborn, NY 14132
3beds
1,470sqft
Single Family Residence
Built in 2026
0.84 Acres Lot
$522,200 Zestimate®
$354/sqft
$-- HOA
What's special
Modern tile-surround fireplaceAttached two-car garageCovered front porchWelcoming entrywayFull basementGenerous counter spaceCathedral ceiling
- 7 days
- 404
- 27
Zillow last checked:
Listing updated:
Listed by:
Prestige Family Realty 716-389-3524,
Tahir Bhatti 716-935-9695
Source: NYSAMLSs,MLS#: B1723573 Originating MLS: Buffalo
Facts & features
Interior
Bedrooms & bathrooms
- Bedrooms: 3
- Bathrooms: 2
- Full bathrooms: 2
- Main level bathrooms: 2
- Main level bedrooms: 3
Heating
- Gas, Forced Air
Cooling
- Central Air
Appliances
- Included: Dishwasher, Gas Oven, Gas Range, Gas Water Heater, Microwave
- Laundry: Main Level
Features
- Den, Separate/Formal Living Room, Great Room, Home Office, Country Kitchen, Pantry, Quartz Counters, Bedroom on Main Level, Main Level Primary, Primary Suite
- Flooring: Luxury Vinyl, Tile, Varies
- Basement: Full
- Number of fireplaces: 1
Interior area
- Total structure area: 1,470
- Total interior livable area: 1,470 sqft
Property
Parking
- Total spaces: 2
- Parking features: Attached, Garage
- Attached garage spaces: 2
Features
- Levels: One
- Stories: 1
- Exterior features: Blacktop Driveway
Lot
- Size: 0.84 Acres
- Dimensions: 100 x 400
- Features: Rectangular, Rectangular Lot, Rural Lot
Details
- Parcel number: 134.04166.221
- Special conditions: Standard
Construction
Type & style
- Home type: SingleFamily
- Architectural style: Contemporary,Ranch
- Property subtype: Single Family Residence
Materials
- Attic/Crawl Hatchway(s) Insulated, Blown-In Insulation, Frame, Spray Foam Insulation, Vinyl Siding
- Foundation: Poured
- Roof: Architectural,Shingle
Condition
- New Construction
- New construction: Yes
- Year built: 2026
Utilities & green energy
- Sewer: Connected
- Water: Connected, Public
- Utilities for property: Sewer Connected, Water Connected
Community & HOA
Location
- Region: Sanborn
Financial & listing details
- Price per square foot: $354/sqft
- Tax assessed value: $20,000
- Annual tax amount: $1,007
- Date on market: 10/18/2026
- Cumulative days on market: 9 days
- Listing terms: Cash,Conventional,FHA,VA Loan
Estimated market value
$522,200
$496,000 - $548,000
$2,714/mo
Price history
| Date | Event | Price |
|---|---|---|
| 10/20/2026 | Pending sale | $519,900$354/sqft |
Source:  NYSAMLSs #B1723573 Report a problem | ||
| 10/20/2026 | Listed for sale | $519,900$354/sqft |
Source: NYSAMLSs #B1723573 Report a problem | ||
Public tax history
Tax history is unavailable.
Monthly payment
Climate risks
Neighborhood: 14132
Nearby schools
Schools provided by the listing agent
- Elementary: Starpoint Intermediate
- Middle: Starpoint Middle
- High: Starpoint High
- District: Starpoint
Source: NYSAMLSs. This data may not be complete. We recommend contacting the local school district to confirm school assignments for this home.

Similar homes
- $325,0003 bd2 ba1.2k sqft5105 Townline Rd, Sanborn, NY 14132For Sale
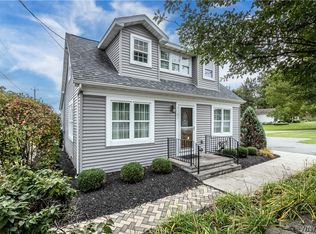
 MLS ID #B1715189, Andrea Klyczek, Listing by: Superlative Real Estate, Inc.. NYSAMLSs
- $379,9003 bd3 ba1.7k sqft6612 Townline Rd, North Tonawanda, NY 14120For Sale
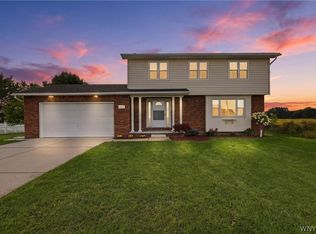 MLS ID #B1713496, Marina Kats, Listing by: Recckio R.E. & Development,Inc. NYSAMLSs
- $544,0004 bd3 ba1.8k sqft136 Lynette Ln, Amherst, NY 14228For Sale
 MLS ID #B1723470, Susan M Allen, Listing by: MJ Peterson Real Estate Inc.. NYSAMLSs
- $534,9003 bd3 ba1.7k sqft113 Meadow Spring Ln, East Amherst, NY 14051For Sale
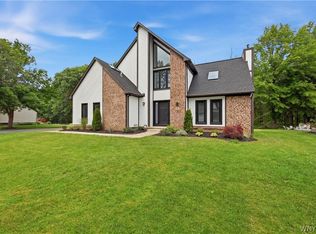 MLS ID #B1708640, Michael J Culeton, Listing by: Symphony Real Estate LLC. NYSAMLSs
- $469,0003 bd3 ba2k sqft8030 Old Post Rd W, East Amherst, NY 14051For SaleMLS ID #B1720100, Karina O Keicher, Listing by: Keller Williams Realty WNY. NYSAMLSs
- $359,9004 bd2 ba1.5k sqft6795 Nash Rd, North Tonawanda, NY 14120For SaleMLS ID #B1711286, Jake Mattoon, Listing by: HUNT Real Estate ERA. NYSAMLSs
- $399,9003 bd1 ba1.2k sqft5808 Tonawanda Creek Rd, Lockport, NY 14094For SaleMLS ID #B1717895, Kristan Jakubowski, Listing by: WNY Metro Roberts Realty. NYSAMLSs
- $464,9003 bd3 ba1.5k sqft880 Upper Mountain Rd, Lewiston, NY 14092For SaleMLS ID #B1690305, Michael A Johnson, Listing by: Howard Hanna WNY Inc.. NYSAMLSs
- $595,0003 bd2 ba1.8k sqft5815 Robinson Rd, Lockport, NY 14094For SaleMLS ID #B1713531, Josh J Peters, Listing by: Keller Williams Realty WNY. NYSAMLSs
- $399,9003 bd2 ba1.8k sqft477 Fries Rd, Tonawanda, NY 14150For SaleMLS ID #B1720262, Paul Pelczynski, Listing by: Howard Hanna WNY Inc.. NYSAMLSs
- $425,0003 bd4 ba1.8k sqft187 Sandstone Cir, Grand Island, NY 14072For SaleMLS ID #B1723891, Nicholas Raczyk, Listing by: Danahy Real Estate. NYSAMLSs
- $364,9993 bd2 ba1.2k sqft6941 Rebecca Dr, Niagara Falls, NY 14304For SaleMLS ID #B1722541, Mackenzie Heary, Listing by: Century 21 North East. NYSAMLSs
- $389,9003 bd2 ba1.7k sqft421 Bauman Rd, Williamsville, NY 14221For SaleMLS ID #B1723798, Joe Sorrentino Jr, Listing by: Keller Williams Realty WNY. NYSAMLSs
- $389,9003 bd2 ba1.2k sqft5130 Old Goodrich Rd, Clarence, NY 14031For SaleMLS ID #B1723629, John A Zydel, Listing by: HUNT Real Estate ERA. NYSAMLSs
- $435,0003 bd3 ba1.5k sqft148 Hopkins Rd, Williamsville, NY 14221For SaleMLS ID #B1719968, Ronald Rubino, Listing by: HUNT Real Estate ERA. NYSAMLSs
- $479,0003 bd3 ba2k sqft951 Robin Rd, Amherst, NY 14228For SaleMLS ID #B1715634, Stephen Zattosky, Listing by: Keller Williams Realty WNY. NYSAMLSs
- $459,9004 bd3 ba2.1k sqft6840 Kimberly Dr, Lockport, NY 14094For SaleMLS ID #B1704010, Tyler Ehde, Listing by: Century 21 North East. NYSAMLSs
- $429,0003 bd3 ba1.9k sqft18 Groveland St, Buffalo, NY 14214For SaleMLS ID #B1723993, Karen Baker Levin, Listing by: Howard Hanna WNY Inc.. NYSAMLSs
- $550,0003 bd3 ba1.6k sqft7395 Maple Rd E, Newstead, NY 14001New ConstructionMLS ID #B1695444, Jonathan Minerick, Listing by: Homecoin.com. NYSAMLSs
- $299,9005 bd2 ba1.3k sqft266 Peppertree Dr, Amherst, NY 14228For SaleMLS ID #B1724248, Mohammad Ali, Listing by: HUNT Real Estate ERA. NYSAMLSs
