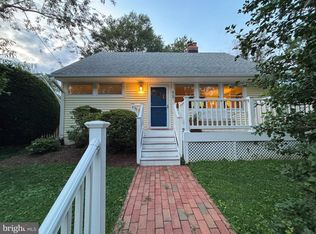
RARE 5-ACRE OPPORTUNITY IN MONTGOMERY COUNTY, MD— FAMILY-OWNED FOR THREE GENERATIONS A truly rare opportunity to own approximately 5 acres of private land that has been cherished and held by the same family for three generations. Rich in history and filled with possibilities, this special property offers the space, privacy, and flexibility to create something uniquely your own. Situated in a peaceful and private setting, the property is currently improved with a 3-bedroom, 1-bath home featuring a living room, office area, unfinished basement workshop, carport, paved driveway, private well, and private septic system. NO HOA. For buyers with vision, the possibilities are exciting. Renovate and restore the existing home, expand and reimagine it to suit your needs, or explore the opportunity to tear down the existing residence and build a brand-new custom home surrounded by your own private acreage. With approximately five acres at your disposal, there is plenty of room to envision expansive lawns, gardens, outdoor entertaining areas, a workshop, additional recreational space, or simply enjoy the beauty and tranquility that comes with owning a substantial piece of private land. Properties offering this combination of acreage, privacy, history, and potential are increasingly difficult to find. After three generations of family ownership, this remarkable property is ready for its next chapter. Whether you are searching for a renovation project, land for a future custom home, or a private retreat with room to create your own vision, this is an opportunity that deserves a closer look. Bring your architect, your builder, and your imagination—the possibilities begin with five private acres and three generations of history. Buyer to independently verify permitted uses, subdivision potential, well and septic capacity, and all renovation, expansion, demolition, and new-construction possibilities with the appropriate governmental authorities.
For sale
$475,000
311 Bryants Nursery Rd, Silver Spring, MD 20905
3beds
1,047sqft
Single Family Residence
Built in 1941
5 Acres Lot
$474,300 Zestimate®
$454/sqft
$-- HOA
What's special
Expansive lawnsUnfinished basement workshopAdditional recreational spaceOutdoor entertaining areasOffice areaPeaceful and private settingPaved driveway
- 4 days |
- 899 |
- 65 |
Likely to sell faster than
Zillow last checked:
Listing updated:
Listed by:
Neil Bacchus 301-674-8090,
EXP Realty, LLC 8333357433,
Co-Listing Agent: Laura Bacchus 240-401-2420,
EXP Realty, LLC
Source: Bright MLS,MLS#: MDMC2250852
Facts & features
Interior
Bedrooms & bathrooms
- Bedrooms: 3
- Bathrooms: 1
- Full bathrooms: 1
- Main level bathrooms: 1
- Main level bedrooms: 3
Rooms
- Room types: Living Room, Bedroom 2, Bedroom 3, Kitchen, Basement, Foyer, Bedroom 1, Workshop, Full Bath
Bedroom 1
- Level: Main
- Area: 187 Square Feet
- Dimensions: 11 X 17
Bedroom 2
- Level: Main
- Area: 99 Square Feet
- Dimensions: 9 X 11
Bedroom 3
- Level: Main
- Area: 120 Square Feet
- Dimensions: 10 X 12
Basement
- Level: Lower
- Area: 294 Square Feet
- Dimensions: 21 X 14
Foyer
- Level: Main
- Area: 81 Square Feet
- Dimensions: 9 X 9
Other
- Level: Main
Kitchen
- Level: Main
- Area: 150 Square Feet
- Dimensions: 10 X 15
Living room
- Level: Main
- Area: 187 Square Feet
- Dimensions: 11 X 17
Workshop
- Level: Lower
Heating
- Central, Oil
Cooling
- Window Unit(s), Electric
Appliances
- Included: Dishwasher, Dryer, Exhaust Fan, Oven/Range - Electric, Refrigerator, Cooktop, Washer, Electric Water Heater
- Laundry: Dryer In Unit, Washer In Unit
Features
- Floor Plan - Traditional, Kitchen - Table Space
- Flooring: Carpet, Hardwood
- Basement: Full,Unfinished
- Has fireplace: No
Interior area
- Total structure area: 1,047
- Total interior livable area: 1,047 sqft
- Finished area above ground: 1,047
- Finished area below ground: 0
Video & virtual tour
Property
Parking
- Total spaces: 9
- Parking features: Detached Carport, Driveway, Off Street, On Street
- Carport spaces: 2
- Uncovered spaces: 7
Accessibility
- Accessibility features: None
Features
- Levels: Two
- Stories: 2
- Pool features: None
Lot
- Size: 5 Acres
Details
- Additional structures: Above Grade, Below Grade
- Parcel number: 160500271274
- Zoning: RE2
- Special conditions: Probate Listing
Construction
Type & style
- Home type: SingleFamily
- Architectural style: Cape Cod
- Property subtype: Single Family Residence
Materials
- Frame
- Foundation: Block
- Roof: Composition
Condition
- New construction: No
- Year built: 1941
Utilities & green energy
- Sewer: Private Septic Tank
- Water: Well
Community & HOA
Community
- Subdivision: Colesville Outside
HOA
- Has HOA: No
Location
- Region: Silver Spring
Financial & listing details
- Price per square foot: $454/sqft
- Tax assessed value: $464,100
- Annual tax amount: $742
- Date on market: 8/11/2026
- Listing agreement: Exclusive Right To Sell
- Listing terms: Cash,Conventional
- Ownership: Fee Simple
Estimated market value
$474,300
$451,000 - $498,000
$2,449/mo
Price history
| Date | Event | Price |
|---|---|---|
| 8/11/2026 | Listed for sale | $475,000$454/sqft |
Source:  Bright MLS #MDMC2250852 Report a problem Bright MLS #MDMC2250852 Report a problem | ||
Public tax history
| Year | Property taxes | Tax assessment |
|---|---|---|
| 2025 | $742 -85.3% | $450,967 +3% |
| 2024 | $5,040 +3% | $437,833 +3.1% |
| 2023 | $4,893 +4.5% | $424,700 +0.1% |
| 2022 | $4,681 +0.2% | $424,167 +0.1% |
| 2021 | $4,671 +0.1% | $423,633 +0.1% |
| 2020 | $4,668 +0% | $423,100 |
| 2019 | $4,666 -0.2% | $423,100 |
| 2018 | $4,674 -3.2% | $423,100 -0.2% |
| 2017 | $4,831 | $424,100 +1.8% |
| 2016 | -- | $416,567 +1.8% |
| 2015 | -- | $409,033 +1.9% |
| 2014 | -- | $401,500 |
| 2013 | -- | $401,500 |
| 2012 | -- | $401,500 -19.3% |
| 2011 | -- | $497,550 |
| 2010 | -- | $497,550 |
| 2009 | -- | $497,550 -0.8% |
| 2008 | -- | $501,600 +18.1% |
| 2007 | -- | $424,826 +22.1% |
| 2006 | -- | $348,053 +28.3% |
| 2005 | -- | $271,280 +4.6% |
| 2004 | -- | $259,246 |
| 2003 | -- | $259,246 +10.2% |
| 2002 | -- | $235,180 |
| 2001 | -- | $235,180 |
Find assessor info on the county website
Monthly payment
Est. payment
Payment breakdown
Explore the cost of this home by adjusting the details. Changes won't be saved.Climate risks
Neighborhood: 20905
Nearby schools
GreatSchools rating
- 5/10Cloverly Elementary SchoolGrades: PK-5Distance: 0.8 mi
- 5/10Briggs Chaney Middle SchoolGrades: 6-8Distance: 1.8 mi
- 5/10Paint Branch High SchoolGrades: 9-12Distance: 3.6 mi
Schools provided by the listing agent
- District: Montgomery County Public Schools
Source: Bright MLS. This data may not be complete. We recommend contacting the local school district to confirm school assignments for this home.
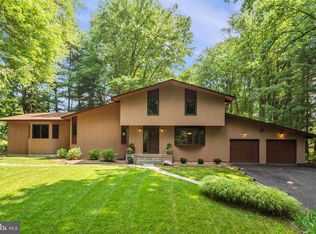
- $995,8004 bd4 ba3.8k sqft209 Bryants Nursery Rd, Silver Spring, MD 20905Off Market
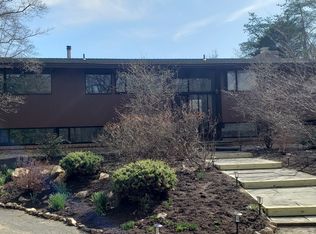
- $795,0005 bd3 ba2.6k sqft205 Bryants Nursery Rd, Silver Spring, MD 20905Off Market
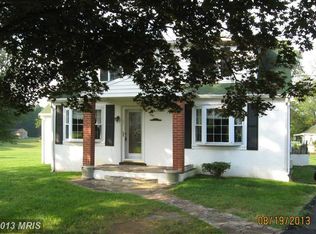
- $496,5002 bd2 ba1.3k sqft315 Bryants Nursery Rd, Silver Spring, MD 20905Off Market

- $270,0003.44 acres401 Bryants Nursery Rd, Silver spring, MD 20905Sold
- $767,200-- bd3 ba1.7k sqft201 Bryants Nursery Rd, Silver Spring, MD 20905Off Market
- $656,600-- bd2 ba1.2k sqft551 Bryants Nursery Rd, Silver Spring, MD 20905Off Market
- $881,7005 bd4 ba3.8k sqft111 Bryants Nursery Rd, Silver Spring, MD 20905Off Market
- $--8.6 acresBryants Nursery Rd, Silver Spring, MD 20905Off Market
A local agent can set up tours, give advice and negotiate with sellers.
Similar homes
- $535,0004 bd1 ba1.2k sqft905 Robin Rd, Silver Spring, MD 20901For Sale
 MLS ID #MDMC2251242, Stacey Styslinger, Compass. Bright MLS
 - $525,0002 bd1 ba864 sqft13209 Highland Rd, Highland, MD 20777For Sale
 MLS ID #MDHW2072360, Bob Lucido, Keller Williams Lucido Agency. Bright MLS
 - $459,7774 bd2 ba1.4k sqft13010 Matey Rd, Silver Spring, MD 20906For Sale
 MLS ID #MDMC2248136, Liam Coonahan, Real of Pennsylvania. Bright MLS
 - $450,0003 bd2 ba1.4k sqft5718 Leaf Ln, Elkridge, MD 21075For Sale
 MLS ID #MDHW2072718, Brad Lanasa, Douglas Realty, LLC. Bright MLS
 - $379,0003 bd1 ba1.1k sqft7486 Montevideo Ct, Jessup, MD 20794For SaleMLS ID #MDAA2153940, Jim Bim, Winning Edge. Bright MLS
- $470,0005 bd2 ba1k sqft4814 Naples Ave, Beltsville, MD 20705For SaleMLS ID #MDPG2209470, Pedro Meneses, Real Broker, LLC. Bright MLS
- $450,0004 bd2 ba1.3k sqft307 Park Hall S, Laurel, MD 20724For SaleMLS ID #MDAA2150880, Kevin Hammersmith, Northrop Realty. Bright MLS
- $469,9995 bd3 ba1k sqft4808 Lexington Ave, Beltsville, MD 20705For SaleMLS ID #MDPG2212230, Fernando Mejia, Samson Properties. Bright MLS
- $525,0003 bd3 ba1.5k sqft941 Paulsboro Dr, Rockville, MD 20850For SaleMLS ID #MDMC2250572, Lavina Samtani, RLAH @properties. Bright MLS
- $519,0004 bd4 ba1.2k sqft120 Gold Kettle Dr, Gaithersburg, MD 20878For SaleMLS ID #MDMC2242280, Kenita Tang, EXP Realty, LLC. Bright MLS
- $485,0006 bd2 ba1k sqft9414 Wyatt Dr, Lanham, MD 20706For SaleMLS ID #MDPG2214376, Keisha Benford, Samson Properties. Bright MLS
- $569,9004 bd2 ba1.5k sqft818 E Jefferson St, Rockville, MD 20852For SaleMLS ID #MDMC2250000, Rigoberto Ramirez, Samson Properties. Bright MLS
- $595,0003 bd2 ba1.4k sqft18008 Muncaster Rd, Rockville, MD 20855For SaleMLS ID #MDMC2249828, William Shaver, RE/MAX Realty Centre, Inc.. Bright MLS
- $479,9995 bd2 ba1.5k sqft13 Cedar Ave, Gaithersburg, MD 20877For SaleMLS ID #MDMC2239900, Russell Chandler, Redfin Corp. Bright MLS
- $430,0003 bd2 ba988 sqft4702 66th Pl, Hyattsville, MD 20784For SaleMLS ID #MDPG2207228, Paul College, Long & Foster Real Estate, Inc.. Bright MLS
- $424,9003 bd2 ba1.1k sqft1412 Legation Rd, Hyattsville, MD 20782For SaleMLS ID #MDPG2210398, Drew Hutchison, Witz Realty, LLC. Bright MLS
- $435,0003 bd2 ba1.5k sqft2009 Citrus Ave, Jessup, MD 20794For SaleMLS ID #MDAA2148378, Carlos Rodriguez, Realty Connection. Bright MLS
- $475,0002 bd1 ba772 sqft3223 Edgewood Rd, Kensington, MD 20895For SaleMLS ID #MDMC2235836, Mandy Kaur, Redfin Corp. Bright MLS
- $625,0005 bd3 ba1k sqft1104 Caddington Ave, Silver Spring, MD 20901For SaleMLS ID #MDMC2220608, Marcia Chiva, Argent Realty, LLC. Bright MLS
- $365,0003 bd2 ba1.3k sqft2923 Lisage Way, Silver Spring, MD 20904For SaleMLS ID #MDMC2248544, Rigoberto Ramirez, Samson Properties. Bright MLS
