Great new floor plan. Open concept split bedroom plan with lots of amenities. Huge kitchen with pantry, center island, loads of cabinets, appliance package included and eat-in dining area. Living room with cathedral ceiling, gas fireplace and door to patio. Primary bedroom features double tray ceiling bath with large vanity and double sinks, walk-in shower and super-sized walk-in closet. 2 additional bedrooms and full bath complete the far end of the home. Back hallway includes a closet and laundry room. Downstairs offers egress window that provides natural light for a potential large finished space and is also plumbed for a bath, allowing for plenty of storage space. Attached garage 3 car garage.
Active-no offer
$429,900
3715 Callalilly Ln, Appleton, WI 54913
3beds
1,556sqft
Single Family Residence
Built in 2026
6,969 Square Feet Lot
$-- Zestimate®
$276/sqft
$-- HOA
What's special
Center islandGas fireplaceAppliance package includedHuge kitchen with pantryEat-in dining areaSuper-sized walk-in closetDoor to patio
- 2 hours
- 70
- 6
Zillow last checked:
Listing updated:
Listed by:
Tiffany L Holtz 920-415-0472,
Coldwell Banker Real Estate Group,
Michael J Morgen 920-428-2745,
Coldwell Banker Real Estate Group
Source: RANW as distributed by MLS GRID,MLS#: 50335582
Facts & features
Interior
Bedrooms & bathrooms
- Bedrooms: 3
- Bathrooms: 2
- Full bathrooms: 2
Bedroom 1
- Level: Main
- Dimensions: 13x12
Bedroom 2
- Level: Main
- Dimensions: 12x11
Bedroom 3
- Level: Main
- Dimensions: 11x11
Dining room
- Level: Main
- Dimensions: 12x12
Kitchen
- Level: Main
- Dimensions: 16x09
Living room
- Level: Main
- Dimensions: 20x15
Other
- Description: Laundry
- Level: Main
- Dimensions: 07x06
Other
- Description: Mud Room
- Level: Main
- Dimensions: 09x07
Heating
- Forced Air
Cooling
- Forced Air, Central Air
Appliances
- Included: Dishwasher, Microwave, Range, Refrigerator
Features
- At Least 1 Bathtub, Kitchen Island, Pantry, Split Bedroom, Walk-In Closet(s), Walk-in Shower
- Flooring: Wood/Simulated Wood Fl
- Basement: Full,Full Sz Windows Min 20x24,Bath/Stubbed,Sump Pump
- Number of fireplaces: 1
- Fireplace features: Gas, One
Interior area
- Total interior livable area: 1,556 sqft
- Finished area above ground: 1,556
- Finished area below ground: 0
Video & virtual tour
Property
Parking
- Total spaces: 3
- Parking features: Attached
- Attached garage spaces: 3
Accessibility
- Accessibility features: 1st Floor Bedroom, 1st Floor Full Bath, Laundry 1st Floor
Features
- Patio & porch: Patio
Lot
- Size: 6,969 Square Feet
- Features: Rural - Subdivision
Details
- Parcel number: 311641222
- Zoning: Residential
Construction
Type & style
- Home type: SingleFamily
- Architectural style: Ranch
- Property subtype: Single Family Residence
Materials
- Stone, Vinyl Siding
- Foundation: Poured Concrete
Condition
- New construction: No
- Year built: 2026
Details
- Builder name: Rock Solid Properties LLC
Utilities & green energy
- Sewer: Public Sewer
- Water: Public
Community & HOA
Community
- Subdivision: Trail View Estates
Location
- Region: Appleton
Financial & listing details
- Price per square foot: $276/sqft
- Annual tax amount: $245
- Date on market: 11/10/2026
Estimated market value
Not available
Estimated sales range
Not available
Not available
Price history
| Date | Event | Price |
|---|---|---|
| 11/10/2026 | Listed for sale | $429,900$276/sqft |
Source: RANW as distributed by MLS GRID #50335582 Report a problem | ||
Public tax history
Tax history is unavailable.
Monthly payment
Est. payment
Payment breakdown
Explore the cost of this home by adjusting the details. Changes won't be saved.Climate risks
Neighborhood: 54913
Similar homes
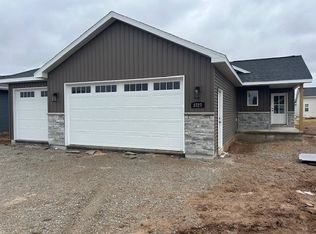
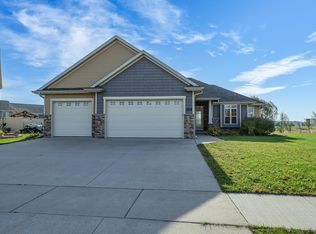
- $439,9003 bd2 ba1.4k sqft3772 Callalilly Ln, Appleton, WI 54913For Sale
 MLS ID #50330969, Tiffany L Holtz. RANW as distributed by MLS GRID
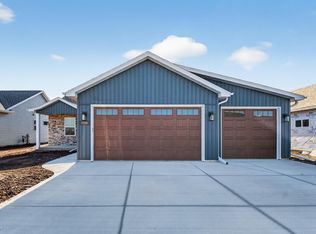
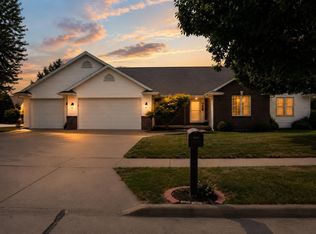
- $479,9003 bd3 ba1.9k sqft3508 Tulip Trl, Appleton, WI 54913For Sale
 MLS ID #50334963, Shane M Lathrop. RANW as distributed by MLS GRID
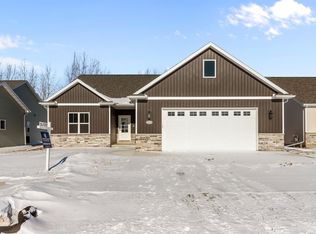
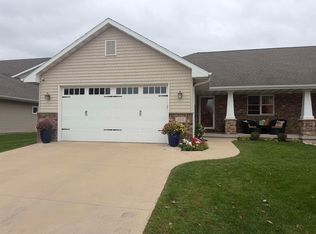
- $459,9004 bd3 ba1.8k sqft4801 N Benview Ct, Appleton, WI 54913For Sale
 MLS ID #50331923, Michelle L Maiman. RANW as distributed by MLS GRID
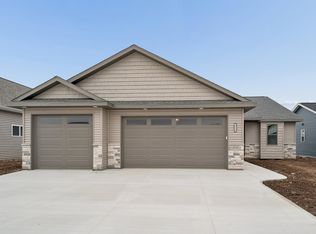
- $385,0002 bd3 ba2.3k sqft4810 N Apple Rd, Appleton, WI 54913For Sale
 MLS ID #50335159, Sara J OLeary. RANW as distributed by MLS GRID
