Condo MLS #50335200. Welcome to this beautifully appointed zero-lot-line condo offering the perfect blend of style, comfort, and convenience! Featuring 2 bedrooms and 3 full bathrooms, this inviting home showcases gorgeous wood ceilings that add warmth and character, complemented by beautiful quartz countertops and thoughtfully designed living spaces. Enjoy your morning coffee on the charming covered front porch or unwind on the back patio overlooking your private fenced-in yard. The spacious finished lower level offers incredible versatility, including two additional rooms with the potential to become bedrooms with the addition of egress windows—ideal for guests, a home office, fitness room, or hobby space. Conveniently located near North Appleton schools, scenic walking trails, shopping, dining, and easy highway access. Enjoy the benefits of condo-style living without sacrificing outdoor space or flexibility. A wonderful opportunity to enjoy comfort, charm, and an exceptional location! It is a zero lot line.
Active-no offer
$385,000
4810 N Apple Rd, Appleton, WI 54913
2beds
2,306sqft
Single Family Residence
Built in 2006
7,405 Square Feet Lot
$-- Zestimate®
$167/sqft
$-- HOA
What's special
Beautiful quartz countertopsThoughtfully designed living spacesCharming covered front porch
- 10 hours
- 149
- 4
Zillow last checked:
Listing updated:
Listed by:
Sara J OLeary OFF-D:920-268-2911,
Keller Williams Fox Cities
Source: RANW as distributed by MLS GRID,MLS#: 50335159
Facts & features
Interior
Bedrooms & bathrooms
- Bedrooms: 2
- Bathrooms: 3
- Full bathrooms: 3
Bedroom 1
- Level: Main
- Dimensions: 14x12
Bedroom 2
- Level: Main
- Dimensions: 13x11
Dining room
- Level: Main
- Dimensions: 14x11
Family room
- Level: Lower
- Dimensions: 20x14
Kitchen
- Level: Main
- Dimensions: 16x8
Living room
- Level: Main
- Dimensions: 16x15
Other
- Description: Other - See Remarks
- Level: Lower
- Dimensions: 12x14
Other
- Description: Other - See Remarks
- Level: Lower
- Dimensions: 12x14
Heating
- Forced Air
Cooling
- Forced Air, Central Air
Features
- Basement: Finished,Full,Radon Mitigation System,Sump Pump
- Number of fireplaces: 1
- Fireplace features: Gas, One
Interior area
- Total interior livable area: 2,306 sqft
- Finished area above ground: 1,326
- Finished area below ground: 980
Property
Parking
- Total spaces: 2
- Parking features: Attached, Garage Door Opener
- Attached garage spaces: 2
Accessibility
- Accessibility features: 1st Floor Bedroom, 1st Floor Full Bath, Laundry 1st Floor, Open Floor Plan
Lot
- Size: 7,405 Square Feet
Details
- Parcel number: 311750921
- Zoning: Condo
Construction
Type & style
- Home type: SingleFamily
- Property subtype: Single Family Residence
Materials
- Brick, Vinyl Siding
- Foundation: Poured Concrete
Condition
- New construction: No
- Year built: 2006
Utilities & green energy
- Sewer: Public Sewer
- Water: Public
Community & HOA
Location
- Region: Appleton
Financial & listing details
- Price per square foot: $167/sqft
- Annual tax amount: $4,437
- Date on market: 11/2/2026
- Inclusions: Range, Refrigerator, Dishwasher, Disposal, Radon Mitigation, Microwave
- Exclusions: Washer, Dryer, Sellers Personal Belongings
Estimated market value
Not available
Estimated sales range
Not available
Not available
Price history
| Date | Event | Price |
|---|---|---|
| 11/2/2026 | Listed for sale | $385,000$167/sqft |
Source:  WIREX MLS #50335200 Report a problem | ||
Public tax history
Tax history is unavailable.
Monthly payment
Est. payment
Payment breakdown
Explore the cost of this home by adjusting the details. Changes won't be saved.Climate risks
Neighborhood: 54913

Similar homes
- $399,0004 bd3 ba2.5k sqft4816 N Apple Rd, Appleton, WI 54913For Sale
 MLS ID #50332828, Sara J OLeary. RANW as distributed by MLS GRID
- $459,9004 bd3 ba1.8k sqft4801 N Benview Ct, Appleton, WI 54913For Sale
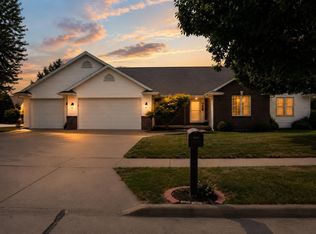 MLS ID #50331923, Michelle L Maiman. RANW as distributed by MLS GRID
- $479,9003 bd3 ba1.9k sqft3508 Tulip Trl, Appleton, WI 54913For Sale
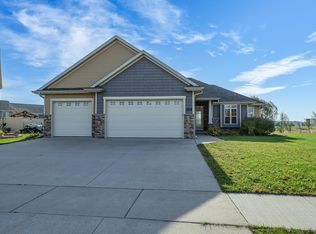 MLS ID #50334963, Shane M Lathrop. RANW as distributed by MLS GRID
- $369,9003 bd2 ba2.2k sqft617 N Cambridge Dr, Appleton, WI 54915For Sale
 MLS ID #50335018, Kraig M Knaack. RANW as distributed by MLS GRID
