Enjoy beautiful lake views from this incredible 1 bedroom, 1 bathroom condo in the highly sought after East Lakeview neighborhood that is near all that this wonderful neighborhood offers. You'll enjoy amazing walkability to all of the nearby shopping, dining and entertainment, as well as being ideally located for commuting with access to multiple public transportation options, making commuting downtown simple. Plus, enjoy being directly across from Lake Michigan and all of the outdoor recreational activities available at the park with Belmont Harbor, the Waveland Softball Fields and tennis courts, the Bill Jarvis Bird Sanctuary, Montrose Beach, the Sydney Marovitz Golf Course and so much more! Inside, you'll find large windows providing an abundance of natural light and breathtaking views of the lake, an open floor plan, wood floors in the living room, a spacious kitchen, quartz countertops, stainless steel appliances and a large bedroom. This outstanding building is full of fantastic amenities with a 24 hour doorperson, a sundeck on the roof with incredible lake and skyline views, a common room, a well-equipped fitness center, a bike room, storage, common laundry and a large patio with grills and beautiful landscaping for a relaxing and serene setting to enjoy the outdoors! Leased parking available. If you've been looking for a great condo in an ideal location with the best of lakefront living, then be sure to check this one out right away!
New
$224,900
3600 N Lake Shore Dr APT 1308, Chicago, IL 60613
1beds
--sqft
Condominium, Single Family Residence
Built in 1960
-- sqft lot
$-- Zestimate®
$--/sqft
$846/mo HOA
What's special
Large bedroomSpacious kitchenOpen floor planQuartz countertopsStainless steel appliancesBeautiful lake views
- --
- on Zillow |
- 99
- views |
- 2
- saves |
Zillow last checked:
Listing updated:
Listed by:
Dan Asher 773-329-7920,
Baird & Warner,
Chris Lennie,
Baird & Warner
Source: MRED as distributed by MLS GRID,MLS#: 12727201
Facts & features
Interior
Bedrooms & bathrooms
- Bedrooms: 1
- Bathrooms: 1
- Full bathrooms: 1
Rooms
- Room types: No additional rooms
Primary bedroom
- Features: Flooring (Laminate), Window Treatments (Blinds)
- Level: Main
- Area: 180 Square Feet
- Dimensions: 15X12
Dining room
- Level: Main
- Dimensions: COMBO
Kitchen
- Features: Kitchen (SolidSurfaceCounter)
- Level: Main
- Area: 80 Square Feet
- Dimensions: 10X8
Living room
- Features: Flooring (Bamboo), Window Treatments (Blinds)
- Level: Main
- Area: 270 Square Feet
- Dimensions: 18X15
Heating
- Steam
Cooling
- Wall Unit(s)
Appliances
- Included: Range, Microwave, Dishwasher, Refrigerator
- Laundry: Common Area
Features
- Open Floorplan, Quartz Counters
- Flooring: Wood
- Windows: Window Treatments, Drapes, Blinds, Screens
- Basement: None
Interior area
- Total structure area: 0
Video & virtual tour
Property
Parking
- Parking features: Yes, Leased, Attached, Garage
- Has attached garage: Yes
Accessibility
- Accessibility features: No Disability Access
Features
- Has view: Yes
- View description: Water, Side(s) of Property
- Has water view: Yes
- Water view: Water,Side(s) of Property
- Body of water: LAKE MICHIGAN
Details
- Parcel number: 14211100201263
- Special conditions: List Broker Must Accompany
- Other equipment: TV-Cable
Construction
Type & style
- Home type: Condo
- Property subtype: Condominium, Single Family Residence
Materials
- Brick, Concrete
Condition
- New construction: No
- Year built: 1960
Utilities & green energy
- Electric: Circuit Breakers
- Sewer: Public Sewer
- Water: Lake Michigan
Community & HOA
Community
- Features: Sidewalks, Street Lights
HOA
- Has HOA: Yes
- Amenities included: Bike Room/Bike Trails, Door Person, Coin Laundry, Commissary, Elevator in Residence, Exercise Room, Storage, On Site Manager/Engineer, Party Room, Sundeck, Receiving Room, Service Elevator(s), Patio
- Services included: Heat, Water, Insurance, Doorman, Cable TV, Exterior Maintenance, Lawn Care, Scavenger, Snow Removal, Internet
- HOA fee: $846 monthly
Location
- Region: Chicago
Financial & listing details
- Tax assessed value: $197,320
- Annual tax amount: $3,277
- Date on market: 8/13/2026
- Ownership: Condo
Estimated market value
Not available
Estimated sales range
Not available
Not available
Price history
| Date | Event | Price |
|---|---|---|
| 6/16/2004 | Sold | $155,000+18.3% |
Source: Public Record Report a problem | ||
| 1/21/2000 | Sold | $131,000 |
Source: Public Record Report a problem | ||
Public tax history
| Year | Property taxes | Tax assessment |
|---|---|---|
| 2024 | $3,278 +45.4% | $19,732 +41% |
| 2023 | $2,254 +3.6% | $13,999 |
| 2022 | $2,176 +1.4% | $13,999 |
| 2021 | $2,145 -7% | $13,999 +4% |
| 2020 | $2,306 +0.7% | $13,455 -9.3% |
| 2019 | $2,291 +1.8% | $14,830 |
| 2018 | $2,251 +30.6% | $14,830 +30.3% |
| 2017 | $1,723 -3.1% | $11,381 |
| 2016 | $1,779 +10.9% | $11,381 |
| 2015 | $1,605 +12.1% | $11,381 +10.7% |
| 2014 | $1,431 +2.8% | $10,281 |
| 2013 | $1,392 -0.4% | $10,281 |
| 2012 | $1,397 -13.1% | $10,281 -26.4% |
| 2011 | $1,608 +8.4% | $13,962 |
| 2010 | $1,483 +18.5% | $13,962 |
| 2009 | $1,252 -11.4% | $13,962 -15.7% |
| 2008 | $1,413 +29.8% | $16,562 |
| 2007 | $1,088 -54.2% | $16,562 |
| 2006 | $2,378 -0.9% | $16,562 +12.8% |
| 2005 | $2,400 +1% | $14,688 |
| 2004 | $2,376 +122.1% | $14,688 |
| 2003 | $1,070 -5.4% | $14,688 +81% |
| 2002 | $1,131 +7.2% | $8,117 |
| 2001 | $1,055 +56.5% | $8,117 |
| 2000 | $674 +1.2% | $8,117 +47.3% |
| 1999 | $666 | $5,509 |
Find assessor info on the county website
Monthly payment
Est. payment
Payment breakdown
Explore the cost of this home by adjusting the details. Changes won't be saved.Climate risks
Neighborhood: Lake View
Nearby schools
GreatSchools rating
- 5/10Greeley Elementary SchoolGrades: PK-8Distance: 0.4 mi
- 3/10Lake View High SchoolGrades: 9-12Distance: 1.3 mi
Schools provided by the listing agent
- Elementary: Greeley Elementary School
- Middle: Greeley Elementary School
- High: Lake View High School
- District: 299
Source: MRED as distributed by MLS GRID. This data may not be complete. We recommend contacting the local school district to confirm school assignments for this home.
- $298,2002 bd2 ba1.2k sqft3600 N Lake Shore Dr APT 201, Chicago, IL 60613Off Market
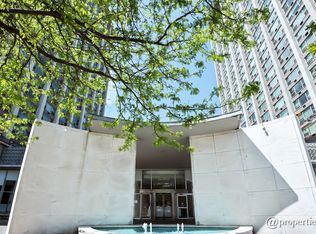
- $175,0001 bd2 ba900 sqft3600 N Lake Shore Dr APT 202, Chicago, IL 60613Sold
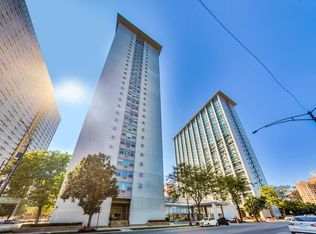
- $161,800-- bd-- ba-- sqft3600 N Lake Shore Dr APT 203, Chicago, IL 60613Off Market
- $156,200-- bd1 ba-- sqft3600 N Lake Shore Dr APT 204, Chicago, IL 60613Off Market
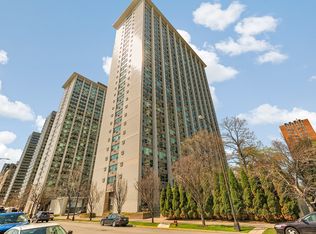
- $201,800-- bd-- ba-- sqft3600 N Lake Shore Dr APT 205, Chicago, IL 60613Off Market
- $156,6501 bd1 ba790 sqft3600 N Lake Shore Dr APT 207, Chicago, IL 60613Sold
- $174,100-- bd-- ba-- sqft3600 N Lake Shore Dr APT 209, Chicago, IL 60613Off Market
- $177,0001 bd1 ba931 sqft3600 N Lake Shore Dr APT 211, Chicago, IL 60613Sold
- $256,2001 bd1 ba-- sqft3600 N Lake Shore Dr APT 214, Chicago, IL 60613Off Market
A local agent can set up tours, give advice and negotiate with sellers.
Similar homes
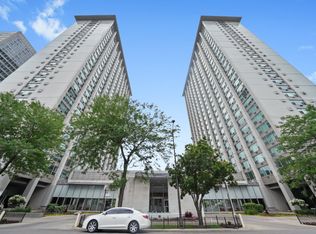
- $215,0001 bd1 ba900 sqft3600 N Lake Shore Dr APT 2807, Chicago, IL 60613New
 MLS ID #12727203, Rachel Kitay, Jameson Sotheby's Intl Realty. MRED as distributed by MLS GRID
 - $225,0001 bd1 ba-- sqft1151 W Grace St APT 1S, Chicago, IL 60613New
 MLS ID #12729965, Kate Waddell, Compass. MRED as distributed by MLS GRID
 - $240,0001 bd1 ba925 sqft3600 N Lake Shore Dr APT 1211, Chicago, IL 60613New
 MLS ID #12727885, Heather Hillebrand, Baird & Warner. MRED as distributed by MLS GRID
 - $200,0001 bd1 ba650 sqft3900 N Lake Shore Dr APT 4B, Chicago, IL 60613New
 MLS ID #12731022, Karla Mina, MPower Residential Brokerage LLC. MRED as distributed by MLS GRID
 - $199,9001 bd1 ba762 sqft655 W Irving Park Rd APT 1313, Chicago, IL 60613NewMLS ID #12733415, Matthew Engle, Fulton Grace Realty. MRED as distributed by MLS GRID
- $239,9001 bd1 ba650 sqft3950 N Lake Shore Dr APT 1908, Chicago, IL 60613NewMLS ID #12728822, Norma Perez, Chicagoland Brokers, Inc.. MRED as distributed by MLS GRID
- $235,0001 bd1 ba-- sqft555 W Cornelia Ave APT 2012, Chicago, IL 60657NewMLS ID #12691171, Beverly Bahm, ABR,CRS,SRES, Baird & Warner. MRED as distributed by MLS GRID
- $199,995-- bd1 ba575 sqft3600 N Lake Shore Dr APT 1216, Chicago, IL 60613NewMLS ID #12730617, Kathy Li, Century 21 S.G.R., Inc.. MRED as distributed by MLS GRID
- $229,9991 bd1 ba730 sqft555 W Cornelia Ave APT 1308, Chicago, IL 60657NewMLS ID #12729463, Jonathan Minerick, Homecoin.com. MRED as distributed by MLS GRID
- $260,0001 bd1 ba750 sqft3930 N Pine Grove Ave APT 2304, Chicago, IL 60613NewMLS ID #12725157, Heather Hillebrand, Baird & Warner. MRED as distributed by MLS GRID
- $225,0001 bd1 ba720 sqft655 W Irving Park Rd APT 4011, Chicago, IL 60613ActiveMLS ID #12704256, Tanya Hamilton, Jameson Sotheby's Intl Realty. MRED as distributed by MLS GRID
- $229,9992 bd1 ba-- sqft3950 N Lake Shore Dr APT 317C, Chicago, IL 60613ActiveMLS ID #12676832, Mohammed Iftikhar, Guidance Realty. MRED as distributed by MLS GRID
- $249,9001 bd1 ba589 sqft3660 N Lake Shore Dr APT 1506, Chicago, IL 60613ActiveMLS ID #12725517, Jason Wagner, Greystone Realty. MRED as distributed by MLS GRID
- $235,0001 bd1 ba750 sqft655 W Irving Park Rd APT 5411, Chicago, IL 60613ActiveMLS ID #12707954, Urai Chiya, ABR,RENE,SRS, @properties Christie's International Real Estate. MRED as distributed by MLS GRID
- $218,0001 bd1 ba750 sqft2728 N Hampden Ct APT 210, Chicago, IL 60614NewMLS ID #12724438, Steven Schnur, CL3 Property Management. MRED as distributed by MLS GRID
- $335,0002 bd2 ba1k sqft725 W Sheridan Rd APT 502, Chicago, IL 60613NewMLS ID #12732738, Jeff Bushaw, Fulton Grace Realty. MRED as distributed by MLS GRID
- $--1 bd1 ba550 sqft655 W Irving Park Rd, Chicago, IL 60613AuctionAuction.com 2
- $215,0001 bd1 ba790 sqft655 W Irving Park Rd APT 703, Chicago, IL 60613ActiveMLS ID #12667163, Curtis Hunt, Coldwell Banker Realty. MRED as distributed by MLS GRID
- $250,0001 bd1 ba-- sqft536 W Belmont Ave #2S, Chicago, IL 60657NewMLS ID #12730734, Miguel Lopez, Redfin Corporation. MRED as distributed by MLS GRID
- $322,9002 bd2 ba1.2k sqft3900 N Lake Shore Dr APT 9K, Chicago, IL 60613NewMLS ID #12730020, Marek Prus, RE/MAX City. MRED as distributed by MLS GRID
