Welcome to 9204 Villa Drive, tucked away at the end of a quiet, no-through-traffic street in Bethesda’s sought-after Wyngate neighborhood. Just a stone’s throw from highly rated Wyngate Elementary, this lovingly cared-for home offers the perfect combination of comfort, updates, and an exceptional location. Freshly painted and featuring numerous recent upgrades, this move-in-ready home is sure to impress. The main level welcomes you with a spacious living room highlighted by a warm fireplace and direct access to the rear deck—perfect for relaxing or entertaining. The updated gourmet kitchen is designed for both everyday living and gathering with family and friends, while the formal dining room provides the ideal setting for special occasions. An updated powder room completes the main level. Upstairs, you’ll find four comfortable bedrooms and two full baths, including a spacious primary bedroom. Gleaming hardwood floors flow throughout the main and upper levels, adding warmth and character throughout the home. The lower level expands the living space with a terrific recreation room featuring durable tile flooring, a third full bath, dedicated laundry room, and a versatile bonus room—perfect for a home office, guest space, playroom, or gym. Beyond the home itself, the location is hard to beat. Enjoy the highly sought-after Walter Johnson High School District, convenient commuter access to Bethesda, Washington, DC, and Northern Virginia, plus an abundance of shopping, dining, parks, and trails nearby. The Bethesda Trolley Trail provides a wonderful opportunity to get outside and enjoy the neighborhood. Homes in this location don’t come along often. Come see 9204 Villa Drive and discover why you’ll want to make this wonderful Bethesda home your own!
For sale
$1,149,900
9204 Villa Dr, Bethesda, MD 20817
4beds
2,143sqft
Single Family Residence
Built in 1963
6,239 Square Feet Lot
$1,119,000 Zestimate®
$537/sqft
$-- HOA
What's special
Warm fireplaceVersatile bonus roomFreshly paintedNumerous recent upgradesGleaming hardwood floorsFormal dining roomUpdated gourmet kitchen
- 3 days |
- 553 |
- 36 |
Likely to sell faster than
Zillow last checked:
Listing updated:
Listed by:
Charles Gilroy 301-830-1774,
Redfin Corp 3016586186
Source: Bright MLS,MLS#: MDMC2246300
Facts & features
Interior
Bedrooms & bathrooms
- Bedrooms: 4
- Bathrooms: 4
- Full bathrooms: 3
- 1/2 bathrooms: 1
- Main level bathrooms: 1
Rooms
- Room types: Living Room, Dining Room, Primary Bedroom, Kitchen, Foyer, Primary Bathroom
Primary bedroom
- Level: Upper
Primary bathroom
- Level: Upper
Dining room
- Level: Main
Foyer
- Level: Main
Kitchen
- Level: Main
Living room
- Level: Main
Heating
- Central, Natural Gas
Cooling
- Central Air, Electric
Appliances
- Included: Cooktop, Refrigerator, Dishwasher, Disposal, Gas Water Heater
Features
- Breakfast Area, Open Floorplan, Kitchen - Gourmet, Kitchen Island, Recessed Lighting
- Flooring: Wood
- Basement: Connecting Stairway,Finished,Rear Entrance
- Number of fireplaces: 1
Interior area
- Total structure area: 2,618
- Total interior livable area: 2,143 sqft
- Finished area above ground: 1,768
- Finished area below ground: 375
Video & virtual tour
Property
Parking
- Total spaces: 2
- Parking features: Driveway
- Uncovered spaces: 2
Accessibility
- Accessibility features: None
Features
- Levels: Three
- Stories: 3
- Patio & porch: Deck
- Pool features: None
Lot
- Size: 6,239 Square Feet
Details
- Additional structures: Above Grade, Below Grade
- Parcel number: 160700574965
- Zoning: R60
- Special conditions: Standard
Construction
Type & style
- Home type: SingleFamily
- Architectural style: Colonial
- Property subtype: Single Family Residence
Materials
- Brick
- Foundation: Permanent
Condition
- Very Good
- New construction: No
- Year built: 1963
Utilities & green energy
- Sewer: Public Sewer
- Water: Public
Community & HOA
Community
- Subdivision: Wyngate
HOA
- Has HOA: No
Location
- Region: Bethesda
Financial & listing details
- Price per square foot: $537/sqft
- Tax assessed value: $1,061,600
- Annual tax amount: $12,149
- Date on market: 8/12/2026
- Listing agreement: Exclusive Right To Sell
- Ownership: Fee Simple
Estimated market value
$1,119,000
$1.06M - $1.17M
$5,240/mo
Price history
| Date | Event | Price |
|---|---|---|
| 8/12/2026 | Listed for sale | $1,149,900+65.5%$537/sqft |
Source:  Bright MLS #MDMC2246300 Report a problem Bright MLS #MDMC2246300 Report a problem | ||
| 6/22/2018 | Sold | $695,000-1.4%$324/sqft |
Source: Public Record Report a problem | ||
| 5/11/2018 | Listed for sale | $705,000+6%$329/sqft |
Source: Keller Williams Realty #1000821380 Report a problem | ||
| 11/5/2015 | Listing removed | $2,800$1/sqft |
Source: Kline May Realty #MC8724930 Report a problem | ||
| 10/15/2015 | Price change | $2,800-1.8%$1/sqft |
Source: Kline May Realty #MC8724930 Report a problem | ||
| 9/24/2015 | Price change | $2,850-3.4%$1/sqft |
Source: Kline May Realty #MC8724930 Report a problem | ||
| 9/1/2015 | Price change | $2,950-6.3%$1/sqft |
Source: Kline May Realty #MC8724930 Report a problem | ||
| 8/19/2015 | Listed for rent | $3,150$1/sqft |
Source: Kline May Realty #MC8724930 Report a problem | ||
| 4/9/2013 | Listing removed | $665,000$310/sqft |
Source: Rob Ramoy & Associates Report a problem | ||
| 3/6/2013 | Price change | $665,000-3.5%$310/sqft |
Source: Rob Ramoy & Associates Report a problem | ||
| 2/9/2013 | Listed for sale | $689,000+115.3%$322/sqft |
Source: Rob Ramoy & Associates Report a problem | ||
| 8/14/2001 | Sold | $320,000$149/sqft |
Source: Public Record Report a problem | ||
Public tax history
| Year | Property taxes | Tax assessment |
|---|---|---|
| 2025 | $12,149 +14.8% | $990,600 +7.7% |
| 2024 | $10,586 +7.9% | $919,600 +8% |
| 2023 | $9,811 +13.5% | $851,467 +8.7% |
| 2022 | $8,644 +9.6% | $783,333 +9.5% |
| 2021 | $7,885 +5.8% | $715,200 +5.9% |
| 2020 | $7,452 +13.4% | $675,500 +13.3% |
| 2019 | $6,573 -0.2% | $596,100 |
| 2018 | $6,585 -2.7% | $596,100 |
| 2017 | $6,766 +8% | $596,100 |
| 2016 | $6,266 | $596,100 -0.4% |
| 2015 | $6,266 | $598,300 +3.1% |
| 2014 | $6,266 | $580,100 +3.2% |
| 2013 | -- | $561,900 +3.3% |
| 2012 | -- | $543,700 |
| 2011 | -- | $543,700 |
| 2010 | -- | $543,700 -23.7% |
| 2009 | -- | $712,750 +12.3% |
| 2008 | -- | $634,826 +14% |
| 2007 | -- | $556,903 +16.3% |
| 2006 | -- | $478,980 +15% |
| 2005 | -- | $416,410 +17.7% |
| 2004 | -- | $353,840 +21.5% |
| 2003 | -- | $291,270 +4.4% |
| 2002 | -- | $279,066 |
| 2001 | -- | $279,066 |
Find assessor info on the county website
Monthly payment
Est. payment
Payment breakdown
Explore the cost of this home by adjusting the details. Changes won't be saved.Climate risks
Neighborhood: 20817
Nearby schools
GreatSchools rating
- 9/10Wyngate Elementary SchoolGrades: K-5Distance: 0.3 mi
- 9/10North Bethesda Middle SchoolGrades: 6-8Distance: 0.3 mi
- 9/10Walter Johnson High SchoolGrades: 9-12Distance: 1.4 mi
Schools provided by the listing agent
- District: Montgomery County Public Schools
Source: Bright MLS. This data may not be complete. We recommend contacting the local school district to confirm school assignments for this home.
- $1,778,2005 bd5 ba3.1k sqft9206 Villa Dr, Bethesda, MD 20817Off Market
- $1,225,7004 bd3 ba2.4k sqft6311 Swords Way, Bethesda, MD 20817Off Market
- $975,000-- bd3 ba1.6k sqft9105 Kirkdale Rd, Bethesda, MD 20817Off Market
- $1,071,5004 bd3 ba3k sqft6313 Swords Way, Bethesda, MD 20817Off Market
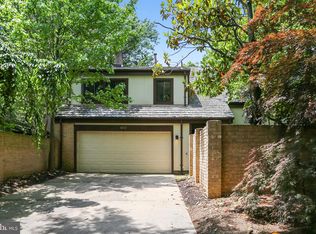
- $1,025,2003 bd2 ba2k sqft9103 Kirkdale Rd, Bethesda, MD 20817Off Market
- $885,400-- bd2 ba1.3k sqft9208 Villa Dr, Bethesda, MD 20817Off Market
- $1,055,1004 bd3 ba1.8k sqft9107 Kirkdale Rd, Bethesda, MD 20817Off Market
- $1,117,400-- bd2 ba2.6k sqft6309 Swords Way, Bethesda, MD 20817Off Market
A local agent can set up tours, give advice and negotiate with sellers.
Similar homes
- $1,149,0005 bd3 ba2.7k sqft5910 Greentree Rd, Bethesda, MD 20817For Sale

 MLS ID #MDMC2250858, Jenn Smira, Compass. Bright MLS
 - $1,079,9003 bd3 ba1.8k sqft5711 Wyngate Dr, Bethesda, MD 20817For Sale
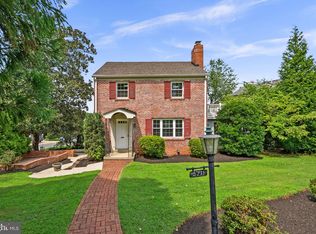 MLS ID #MDMC2249522, Drew Lowe, Long & Foster Real Estate, Inc.. Bright MLS
 - $1,125,0004 bd3 ba1.9k sqft9831 Singleton Dr, Bethesda, MD 20817For Sale
 MLS ID #MDMC2249416, Paul Marston, Long & Foster Real Estate, Inc.. Bright MLS
 - $1,175,0004 bd3 ba2.3k sqft4624 Edgefield Rd, Bethesda, MD 20814For Sale
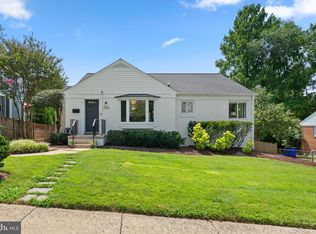 MLS ID #MDMC2249660, Tina Cheung, EXP Realty, LLC. Bright MLS
 - $1,229,0004 bd3 ba2.5k sqft5806 Wilson Ln, Bethesda, MD 20817For SaleMLS ID #MDMC2246148, Anna Mackler, Serhant. Bright MLS
- $1,150,0005 bd3 ba2.7k sqft9823 Singleton Dr, Bethesda, MD 20817For SaleMLS ID #MDMC2231126, Hamid Hadisichani, Fairfax Realty Premier. Bright MLS
- $1,225,0004 bd3 ba2.4k sqft8906 Transue Dr, Bethesda, MD 20817For SaleMLS ID #MDMC2248920, Ted Gossett, Washington Fine Properties, LLC. Bright MLS
- $1,300,0004 bd4 ba2.8k sqft6005 Anniston Rd, Bethesda, MD 20817For SaleMLS ID #MDMC2241064, Delilah Dane, Redfin Corp. Bright MLS
- $1,149,0004 bd3 ba2k sqft8311 Lilly Stone Dr, Bethesda, MD 20817For SaleMLS ID #MDMC2236464, Karen Burkett, RE/MAX Executive. Bright MLS
- $899,0004 bd2 ba1.9k sqft9908 Dickens Ave, Bethesda, MD 20814For SaleMLS ID #MDMC2251300, Kevin Wolohan, Samson Properties. Bright MLS
- $954,0005 bd3 ba1.9k sqft9706 Corkran Ln, Bethesda, MD 20817For SaleMLS ID #MDMC2237518, John Vangchhia, Yoma Realty Incorporated. Bright MLS
- $949,0004 bd3 ba1.3k sqft4715 Franklin St, Bethesda, MD 20814For SaleMLS ID #MDMC2249624, Mark Luther, Access Real Estate. Bright MLS
- $1,075,5004 bd3 ba2.2k sqft9207 Old Georgetown Rd, Bethesda, MD 20814For SaleMLS ID #MDMC2233024, Andrew Shulman, TDG/Silverock Realty, LLC. Bright MLS
- $1,319,0004 bd3 ba2.3k sqft5701 Radnor Ct, Bethesda, MD 20817For SaleMLS ID #MDMC2232872, Jennifer Drennan, Taylor Properties. Bright MLS
- $1,289,9994 bd3 ba3k sqft6416 Tisdale Ter, Bethesda, MD 20817For SaleMLS ID #MDMC2237968, Catelin Schwarz, NextHome Envision. Bright MLS
- $1,477,2003 bd2 ba1.9k sqft8510 Pelham Rd, Bethesda, MD 20817Off Market
- $950,0003 bd3 ba2.2k sqft5605 Alta Vista Rd, Bethesda, MD 20817For SaleMLS ID #MDMC2237400, Jared MacLeod, KW Metro Center. Bright MLS
- $1,150,0003 bd3 ba2.1k sqft6008 Benalder Dr, Bethesda, MD 20816For SaleMLS ID #MDMC2242464, Liz Abele, Long & Foster Real Estate, Inc.. Bright MLS
- $1,399,9004 bd4 ba3k sqft6410 Winnepeg Rd, Bethesda, MD 20817For SaleMLS ID #MDMC2236586, Lan Yin, LuxManor Real Estate, Inc. Bright MLS
- $1,099,0005 bd3 ba1.9k sqft5517 Huntington Pkwy, Bethesda, MD 20814For SaleMLS ID #MDMC2212232, Yuliia Kryshen, EXP Realty, LLC. Bright MLS
