INTERIOR PHOTOS COMING SOON! School is soon starting-So now is the perfect time to discover a 'Hidden Garden Oasis' behind this solid tailored brick midcentury colonial in the rolling hills of Sumner. Lovingly maintained with up-dated eat-in kitchen and baths and a recently added screened porch sunroom this home has four well-proportioned bedrooms, light and bright with greenery out every over-sized window. Handsome fireplaces ornament both the living room and lower-level all-purpose entertainment area, with its powder room, laundry, built in storage closets and garage access. Unusual and Enviable double offices or playroom/library and cathedral ceilinged office on main floor with independent garden access and views of architecturally interesting serpentine stonework across the fully landscaped rear gardens.
For sale
$1,495,109
5109 Nahant St, Bethesda, MD 20816
4beds
2,407sqft
Single Family Residence
Built in 1954
0.25 Acres Lot
$-- Zestimate®
$621/sqft
$-- HOA
What's special
Garage accessFully landscaped rear gardensPowder roomHidden garden oasisBuilt in storage closetsFour well-proportioned bedroomsUp-dated eat-in kitchen
- 2 days |
- 331 |
- 25 |
Zillow last checked:
Listing updated:
Listed by:
Elizabeth Russell 301-580-0540,
Long & Foster Real Estate, Inc. (202) 966-1400,
Co-Listing Agent: Jeffrey D Kochan 703-585-5487,
Long & Foster Real Estate, Inc.
Source: Bright MLS,MLS#: MDMC2251054
Facts & features
Interior
Bedrooms & bathrooms
- Bedrooms: 4
- Bathrooms: 4
- Full bathrooms: 2
- 1/2 bathrooms: 2
- Main level bathrooms: 1
Rooms
- Room types: Living Room, Dining Room, Primary Bedroom, Bedroom 2, Bedroom 3, Bedroom 4, Kitchen, Family Room, Den, Foyer, Recreation Room, Utility Room, Bathroom 2, Primary Bathroom, Half Bath
Primary bedroom
- Level: Upper
Bedroom 2
- Level: Upper
Bedroom 3
- Level: Upper
Bedroom 4
- Level: Upper
Primary bathroom
- Level: Upper
Bathroom 2
- Level: Upper
Den
- Level: Main
Dining room
- Level: Main
Family room
- Level: Main
Foyer
- Level: Main
Half bath
- Level: Main
Half bath
- Level: Lower
Kitchen
- Level: Main
Living room
- Level: Main
Recreation room
- Level: Lower
Utility room
- Level: Lower
Heating
- Central, Forced Air, Natural Gas
Cooling
- Central Air, Ceiling Fan(s), Other, Electric
Appliances
- Included: Stainless Steel Appliance(s), Oven/Range - Gas, Electric Water Heater, Water Heater
- Laundry: In Basement, Dryer In Unit, Washer In Unit
Features
- Attic, Breakfast Area, Floor Plan - Traditional, Kitchen - Table Space, Primary Bath(s), Recessed Lighting, Vaulted Ceiling(s)
- Flooring: Hardwood, Carpet, Wood
- Doors: Six Panel
- Windows: Bay/Bow, Double Hung, Double Pane Windows, Screens, Wood Frames
- Basement: Other
- Number of fireplaces: 2
- Fireplace features: Other
Interior area
- Total structure area: 2,889
- Total interior livable area: 2,407 sqft
- Finished area above ground: 1,926
- Finished area below ground: 481
Property
Parking
- Total spaces: 1
- Parking features: Garage Faces Front, Oversized, Basement, Concrete, Attached
- Attached garage spaces: 1
- Has uncovered spaces: Yes
Accessibility
- Accessibility features: None
Features
- Levels: Three
- Stories: 3
- Patio & porch: Screened, Patio
- Exterior features: Play Area, Stone Retaining Walls, Other
- Pool features: None
- Has view: Yes
- View description: Garden
Lot
- Size: 0.25 Acres
- Features: Unknown Soil Type
Details
- Additional structures: Above Grade, Below Grade
- Parcel number: 160700610255
- Zoning: R60
- Special conditions: Standard
Construction
Type & style
- Home type: SingleFamily
- Architectural style: Colonial
- Property subtype: Single Family Residence
Materials
- Brick
- Foundation: Other, Block
- Roof: Asphalt
Condition
- Excellent
- New construction: No
- Year built: 1954
Utilities & green energy
- Sewer: Public Sewer
- Water: Public
- Utilities for property: Other
Community & HOA
Community
- Subdivision: Sumner
HOA
- Has HOA: No
Location
- Region: Bethesda
Financial & listing details
- Price per square foot: $621/sqft
- Tax assessed value: $1,256,767
- Annual tax amount: $14,581
- Date on market: 8/13/2026
- Listing agreement: Exclusive Right To Sell
- Listing terms: Cash,Conventional
- Ownership: Fee Simple
- Road surface type: Black Top
Estimated market value
Not available
Estimated sales range
Not available
Not available
Price history
| Date | Event | Price |
|---|---|---|
| 8/14/2026 | Listed for sale | $1,495,109+25.1%$621/sqft |
Source:  Bright MLS #MDMC2251054 Report a problem Bright MLS #MDMC2251054 Report a problem | ||
| 7/26/2021 | Sold | $1,195,109+4%$497/sqft |
Source: Public Record Report a problem | ||
| 5/22/2020 | Listed for sale | $1,149,000+43.6%$477/sqft |
Source: Compass #MDMC708392 Report a problem | ||
| 12/13/2007 | Sold | $800,000$332/sqft |
Source: Public Record Report a problem | ||
Public tax history
| Year | Property taxes | Tax assessment |
|---|---|---|
| 2025 | $13,889 +6.9% | $1,195,500 +5.9% |
| 2024 | $12,998 +6.2% | $1,129,100 +6.2% |
| 2023 | $12,244 +11.4% | $1,062,700 +6.7% |
| 2022 | $10,994 +1.7% | $996,300 +1.6% |
| 2021 | $10,812 +1.6% | $980,667 +1.6% |
| 2020 | $10,646 +2.8% | $965,033 +1.6% |
| 2019 | $10,356 -0.2% | $949,400 +1.1% |
| 2018 | $10,375 -1.3% | $939,133 +1.1% |
| 2017 | $10,509 +4.8% | $928,867 +1.1% |
| 2016 | $10,030 | $918,600 +0.9% |
| 2015 | $10,030 | $910,767 +0.9% |
| 2014 | $10,030 | $902,933 +0.9% |
| 2013 | -- | $895,100 |
| 2012 | -- | $895,100 |
| 2011 | -- | $895,100 -8.4% |
| 2010 | -- | $976,790 +5.2% |
| 2009 | -- | $928,442 +5.5% |
| 2008 | -- | $880,096 +5.8% |
| 2007 | -- | $831,750 +13.1% |
| 2006 | -- | $735,152 +15.1% |
| 2005 | -- | $638,556 +17.8% |
| 2004 | -- | $541,960 |
| 2003 | -- | $541,960 +18% |
| 2002 | -- | $459,380 +9.9% |
| 2001 | -- | $418,090 |
Find assessor info on the county website
Monthly payment
Est. payment
Payment breakdown
Explore the cost of this home by adjusting the details. Changes won't be saved.Climate risks
Neighborhood: 20816
Nearby schools
GreatSchools rating
- 9/10Wood Acres Elementary SchoolGrades: PK-5Distance: 0.7 mi
- 10/10Thomas W. Pyle Middle SchoolGrades: 6-8Distance: 2.3 mi
- 9/10Walt Whitman High SchoolGrades: 9-12Distance: 1.8 mi
Schools provided by the listing agent
- District: Montgomery County Public Schools
Source: Bright MLS. This data may not be complete. We recommend contacting the local school district to confirm school assignments for this home.
- $1,514,400-- bd3 ba1.9k sqft5111 Nahant St, Bethesda, MD 20816Off Market
- $1,410,300-- bd3 ba1.9k sqft5107 Nahant St, Bethesda, MD 20816Off Market
- $2,578,0008 bd7 ba6.9k sqft5200 Belvoir Dr, Bethesda, MD 20816Off Market

- $1,367,200-- bd4 ba2.7k sqft5110 Nahant St, Bethesda, MD 20816Off Market
- $1,775,7005 bd5 ba2.8k sqft5105 Nahant St, Bethesda, MD 20816Off Market
- $1,691,000-- bd4 ba2.7k sqft5112 Nahant St, Bethesda, MD 20816Off Market
- $1,236,3003 bd3 ba1.7k sqft5110 Lawton Dr, Bethesda, MD 20816Off Market
- $1,824,7005 bd5 ba2.7k sqft5201 Nahant St, Bethesda, MD 20816Off Market
A local agent can set up tours, give advice and negotiate with sellers.
Similar homes
- $1,725,0006 bd5 ba2.8k sqft5910 Overlea Rd, Bethesda, MD 20816For Sale

 MLS ID #MDMC2251252, J James Braeu, TTR Sotheby's International Realty. Bright MLS
 - $1,399,0005 bd4 ba3k sqft6023 Walhonding Rd, Bethesda, MD 20816For Sale
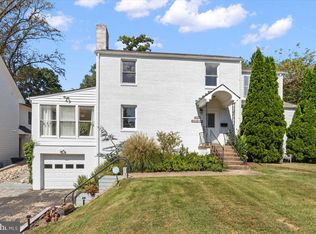 MLS ID #MDMC2250530, Giovanna Piskulich, Compass. Bright MLS
 - $1,625,0005 bd4 ba3.2k sqft5016 Scarsdale Rd, Bethesda, MD 20816For Sale
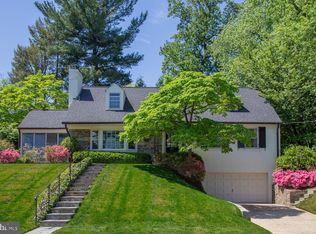 MLS ID #MDMC2243718, Laurie Muir, TTR Sotheby's International Realty. Bright MLS
 - $1,600,0006 bd4 ba3.6k sqft6501 Pyle Rd, Bethesda, MD 20817For Sale
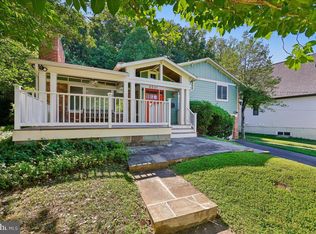 MLS ID #MDMC2249154, Nicholas Sage, CENTURY 21 New Millennium. Bright MLS
 - $1,819,9004 bd4 ba2.7k sqft6012 Overlea Rd, Bethesda, MD 20816For SaleMLS ID #MDMC2242076, Yi Wu, Hometown Elite Realty LLC. Bright MLS
- $1,350,0005 bd3 ba2k sqft6010 Benalder Dr, Bethesda, MD 20816For SaleMLS ID #MDMC2249024, Gregg Zeiler, Compass. Bright MLS
- $1,295,0003 bd3 ba1.6k sqft6414 Brookes Ln, Bethesda, MD 20816For SaleMLS ID #MDMC2243332, Corey Burr, TTR Sotheby's International Realty. Bright MLS
- $1,950,0004 bd2 ba2.7k sqft5517 Mohican Rd, Bethesda, MD 20816For SaleMLS ID #MDMC2246332, Marc Vuolo, Century 21 Redwood Realty. Bright MLS
- from $1,907,2494 bd4 ba3.4k sqftCromwell Ranch - Add Optional 2nd Floor Bedrooms Plan, PCI - 20816, Bethesda, MD 20816New ConstructionParamount Construction
- from $1,907,2494 bd4 ba3.4k sqftCromwell Ranch - Add Optional 2nd Floor Bedrooms Plan, PCI - 20816, Bethesda, MD 20816New ConstructionParamount Construction
- from $1,735,3953 bd4 ba2.6k sqftPage Model - Downsizing? Ranch Style Home Plan, PCI - 20816, Bethesda, MD 20816New ConstructionParamount Construction
- from $1,785,0043 bd4 ba2.6k sqftRanch Style New Homes Plan, PCI - 20816, Bethesda, MD 20816New ConstructionParamount Construction
- from $1,735,3953 bd4 ba2.6k sqftPage Model - Downsizing? Ranch Style Home Plan, PCI - 20816, Bethesda, MD 20816New ConstructionParamount Construction
- $1,620,0004 bd3 ba2.6k sqft5512 Uppingham St, Chevy Chase, MD 20815For SaleMLS ID #MDMC2240254, Mary Ehrgood, Washington Fine Properties, LLC. Bright MLS
- $1,150,0003 bd3 ba2.1k sqft6008 Benalder Dr, Bethesda, MD 20816For SaleMLS ID #MDMC2242464, Liz Abele, Long & Foster Real Estate, Inc.. Bright MLS
- from $1,669,5443 bd4 ba2.5k sqftSmall Ranch Cromwell 25 Plan, PCI - 20816, Bethesda, MD 20816New ConstructionParamount Construction
- $1,650,0003 bd4 ba2.6k sqft5206 Willet Bridge Ct, Bethesda, MD 20816For SaleMLS ID #MDMC2245492, Cynthia Howar, Washington Fine Properties, LLC. Bright MLS
- from $1,835,6443 bd3 ba2.8k sqftKirby Model - Ranch Home Plan, PCI - 20816, Bethesda, MD 20816New ConstructionParamount Construction
- from $1,735,3953 bd4 ba2.6k sqftPage Model - Downsizing? Ranch Style Home Plan, PCI - 20816, Bethesda, MD 20816New ConstructionParamount Construction
- from $1,735,3953 bd4 ba2.6k sqftPage Model - Downsizing? Ranch Style Home Plan, PCI - 20816, Bethesda, MD 20816New ConstructionParamount Construction
