Move-in ready and extensively renovated, this stunning 4 bedroom townhome offers an impressive combination of style, space, and convenience, complete with a two-car garage. Soaring windows flood the home with natural light, highlighting warm contemporary finishes. Thoughtful improvements are evident throughout, beginning with a completely redesigned kitchen featuring modern finishes and an inviting setting for everyday living and entertaining. The primary bathroom has been redesigned and transformed, complemented by beautifully renovated secondary bathrooms featuring stylish new finishes and fixtures. Refinished hardwood floors, new carpeting, fresh paint, contemporary light fixtures and hardware, and a new entryway window add to the home's polished feel. Outdoors, the freshly painted deck extends the living space and provides an ideal setting for relaxing or entertaining. Ideally situated just off MacArthur Boulevard in Cabin John, this home offers exceptional convenience in a sought-after location. Enjoy easy access to downtown Bethesda, Washington, D.C., and major commuter routes, along with nearby walking and biking trails, parks, and the natural beauty of the Potomac River corridor, near the historic C&O Canal district. A wonderful setting that combines neighborhood tranquility with easy access to shopping, dining, recreation, and all that the surrounding area has to offer. With significant improvements already completed throughout, this home offers the opportunity to enjoy a stylish, refreshed residence without the time, expense, and disruption of taking on the projects yourself. Simply move in and enjoy!
Coming soon 08/16
$1,150,000
6481 Wishbone Ter, Cabin John, MD 20818
4beds
2,705sqft
Townhouse
Built in 1982
4,233 Square Feet Lot
$1,066,800 Zestimate®
$425/sqft
$237/mo HOA
What's special
- 3 days |
- 235 |
- 17 |
Zillow last checked:
Listing updated:
Listed by:
Themis Johnson 301-404-7355,
Long & Foster Real Estate, Inc. 202-547-9200
Source: Bright MLS,MLS#: MDMC2217380
Facts & features
Interior
Bedrooms & bathrooms
- Bedrooms: 4
- Bathrooms: 4
- Full bathrooms: 3
- 1/2 bathrooms: 1
- Main level bathrooms: 1
Basement
- Area: 1389
Heating
- Central, Electric
Cooling
- Other, Electric
Appliances
- Included: Electric Water Heater
- Laundry: In Basement
Features
- Basement: Full,Finished
- Number of fireplaces: 2
Interior area
- Total structure area: 3,444
- Total interior livable area: 2,705 sqft
- Finished area above ground: 2,055
- Finished area below ground: 650
Property
Parking
- Total spaces: 2
- Parking features: Garage Faces Front, Attached
- Attached garage spaces: 2
Accessibility
- Accessibility features: None
Features
- Levels: Three
- Stories: 3
- Pool features: None
Lot
- Size: 4,233 Square Feet
Details
- Additional structures: Above Grade, Below Grade
- Parcel number: 160702031035
- Zoning: R90
- Special conditions: Standard
Construction
Type & style
- Home type: Townhouse
- Architectural style: Contemporary,Colonial
- Property subtype: Townhouse
Materials
- Frame
- Foundation: Other
- Roof: Unknown
Condition
- New construction: No
- Year built: 1982
- Major remodel year: 2026
Utilities & green energy
- Sewer: Public Sewer
- Water: Public
Community & HOA
Community
- Subdivision: Cabin John Park
HOA
- Has HOA: Yes
- Services included: Lawn Care Front, Lawn Care Rear, Lawn Care Side, Maintenance Grounds, Common Area Maintenance
- HOA fee: $237 monthly
Location
- Region: Cabin John
Financial & listing details
- Price per square foot: $425/sqft
- Tax assessed value: $988,800
- Annual tax amount: $12,082
- Date on market: 8/16/2026
- Listing agreement: Exclusive Right To Sell
- Listing terms: Conventional,Cash
- Ownership: Fee Simple
Estimated market value
$1,066,800
$992,000 - $1.14M
$3,377/mo
Price history
| Date | Event | Price |
|---|---|---|
| 1/1/2015 | Sold | $350,000$129/sqft |
Source:  Long & Foster Broker Feed #MDMC391022_100 Report a problem Long & Foster Broker Feed #MDMC391022_100 Report a problem | ||
| 4/20/1998 | Sold | $350,000$129/sqft |
Source: Public Record Report a problem | ||
Public tax history
| Year | Property taxes | Tax assessment |
|---|---|---|
| 2025 | $11,390 +6.2% | $988,800 +6.1% |
| 2024 | $10,730 +6.4% | $932,100 +6.5% |
| 2023 | $10,086 +11.6% | $875,400 +6.9% |
| 2022 | $9,034 +4.5% | $818,700 +4.4% |
| 2021 | $8,647 +4.5% | $784,333 +4.6% |
| 2020 | $8,274 +8.7% | $749,967 +4.8% |
| 2019 | $7,612 -0.2% | $715,600 +3.7% |
| 2018 | $7,626 +1.1% | $690,333 +3.8% |
| 2017 | $7,541 +5.9% | $665,067 +3.9% |
| 2016 | $7,121 | $639,800 |
| 2015 | $7,121 | $639,800 |
| 2014 | $7,121 | $639,800 -4.4% |
| 2013 | -- | $669,500 |
| 2012 | -- | $669,500 |
| 2011 | -- | $669,500 -3% |
| 2010 | -- | $690,450 |
| 2009 | -- | $690,450 |
| 2008 | -- | $690,450 -0.1% |
| 2007 | -- | $691,000 +17.3% |
| 2006 | -- | $589,266 +20.9% |
| 2005 | -- | $487,533 +26.4% |
| 2004 | -- | $385,800 |
| 2003 | -- | $385,800 +8.1% |
| 2002 | -- | $356,966 +4.2% |
| 2001 | -- | $342,550 |
Find assessor info on the county website
Monthly payment
Est. payment
Payment breakdown
Explore the cost of this home by adjusting the details. Changes won't be saved.Climate risks
Neighborhood: 20818
Nearby schools
GreatSchools rating
- 9/10Bannockburn Elementary SchoolGrades: K-5Distance: 1 mi
- 10/10Thomas W. Pyle Middle SchoolGrades: 6-8Distance: 1.8 mi
- 9/10Walt Whitman High SchoolGrades: 9-12Distance: 1.7 mi
Schools provided by the listing agent
- District: Montgomery County Public Schools
Source: Bright MLS. This data may not be complete. We recommend contacting the local school district to confirm school assignments for this home.
- $1,051,9004 bd3 ba1.8k sqft6483 Wishbone Ter, Cabin John, MD 20818Off Market
- $891,800-- bd2 ba1.9k sqft6485 Wishbone Ter, Cabin John, MD 20818Off Market
- $987,800-- bd3 ba1.8k sqft6477 Wishbone Ter, Cabin John, MD 20818Off Market
- $1,150,0003 bd4 ba2.1k sqft6487 Wishbone Ter, Cabin John, MD 20818Sold
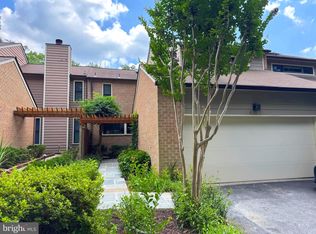
- $1,054,5003 bd4 ba2.7k sqft6475 Wishbone Ter, Cabin John, MD 20818Off Market
- $815,0004 bd4 ba2.5k sqft6489 Wishbone Ter, Cabin John, MD 20818Sold
- $993,900-- bd3 ba1.9k sqft6473 Wishbone Ter, Cabin John, MD 20818Off Market
- $1,050,000-- bd3 ba2k sqft6491 Wishbone Ter, Cabin John, MD 20818Off Market
A local agent can set up tours, give advice and negotiate with sellers.
Similar homes
- $1,149,9004 bd4 ba2.1k sqft9204 Villa Dr, Bethesda, MD 20817For Sale

 MLS ID #MDMC2246300, Charles Gilroy, Redfin Corp. Bright MLS
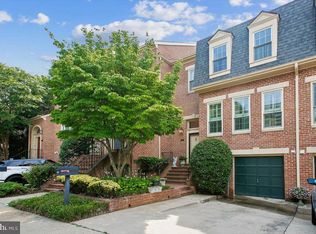
 - $1,180,0003 bd5 ba2.3k sqft1403 McLean Mews Ct, Mc Lean, VA 22101For Sale
 MLS ID #VAFX2331170, Pam Milan, CENTURY 21 New Millennium. Bright MLS
 - $1,149,0005 bd3 ba2.7k sqft5910 Greentree Rd, Bethesda, MD 20817For Sale
 MLS ID #MDMC2250858, Jenn Smira, Compass. Bright MLS
 - $1,275,0004 bd3 ba2.8k sqft1712 Birch Rd, Mc Lean, VA 22101For Sale
 MLS ID #VAFX2323566, Sunnie Salvia, Pearson Smith Realty, LLC. Bright MLS
 - $1,350,0006 bd4 ba3.4k sqft7614 Carteret Rd, Bethesda, MD 20817For SaleMLS ID #MDMC2250926, Amie Chilcoat, Long & Foster Real Estate, Inc.. Bright MLS
- $1,149,0004 bd3 ba2k sqft8311 Lilly Stone Dr, Bethesda, MD 20817For SaleMLS ID #MDMC2236464, Karen Burkett, RE/MAX Executive. Bright MLS
- $1,150,0003 bd3 ba2.1k sqft6008 Benalder Dr, Bethesda, MD 20816For SaleMLS ID #MDMC2242464, Liz Abele, Long & Foster Real Estate, Inc.. Bright MLS
- $1,225,0004 bd3 ba2.4k sqft8906 Transue Dr, Bethesda, MD 20817For SaleMLS ID #MDMC2248920, Ted Gossett, Washington Fine Properties, LLC. Bright MLS
- $1,495,1094 bd4 ba2.4k sqft5109 Nahant St, Bethesda, MD 20816For SaleMLS ID #MDMC2251054, Elizabeth Russell, Long & Foster Real Estate, Inc.. Bright MLS
- $1,079,9003 bd3 ba1.8k sqft5711 Wyngate Dr, Bethesda, MD 20817For SaleMLS ID #MDMC2249522, Drew Lowe, Long & Foster Real Estate, Inc.. Bright MLS
- $1,229,0004 bd3 ba2.5k sqft5806 Wilson Ln, Bethesda, MD 20817For SaleMLS ID #MDMC2246148, Anna Mackler, Serhant. Bright MLS
- $1,125,0004 bd3 ba1.9k sqft9831 Singleton Dr, Bethesda, MD 20817For SaleMLS ID #MDMC2249416, Paul Marston, Long & Foster Real Estate, Inc.. Bright MLS
- $1,600,0006 bd4 ba3.6k sqft6501 Pyle Rd, Bethesda, MD 20817For SaleMLS ID #MDMC2249154, Nicholas Sage, CENTURY 21 New Millennium. Bright MLS
- $1,369,5003 bd4 ba3.1k sqft6610 Madison McLean Dr, Mc Lean, VA 22101For SaleMLS ID #VAFX2333192, Robin Walker, Compass. Bright MLS
- $1,125,0004 bd5 ba3.5k sqft1537 Cedar Ave, Mc Lean, VA 22101For SaleMLS ID #VAFX2217812, Nancy Jacobs, Samson Properties. Bright MLS
- $1,350,0005 bd3 ba2k sqft6010 Benalder Dr, Bethesda, MD 20816For SaleMLS ID #MDMC2249024, Gregg Zeiler, Compass. Bright MLS
- $1,195,0003 bd4 ba2.7k sqft7348 Lewinsville Square Pl, Mc Lean, VA 22101For SaleMLS ID #VAFX2315610, Tracy Williams, TTR Sothebys International Realty. Bright MLS
- $1,150,0005 bd3 ba2.7k sqft9823 Singleton Dr, Bethesda, MD 20817For SaleMLS ID #MDMC2231126, Hamid Hadisichani, Fairfax Realty Premier. Bright MLS
- $1,399,0005 bd4 ba3k sqft6023 Walhonding Rd, Bethesda, MD 20816For SaleMLS ID #MDMC2250530, Giovanna Piskulich, Compass. Bright MLS
- $1,225,0003 bd4 ba2.6k sqft1334 Lessard Ln, McLean, VA 22101For SaleMLS ID #VAFX2327982, Bassam Hamandi, Samson Properties. Bright MLS
