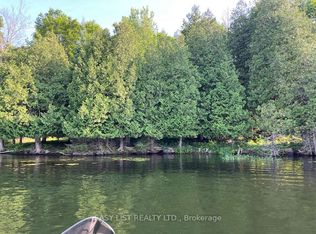
Beautiful turnkey cottage that has been well maintained and is now ready for a new family to enjoy. The setting is private and peaceful and there are just a few easy steps down to deep, clean water frontage on Crosby Lake. Down at the water is a large dock and a dry boathouse - a great place to store all your water toys and equipment. The cottage has 5 bedrooms, a full bathroom, a large living room with a wood stove and a nice sun-room where you can relax and enjoy watching nature and views over the lake. The property is serviced by a full septic system, a lake water system, and the cottage sits on a concrete block and wood frame foundation. The area under the cottage is a perfect place to store things for the winter. The property also has a garden shed, a woodshed and a steel, 1.5 car detached garage or workshop. Crosby Lake is a medium size lake with no public access keeping it in pristine condition for the owners. There is good fishing for bass and pike and the scenic surroundings are perfect for outdoor recreation. What a wonderful place for a family to come together, relax and just have fun at the lake! Property is being sold fully furnished for a 'turnkey' sale. Location is ideal - just north of Westport for access to all amenities, shopping, dining, entertainment, etc.
For sale
C$599,999
372 Murphy Rd #100, Rideau Lakes, ON K0G 1X0
5beds
1baths
Single Family Residence
Built in ----
1 Square Feet Lot
$-- Zestimate®
C$--/sqft
C$-- HOA
What's special
Turnkey cottageLarge dockDry boathouseGarden shed
- 421 days
- 23
- 0
Zillow last checked:
Listing updated:
Listed by:
ROYAL LEPAGE PROALLIANCE REALTY, BROKERAGE
Source: TRREB,MLS®#: X12366467 Originating MLS®#: Kingston & Area Real Estate Association
Originating MLS®#: Kingston & Area Real Estate AssociationFacts & features
Interior
Bedrooms & bathrooms
- Bedrooms: 5
- Bathrooms: 1
Primary bedroom
- Level: Main
- Dimensions: 4 x 2.9
Bedroom 2
- Level: Main
- Dimensions: 2.9 x 2.9
Bedroom 3
- Level: Main
- Dimensions: 3.5 x 2.7
Bedroom 4
- Level: Main
- Dimensions: 3.5 x 2.7
Bedroom 5
- Level: Main
- Dimensions: 3.5 x 2.7
Bathroom
- Level: Main
- Dimensions: 4.6 x 2.9
Foyer
- Level: Main
- Dimensions: 1.8 x 1.6
Kitchen
- Level: Main
- Dimensions: 3.5 x 2.4
Living room
- Level: Main
- Dimensions: 6.7 x 3.4
Sunroom
- Level: Main
- Dimensions: 4 x 1.6
Heating
- Other, Wood
Cooling
- None
Appliances
- Included: Water Heater Owned
Features
- Primary Bedroom - Main Floor
- Basement: Crawl Space,Unfinished
- Has fireplace: Yes
- Fireplace features: Wood Burning Stove
Interior area
- Living area range: 1100-1500 null
Video & virtual tour
Property
Parking
- Total spaces: 5.5
- Parking features: Private Double
- Has garage: Yes
Features
- Patio & porch: Deck, Enclosed
- Exterior features: Fishing, Landscaped, Privacy, Seasonal Living, Private Dock
- Pool features: None
- Has view: Yes
- View description: Forest, Lake, Trees/Woods, Water
- Has water view: Yes
- Water view: Lake,Water,Direct
- Waterfront features: Boathouse, Dock, Stairs to Waterfront, Waterfront-Deeded, Direct, Lake
- Body of water: Crosby Lake
Lot
- Size: 1 Square Feet
- Features: Lake Access, Sloping, Waterfront, Wooded/Treed, Irregular Lot
- Topography: Hilly,Wooded/Treed
Details
- Additional structures: Shed, Garden Shed
- Parcel number: 441010188
Construction
Type & style
- Home type: SingleFamily
- Architectural style: Bungalow
- Property subtype: Single Family Residence
Materials
- Aluminum Siding
- Foundation: Concrete Block, Wood Frame
- Roof: Asphalt Shingle
Utilities & green energy
- Sewer: Septic
- Water: Lake/River
- Utilities for property: Cell Services, Electricity Connected, Internet Other, Phone Available
Community & HOA
Community
- Security: Smoke Detector(s)
Location
- Region: Rideau Lakes
Financial & listing details
- Annual tax amount: C$3,472
- Date on market: 8/27/2025
Price history
Price history is unavailable.
Public tax history
Tax history is unavailable.
Climate risks
Neighborhood: K0G
Nearby schools
GreatSchools rating
No schools nearby
We couldn't find any schools near this home.

Similar homes
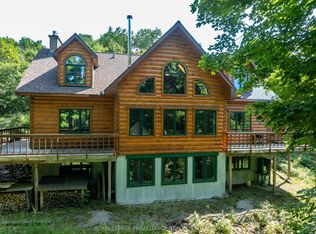
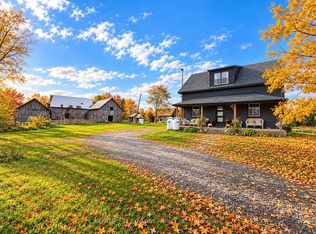
- C$739,9993 bd2 ba-- sqft192 Parish Rd, Rideau Lakes, ON K0G 1X0For Sale
 MLS ID #X14097038, CENTURY 21 SYNERGY REALTY INC.. TRREB
 - C$585,0004 bd1 ba-- sqft245 Taggart Ln, Rideau Lakes, ON K0G 1X0For Sale
 MLS ID #X13772780, ROYAL LEPAGE PROALLIANCE REALTY, BROKERAGE. TRREB
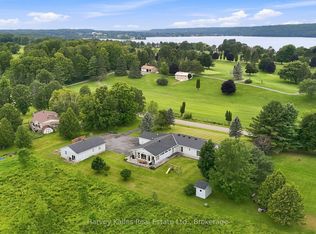
 - C$674,0005 bd3 ba-- sqft56 Golf Course Rd, Rideau Lakes, ON K0G 1X0For Sale
 MLS ID #X13659400, Harvey Kalles Real Estate Ltd.. TRREB
 - C$599,9004 bd4 ba-- sqft16 Westport Rd, Central Frontenac, ON K0H 1T0For Sale
 MLS ID #X14101568, LPT REALTY, BROKERAGE. TRREB
