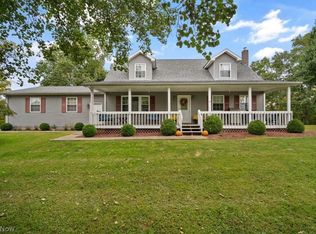
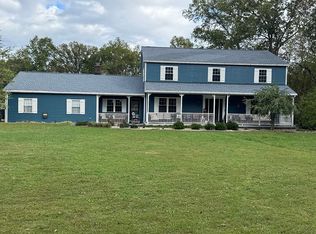
Hidden beyond a private drive and tucked among 16.34 beautiful acres in Mineral Wells, this home has been the backdrop for a life well lived. A place where children have grown up exploring the woods, splashing in the pool, riding bikes down the driveway, and learning the kind of freedom only the countryside can give. The family dogs roam happily here, greeting each new day with open fields, fresh air, and endless room to run. And somewhere along the way, this special property earned the perfect name…Hummingbird Hill. Perhaps because life here feels alive in all the best ways. Expansive decks offer views of hummingbirds fluttering about and the morning sunlight filtering through the trees while afternoons are filled with laughter and muddy boots kicked off at the breezeway door after another adventure outside. Inside, the home was built for togetherness while still finding peaceful corners to retreat and unwind. With 5 bedrooms, 3 1/2 baths, sprawling living spaces, and an expansive basement, there is room for everyone to gather comfortably without sacrificing personal space. Beyond the home itself, the property opens the door to a lifestyle so many buyers dream about but rarely find. The buildings, chicken coops, and usable acreage, create endless opportunities for homesteading, recreation, animals, entertaining, or simply enjoying the rhythm of country living. But what truly makes this offering unforgettable is not just the impressive square footage or the incredible amenities. It is the feeling you get when you are here. The quiet. The beauty. The open sky. The sense of home. Come experience Hummingbird Hill for yourself.
Active
$685,000
3720 Chesterville Rd, Mineral Wells, WV 26150
5beds
--sqft
Est.: Get pre-qualified
Single Family Residence
Built in 2008
16.34 Acres Lot
$-- Zestimate®
$--/sqft
$-- HOA
What's special
Open fieldsSplashing in the poolUsable acreageEndless room to runChicken coopsPrivate driveExpansive basement
- 1 day |
- 583 |
- 45 |
Likely to sell faster than
Zillow last checked:
Listing updated:
Listing Provided by:
Patricia Burkhammer 304-712-7111 christy@legacyrealestate.pro,
Legacy Real Estate Professionals
Source: MLS Now,MLS#: 5210808 Originating MLS: Parkersburg Area Association of REALTORS
Originating MLS: Parkersburg Area Association of REALTORSTour with a local agent
Facts & features
Interior
Bedrooms & bathrooms
- Bedrooms: 5
- Bathrooms: 4
- Full bathrooms: 3
- 1/2 bathrooms: 1
- Main level bathrooms: 1
Heating
- Forced Air, Propane
Cooling
- Central Air
Appliances
- Laundry: Main Level
Features
- Basement: Finished
- Number of fireplaces: 1
- Fireplace features: Gas Log
Video & virtual tour
Property
Parking
- Total spaces: 2
- Parking features: Additional Parking
- Garage spaces: 2
Features
- Levels: Two
- Stories: 2
- Patio & porch: Deck, Front Porch
- Exterior features: Fire Pit, Garden, Private Entrance, Private Yard
- Has private pool: Yes
- Pool features: Cabana, In Ground
- Fencing: None
- Has view: Yes
- View description: Pool, Trees/Woods
Lot
- Size: 16.34 Acres
- Features: Private, Pond on Lot, Many Trees, Secluded, Wooded
Details
- Additional structures: Pergola
- Additional parcels included: 06270000D0000
- Parcel number: 06270000C0000
- Other equipment: Generator
Construction
Type & style
- Home type: SingleFamily
- Architectural style: Conventional
- Property subtype: Single Family Residence
Materials
- Vinyl Siding
- Roof: Shingle
Condition
- Year built: 2008
Utilities & green energy
- Sewer: Septic Tank
- Water: Public
Community & HOA
Community
- Subdivision: Parkers-Towne Sub Ph 1
HOA
- Has HOA: No
Location
- Region: Mineral Wells
Financial & listing details
- Tax assessed value: $412,300
- Annual tax amount: $2,972
- Date on market: 5/28/2026
Estimated market value
Not available
Estimated sales range
Not available
Not available
Price history
| Date | Event | Price |
|---|---|---|
| 5/28/2026 | Listed for sale | $685,000+48.1% |
Source:  MLS Now #5210808 Report a problem MLS Now #5210808 Report a problem | ||
| 11/16/2021 | Sold | $462,500-1.1% |
Source: MLS Now #4277830 Report a problem | ||
| 10/28/2021 | Pending sale | $467,500 |
Source: MLS Now #4277830 Report a problem | ||
| 9/10/2021 | Contingent | $467,500 |
Source: MLS Now #4277830 Report a problem | ||
| 7/26/2021 | Price change | $467,500-2.6% |
Source: MLS Now #4277830 Report a problem | ||
| 7/8/2021 | Listed for sale | $479,900 |
Source: MLS Now #4277830 Report a problem | ||
| 6/27/2021 | Contingent | $479,900 |
Source: MLS Now #4277830 Report a problem | ||
| 6/23/2021 | Listed for sale | $479,900 |
Source: MLS Now #4277830 Report a problem | ||
| 6/6/2021 | Contingent | $479,900 |
Source: MLS Now #4277830 Report a problem | ||
| 6/3/2021 | Listed for sale | $479,900 |
Source: MLS Now #4277830 Report a problem | ||
| 5/12/2021 | Pending sale | $479,900 |
Source: MLS Now #4277830 Report a problem | ||
| 5/11/2021 | Listed for sale | $479,900+4951.6% |
Source: MLS Now #4277830 Report a problem | ||
| 11/29/2000 | Sold | $9,500 |
Source: Agent Provided Report a problem | ||
Public tax history
| Year | Property taxes | Tax assessment |
|---|---|---|
| 2025 | $2,972 +12.6% | $247,380 +13.1% |
| 2024 | $2,638 +14.7% | $218,700 +6.4% |
| 2023 | $2,300 +2.8% | $205,560 +3% |
| 2022 | $2,237 | $199,560 +42.4% |
| 2021 | -- | $140,100 +3.3% |
| 2020 | -- | $135,660 +2.4% |
| 2019 | $1,560 -3.1% | $132,540 +1.6% |
| 2018 | $1,609 +1.9% | $130,500 +2.6% |
| 2017 | $1,579 +12.4% | $127,200 +2.3% |
| 2016 | $1,406 +2.5% | $124,320 +2.6% |
| 2015 | $1,371 +1% | $121,140 +1.2% |
| 2014 | $1,357 +8.8% | $119,760 +5.6% |
| 2013 | $1,248 | $113,400 +1.4% |
| 2012 | $1,248 -0.5% | $111,840 -0.6% |
| 2011 | $1,254 +0.4% | $112,560 +0.6% |
| 2010 | $1,250 +13.5% | $111,900 +13.5% |
| 2009 | $1,101 +4% | $98,580 +4.1% |
| 2008 | $1,059 -0.5% | $94,740 -0.6% |
| 2007 | $1,063 +1.9% | $95,280 +3.5% |
| 2006 | $1,044 +7.6% | $92,100 +8.7% |
| 2005 | $971 | $84,720 +3% |
| 2004 | -- | $82,260 +1.3% |
| 2003 | -- | $81,240 +3202.4% |
| 2002 | -- | $2,460 |
| 2001 | -- | $2,460 |
Find assessor info on the county website
Monthly payment
Est. payment$--/mo
Payment breakdown
Explore the cost of this home by adjusting the details. Changes won't be saved.
All calculations are estimates and provided by Zillow, Inc. for informational purposes only. Actual amounts may vary.
HOA fees may include property taxes on listings classified as Co-Ops. Contact the listing agent and/or owner for fee details.
Mortgage interest rates are dependent on a number of factors, including credit score, down payment, and repayment length. Interest rate data provided by Zillow Group Marketplace, Inc. as of 1/1/1970 from various mortgage lenders with which we have lead or other similar arrangements; the Estimated Payment is an average of those rates.
See how much you could borrow to make a competitive offer.
Climate risks
Neighborhood: 26150
Getting around
0 / 100
Car-DependentNearby schools
GreatSchools rating
- 8/10Mineral Wells Elementary SchoolGrades: PK-5Distance: 3.1 mi
- 9/10Edison Junior High SchoolGrades: 6-8Distance: 7 mi
- 6/10Parkersburg South High SchoolGrades: 9-12Distance: 8 mi
Schools provided by the listing agent
- District: Wood-Parkersburg South HS
Source: MLS Now. This data may not be complete. We recommend contacting the local school district to confirm school assignments for this home.
A local agent can set up tours, give advice and negotiate with sellers.


- West Virginia
- Wood County
- Mineral Wells
- 26150
- 3720 Chesterville Rd
Nearby cities
Nearby zip codes
Other Mineral Wells Topics
