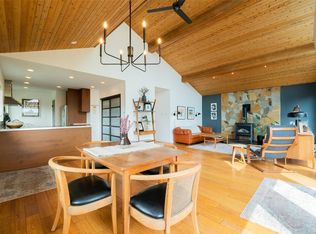
Welcoming and ideally located near some of Nanaimo’s favourite outdoor spaces and everyday amenities, this inviting rancher combines comfort, natural light and thoughtful updates. The kitchen features quartz countertops and backsplash, while a heat pump provides efficient year-round heating and cooling. The sunken living room is bright and welcoming, and the sunny yard offers privacy, gardening space, white vinyl fencing and a mature hedge. Two bedrooms feature removable peel-and-stick wallpaper, and the window privacy film is also easy to remove. While located on a busier road, school-zone speeds, fencing, hedging, A/C and a second parking area that makes backing out easier all contribute to a comfortable and practical setting. Directly across from Rock City Elementary and minutes from Country Club Centre, Departure Bay Beach, Long Lake, Linley Valley Park, shopping and recreation. Here, you don’t have to choose between convenience and lifestyle—you can enjoy both.
For sale
C$719,900
3730 Departure Bay Rd, Nanaimo, BC V9T 1C4
3beds
2baths
1,380sqft
Single Family Residence
Built in 1986
6,534 Square Feet Lot
$-- Zestimate®
C$522/sqft
C$-- HOA
What's special
White vinyl fencingMature hedge
- 13 days
- 58
- 4
Zillow last checked:
Listing updated:
Listed by:
Myriam Cuadros,
Royal LePage Nanaimo Realty (NanIsHwyN)
Source: VIVA,MLS®#: 1047179
Facts & features
Interior
Bedrooms & bathrooms
- Bedrooms: 3
- Bathrooms: 2
- Main level bathrooms: 2
- Main level bedrooms: 3
Kitchen
- Level: Main
Heating
- Baseboard, Electric, Heat Pump, Natural Gas
Cooling
- Air Conditioning
Appliances
- Included: Dishwasher, Dryer, Range Hood, Refrigerator, Washer
- Laundry: Inside
Features
- Flooring: Carpet, Hardwood, Tile
- Windows: Vinyl Frames
- Basement: Crawl Space
- Number of fireplaces: 1
- Fireplace features: Gas
Interior area
- Total structure area: 1,681
- Total interior livable area: 1,380 sqft
Video & virtual tour
Property
Parking
- Total spaces: 3
- Parking features: Driveway, Garage
- Garage spaces: 1
- Has uncovered spaces: Yes
Accessibility
- Accessibility features: Ground Level Main Floor
Features
- Entry location: Ground Level
- Exterior features: Garden
- Fencing: Fenced,Full
Lot
- Size: 6,534 Square Feet
- Features: Central Location, Family-Oriented Neighbourhood, Landscaped, Recreation Nearby, Rectangular Lot, Shopping Nearby
Details
- Additional structures: Shed(s)
- Parcel number: 000597643
- Zoning: R5
- Zoning description: Residential
Construction
Type & style
- Home type: SingleFamily
- Property subtype: Single Family Residence
Materials
- Frame Wood
- Foundation: Concrete Perimeter
- Roof: Asphalt Shingle
Condition
- Resale
- New construction: No
- Year built: 1986
Utilities & green energy
- Water: Municipal
- Utilities for property: Natural Gas Connected, Recycling
Community & HOA
Community
- Features: Family-Oriented Neighbourhood, Sidewalks
Location
- Region: Nanaimo
Financial & listing details
- Price per square foot: C$522/sqft
- Tax assessed value: C$610,000
- Annual tax amount: C$4,460
- Date on market: 8/18/2026
- Listing terms: Must Be Paid Off
- Ownership: Freehold
- Road surface type: Paved
Price history
| Date | Event | Price |
|---|---|---|
| 8/18/2026 | Listed for sale | C$719,900C$522/sqft |
Source: VIVA #1047179 Report a problem | ||
Public tax history
Tax history is unavailable.
Climate risks
Neighborhood: Linley Valley
Nearby schools
GreatSchools rating
No schools nearby
We couldn't find any schools near this home.
Similar homes
- C$699,9003 bd3 ba1.4k sqft3161 Singleton Rd, Nanaimo, BC V9T 2X4For Sale
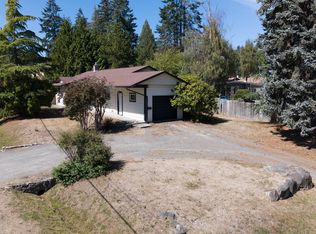 MLS ID #1048086, Travis Briggs Personal Real Estate Corporation, eXp Realty (NA). VIVA
 - C$799,9003 bd2 ba1.5k sqft3115 Rock City Rd, Nanaimo, BC V9T 1T5For Sale
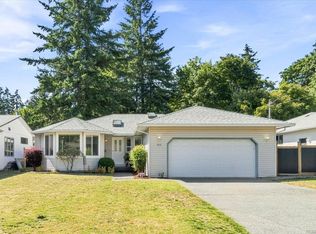 MLS ID #1047809, Dustin Layzell Personal Real Estate Corporation, 460 Realty Inc. (NA). VIVA
 - C$699,0003 bd2 ba1.2k sqft3716 Howden Dr, Nanaimo, BC V9T 3V9For Sale
 MLS ID #1047765, Alicia Tripp, Oakwyn Realty Ltd. (NA). VIVA
 - C$699,9002 bd2 ba1.1k sqft1605 King John Way, Nanaimo, BC V9T 3C3For Sale
 MLS ID #1044061, Rob Grey Personal Real Estate Corporation, REMAX Professionals (NA). VIVA
