Rare opportunity to own a thoughtfully updated townhouse tucked away on a quiet cul-de-sac in sought-after Rock Creek Palisades. Ideally situated near Beach Drive and Rock Creek, this home offers the perfect blend of comfortable living, meaningful updates, and easy access to some of the area's best outdoor amenities. Step inside to a welcoming foyer that flows effortlessly into the dining room, kitchen, and generous living room. Sliding glass doors lead to the rear recently updated deck, where you can enjoy the rare combination of both a spacious deck and an oversized stone patio, offering multiple areas to relax, entertain, and take advantage of the lush, tree-lined setting. The main level is complete with a recently renovated powder room. Upstairs, the spacious primary suite serves as a private retreat, featuring a recently renovated en suite bathroom. Two additional bedrooms and a full hallway bathroom complete the upper level. The lower level provides abundant additional living space, ideal for a media room, home gym, playroom, or whatever best suits your lifestyle. An additional office offers the convenience of working from home. Meaningful recent updates include recently replaced windows (2022), dishwasher (2023), washing machine (2023), interior paint (2024), powder room renovation (2024), primary bathroom renovation (2024), hot water heater (2024), carpeted stairs and upper-level carpeting (2024), and built-in shelves (2026). Enjoy the best of both worlds with immediate access to Beach Drive, scenic trails, parks, and the natural beauty of Rock Creek Park, while remaining just minutes from Downtown Kensington, the MARC train, and the beloved local farmers market. Do not miss this rare opportunity to call Rock Creek Palisades home.
Pending
$580,000
11346 Palisades Ct, Kensington, MD 20895
3beds
1,710sqft
:
Get pre-qualified$3,630/mo
Townhouse
Built in 1972
2,000 Square Feet Lot
$569,600 Zestimate®
$339/sqft
$38/mo HOA
What's special
Additional officeRecently renovated powder roomThoughtfully updated townhouseFull hallway bathroomBuilt-in shelvesOversized stone patioRecently updated deck
- 6 days |
- 401 |
- 26 |
Likely to sell faster than
Zillow last checked:
Listing updated:
Listed by:
Lukas Iraola 301-455-2475,
Compass (202) 386-6330,
Listing Team: Home Keys Team
Source: Bright MLS,MLS#: MDMC2246838
Facts & features
Interior
Bedrooms & bathrooms
- Bedrooms: 3
- Bathrooms: 3
- Full bathrooms: 2
- 1/2 bathrooms: 1
- Main level bathrooms: 1
Basement
- Area: 680
Heating
- Forced Air, Natural Gas
Cooling
- Central Air, Electric
Appliances
- Included: Gas Water Heater
- Laundry: Dryer In Unit, Washer In Unit
Features
- Basement: Finished
- Has fireplace: No
Interior area
- Total structure area: 2,040
- Total interior livable area: 1,710 sqft
- Finished area above ground: 1,360
- Finished area below ground: 350
Property
Parking
- Total spaces: 2
- Parking features: Driveway
- Uncovered spaces: 2
Accessibility
- Accessibility features: None
Features
- Levels: Three
- Stories: 3
- Pool features: None
Lot
- Size: 2,000 Square Feet
Details
- Additional structures: Above Grade, Below Grade
- Parcel number: 161301255725
- Zoning: R60
- Special conditions: Standard
Construction
Type & style
- Home type: Townhouse
- Architectural style: Colonial
- Property subtype: Townhouse
Materials
- Brick
- Foundation: Permanent
Condition
- New construction: No
- Year built: 1972
Utilities & green energy
- Sewer: Public Sewer
- Water: Public
Community & HOA
Community
- Subdivision: Rock Creek Palisades
HOA
- Has HOA: Yes
- HOA fee: $450 annually
Location
- Region: Kensington
Financial & listing details
- Price per square foot: $339/sqft
- Tax assessed value: $549,667
- Annual tax amount: $6,520
- Date on market: 7/22/2026
- Listing agreement: Exclusive Right To Sell
- Ownership: Fee Simple
Estimated market value
$569,600
$541,000 - $598,000
$2,937/mo
Price history
| Date | Event | Price |
|---|---|---|
| 7/28/2026 | Pending sale | $580,000$339/sqft |
Source:  Bright MLS #MDMC2246838 Report a problem Bright MLS #MDMC2246838 Report a problem | ||
| 7/22/2026 | Listed for sale | $580,000+18.4%$339/sqft |
Source: Bright MLS #MDMC2246838 Report a problem | ||
| 8/18/2021 | Sold | $489,690+3.1%$286/sqft |
Source: Bright MLS #MDMC2000954 Report a problem | ||
| 8/8/2021 | Pending sale | $475,000$278/sqft |
Source: Bright MLS #MDMC2000954 Report a problem | ||
| 7/24/2021 | Contingent | $475,000$278/sqft |
Source: Bright MLS #MDMC2000954 Report a problem | ||
| 7/16/2021 | Price change | $475,000-5%$278/sqft |
Source: Bright MLS #MDMC2000954 Report a problem | ||
| 6/24/2021 | Price change | $500,000-5.7%$292/sqft |
Source: Bright MLS #MDMC2000954 Report a problem | ||
| 6/17/2021 | Listed for sale | $530,000+4.1%$310/sqft |
Source: Bright MLS #MDMC2000954 Report a problem | ||
| 1/16/2020 | Listing removed | $509,000$298/sqft |
Source: Keller Williams Capital Properties - Bethesda/ Chevy Chase #MDMC684898 Report a problem | ||
| 1/11/2020 | Listing removed | $2,600$2/sqft |
Source: Keller Williams Capital Properties - Bethesda/ Chevy Chase #MDMC683464 Report a problem | ||
| 12/28/2019 | Listed for rent | $2,600$2/sqft |
Source: Keller Williams Capital Properties - Bethesda/ Chevy Chase #MDMC683464 Report a problem | ||
| 11/24/2019 | Pending sale | $509,000$298/sqft |
Source: Keller Williams Capital Properties #MDMC684898 Report a problem | ||
| 10/24/2019 | Price change | $509,000+2%$298/sqft |
Source: Keller Williams Capital Properties #MDMC684898 Report a problem | ||
| 10/21/2019 | Pending sale | $499,000$292/sqft |
Source: Keller Williams Capital Properties - Bethesda/ Chevy Chase #MDMC663232 Report a problem | ||
| 9/14/2019 | Listed for sale | $499,000$292/sqft |
Source: Keller Williams Capital Properties #MDMC663232 Report a problem | ||
| 9/11/2019 | Pending sale | $499,000$292/sqft |
Source: Keller Williams Capital Properties #MDMC663232 Report a problem | ||
| 6/27/2019 | Listed for sale | $499,000-0.4%$292/sqft |
Source: Keller Williams Capital Properties #MDMC663232 Report a problem | ||
| 7/13/2016 | Listing removed | $2,600+4%$2/sqft |
Source: RE/MAX TOWN CENTER #MC9675896 Report a problem | ||
| 4/8/2014 | Listed for rent | $2,500$1/sqft |
Source: RE/MAX Town Center #MC8312562 Report a problem | ||
| 5/24/2005 | Sold | $501,000+186.3%$293/sqft |
Source: Public Record Report a problem | ||
| 5/28/1999 | Sold | $175,000+4.2%$102/sqft |
Source: Public Record Report a problem | ||
| 7/8/1994 | Sold | $168,000$98/sqft |
Source: Public Record Report a problem | ||
Public tax history
| Year | Property taxes | Tax assessment |
|---|---|---|
| 2025 | $5,828 +5.8% | $514,133 +7.4% |
| 2024 | $5,510 +1.3% | $478,600 +1.3% |
| 2023 | $5,441 +5.8% | $472,233 +1.4% |
| 2022 | $5,141 +1.5% | $465,867 +1.4% |
| 2021 | $5,066 +6.9% | $459,500 +6.9% |
| 2020 | $4,741 +16.1% | $429,733 +16.1% |
| 2019 | $4,082 -0.2% | $370,200 |
| 2018 | $4,090 -3.2% | $370,200 |
| 2017 | $4,224 +5.7% | $370,200 |
| 2016 | $3,998 | $370,200 -2.5% |
| 2015 | $3,998 | $379,800 |
| 2014 | $3,998 | $379,800 |
| 2013 | -- | $379,800 -7.1% |
| 2012 | -- | $408,900 |
| 2011 | -- | $408,900 |
| 2010 | -- | $408,900 -6% |
| 2009 | -- | $434,840 +11.7% |
| 2008 | -- | $389,272 +13.3% |
| 2007 | -- | $343,706 +15.3% |
| 2006 | -- | $298,140 +16.6% |
| 2005 | -- | $255,680 +19.9% |
| 2004 | -- | $213,220 +24.9% |
| 2003 | -- | $170,760 +1.4% |
| 2002 | -- | $168,420 |
| 2001 | -- | $168,420 |
Find assessor info on the county website
Monthly payment
Est. payment
Payment breakdown
Explore the cost of this home by adjusting the details. Changes won't be saved.Climate risks
Neighborhood: North Kensington
Nearby schools
GreatSchools rating
- 4/10Rock View Elementary SchoolGrades: PK-5Distance: 0.4 mi
- 5/10Newport Mill Middle SchoolGrades: 6-8Distance: 0.8 mi
- 7/10Albert Einstein High SchoolGrades: 9-12Distance: 0.9 mi
Schools provided by the listing agent
- District: Montgomery County Public Schools
Source: Bright MLS. This data may not be complete. We recommend contacting the local school district to confirm school assignments for this home.
- $535,0003 bd2 ba1.3k sqft11344 Palisades Ct, Kensington, MD 20895Off Market
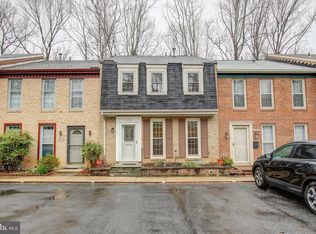
- $606,800-- bd2 ba1.6k sqft11348 Palisades Ct, Kensington, MD 20895Off Market
- $516,400-- bd2 ba1.3k sqft11342 Palisades Ct, Kensington, MD 20895Off Market
- $676,2004 bd3 ba1.6k sqft11340 Palisades Ct, Kensington, MD 20895Off Market
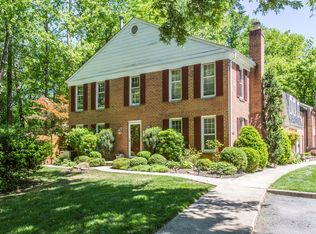
- $679,000-- bd2 ba1.7k sqft4105 Simms Dr, Kensington, MD 20895Off Market
- $606,100-- bd2 ba1.8k sqft11335 Palisades Ct, Kensington, MD 20895Off Market
- $606,4003 bd3 ba1.3k sqft11333 Palisades Ct, Kensington, MD 20895Off Market
- $524,200-- bd2 ba1.3k sqft11331 Palisades Ct, Kensington, MD 20895Off Market
A local agent can set up tours, give advice and negotiate with sellers.
Similar homes
- $625,0003 bd2 ba2k sqft3003 Findley Rd, Kensington, MD 20895For Sale

 MLS ID #MDMC2242624, Christina Miller, Compass. Bright MLS
 - $525,0003 bd3 ba1.4k sqft4 Dudley Ct, Bethesda, MD 20814For Sale
 MLS ID #MDMC2243368, Kal Doychinov, Northrop Realty. Bright MLS
 - $579,0004 bd4 ba1.9k sqft14214 Plum Run Way, Silver Spring, MD 20906For Sale
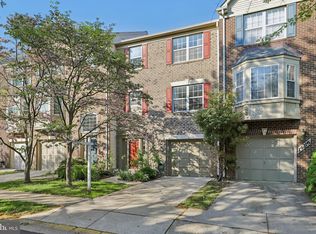 MLS ID #MDMC2223922, Eric Brooks, Jason Mitchell Group. Bright MLS
 - $489,0003 bd2 ba1.4k sqftGeorgetown Village Codm, Rockville, MD 20852For Sale
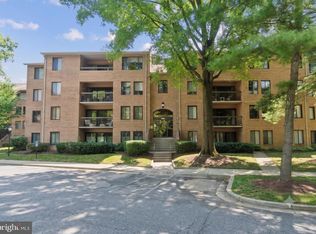 MLS ID #MDMC2244626, Nurit Coombe, The Agency DC. Bright MLS
 - $615,0003 bd4 ba1.8k sqft6018 Crocus Ct, Alexandria, VA 22310For SaleMLS ID #VAFX2329858, Joe Dettor, Keller Williams Fairfax Gateway. Bright MLS
- $689,9005 bd3 ba2.2k sqft13344 Foxhall Dr, Silver Spring, MD 20906For SaleMLS ID #MDMC2245894, Fred Mohseni, Samson Properties. Bright MLS
- $639,0003 bd4 ba1.8k sqft817 20th St NE, Washington, DC 20002For SaleMLS ID #DCDC2273458, Julia Gallagher, Compass. Bright MLS
- $570,0004 bd4 ba1.8k sqft106 Autumn Flower Ln, Gaithersburg, MD 20878For SaleMLS ID #MDMC2241518, Jane Fairweather, Long & Foster Real Estate, Inc.. Bright MLS
- $515,0004 bd3 ba1.8k sqft5923 Bryn Mawr Rd, College Park, MD 20740For SaleMLS ID #MDPG2212300, Peter Boscas, Red Cedar Real Estate, LLC. Bright MLS
- $525,0003 bd3 ba1.7k sqftRockshire, Rockville, MD 20850For SaleMLS ID #MDMC2220384, Sam Gupta, FAB Realty LLC. Bright MLS
- $630,0004 bd4 ba1.9k sqft11408 Gilsan St, Silver Spring, MD 20902For SaleMLS ID #MDMC2236106, Silvana Dias, RLAH @properties. Bright MLS
- $699,0004 bd3 ba2.4k sqft9703 Woodland Dr, Silver Spring, MD 20910For SaleMLS ID #MDMC2242530, Donna Kerr, Donna Kerr Group. Bright MLS
- $553,0003 bd2 ba1.1k sqftArl Village Courtyards Condo, Arlington, VA 22204For SaleMLS ID #VAAR2076676, Chrissy ODonnell, RLAH @properties. Bright MLS
- $629,5002 bd2 ba1.5k sqftFairlington Glen, Arlington, VA 22206For SaleMLS ID #VAAR2076660, John Mentis, Long & Foster Real Estate, Inc.. Bright MLS
- $619,9003 bd4 ba1.4k sqft3046 Talking Rock Dr, Fairfax, VA 22031For SaleMLS ID #VAFX2326194, Bishal Karki, DMV Realty, INC.. Bright MLS
- $629,0003 bd4 ba1.7k sqftCameron Knolls, Alexandria, VA 22304For SaleMLS ID #VAAX2063596, Joseph Dao, Redfin Corporation. Bright MLS
- $730,0003 bd4 ba1.7k sqft7344 Greentree Rd, Bethesda, MD 20817For SaleMLS ID #MDMC2227664, Josie Bulitt, TTR Sotheby's International Realty. Bright MLS
- $599,0004 bd3 ba2.3k sqft8912 N Westland Dr, Gaithersburg, MD 20877For SaleMLS ID #MDMC2242036, John Ippolito, Redfin Corp. Bright MLS
- $539,9003 bd3 ba1.3k sqftParkside At Alexandria, Alexandria, VA 22304For SaleMLS ID #VAAX2063842, Melissa Lango, Compass. Bright MLS
- $549,9902 bd2 ba1.3k sqft3736 Keller Ave, Alexandria, VA 22302For SaleMLS ID #VAAX2063302, Aaron Nichols, Real Broker, LLC. Bright MLS
