
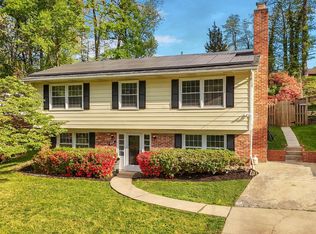
Welcome to 10128 Hereford Place, a beautifully renovated home nestled in the desirable Dawn Village community of Silver Spring. Thoughtfully updated from top to bottom, this residence features a brand-new roof, kitchen, bathrooms, flooring, electrical package, fresh paint, and all permits fully approved and closed offering true peace of mind. Inside, the expansive living room is filled with natural light and anchored by a cozy fireplace and charming bay window, creating a warm and inviting atmosphere. The renovated eat-in kitchen is both stylish and functional, showcasing quartz countertops, soft-close cabinetry, a striking waterfall center island with breakfast bar, and sleek stainless steel appliances, with direct access to the fenced backyard perfect for everyday living and entertaining alike. The main level also includes a spacious primary suite with a private en-suite bath, a second fully renovated bath, and a convenient laundry room. Upstairs, you’ll find three additional bedrooms and another beautifully updated full bath, providing ample space for family or guests. The unfinished lower level features high ceilings and a walkout, offering endless potential for future expansion or customization. Outdoor living is just as impressive with a covered front porch, side porch, patio, secure storage, fenced backyard, and driveway parking. Ideally located, this home offers easy access to major commuter routes including I-495, US-29, and New Hampshire Avenue, making travel to Washington, D.C., and surrounding areas seamless. Enjoy nearby parks, shopping, and dining, with close proximity to downtown Silver Spring, White Oak Shopping Center, and a variety of local amenities that enhance everyday convenience.
For sale
Price cut: $25K (5/22)
$650,000
10128 Hereford Pl, Silver Spring, MD 20901
4beds
1,968sqft
Est.: Get pre-qualified
Single Family Residence
Built in 1948
5,203 Square Feet Lot
$642,800 Zestimate®
$330/sqft
$-- HOA
What's special
Cozy fireplaceRenovated eat-in kitchenSecond fully renovated bathConvenient laundry roomFenced backyardDriveway parkingSecure storage
- 23 days |
- 583 |
- 46 |
Zillow last checked:
Listing updated:
Listed by:
Shalini Gidwani 443-540-1311,
Northrop Realty 4104651770
Source: Bright MLS,MLS#: MDMC2230772
Tour with a local agent
Facts & features
Interior
Bedrooms & bathrooms
- Bedrooms: 4
- Bathrooms: 3
- Full bathrooms: 3
- Main level bathrooms: 2
- Main level bedrooms: 1
Rooms
- Room types: Living Room, Dining Room, Primary Bedroom, Bedroom 2, Bedroom 3, Bedroom 4, Kitchen, Basement, Laundry, Utility Room
Primary bedroom
- Features: Attached Bathroom, Flooring - Luxury Vinyl Plank, Walk-In Closet(s)
- Level: Main
- Area: 299 Square Feet
- Dimensions: 23 X 13
Bedroom 2
- Features: Flooring - Carpet
- Level: Upper
- Area: 154 Square Feet
- Dimensions: 14 X 11
Bedroom 3
- Features: Flooring - Carpet
- Level: Upper
- Area: 195 Square Feet
- Dimensions: 15 X 13
Bedroom 4
- Features: Flooring - Carpet
- Level: Upper
- Area: 195 Square Feet
- Dimensions: 15 X 13
Basement
- Features: Flooring - Concrete
- Level: Lower
- Area: 364 Square Feet
- Dimensions: 26 X 14
Basement
- Features: Flooring - Concrete
- Level: Lower
- Area: 390 Square Feet
- Dimensions: 15 X 26
Basement
- Features: Flooring - Concrete
- Level: Lower
- Area: 98 Square Feet
- Dimensions: 14 X 7
Basement
- Features: Flooring - Concrete
- Level: Lower
- Area: 132 Square Feet
- Dimensions: 11 X 12
Dining room
- Features: Dining Area, Flooring - Luxury Vinyl Plank
- Level: Main
- Area: 110 Square Feet
- Dimensions: 11 X 10
Kitchen
- Features: Breakfast Bar, Countertop(s) - Quartz, Dining Area, Flooring - Luxury Vinyl Plank, Kitchen Island, Eat-in Kitchen, Recessed Lighting, Pantry
- Level: Main
- Area: 195 Square Feet
- Dimensions: 15 X 13
Laundry
- Features: Flooring - Laminate Plank
- Level: Main
- Area: 105 Square Feet
- Dimensions: 15 X 7
Living room
- Features: Fireplace - Other, Flooring - Luxury Vinyl Plank
- Level: Main
- Area: 364 Square Feet
- Dimensions: 14 X 26
Utility room
- Level: Lower
- Area: 120 Square Feet
- Dimensions: 10 X 12
Heating
- Forced Air, Natural Gas
Cooling
- Central Air, Electric
Appliances
- Included: Dishwasher, Refrigerator, Stainless Steel Appliance(s), Cooktop, Microwave, Gas Water Heater
- Laundry: Lower Level, Hookup, Laundry Room
Features
- Breakfast Area, Dining Area, Entry Level Bedroom, Eat-in Kitchen, Kitchen Island, Kitchen - Table Space, Pantry, Primary Bath(s), Recessed Lighting, Upgraded Countertops, Walk-In Closet(s), Dry Wall
- Flooring: Carpet, Luxury Vinyl
- Doors: Atrium
- Windows: Screens, Vinyl Clad
- Basement: Unfinished,Connecting Stairway,Improved,Interior Entry,Walk-Out Access
- Number of fireplaces: 1
Interior area
- Total structure area: 2,676
- Total interior livable area: 1,968 sqft
- Finished area above ground: 1,968
- Finished area below ground: 0
Video & virtual tour
Property
Parking
- Total spaces: 1
- Parking features: Driveway
- Uncovered spaces: 1
Accessibility
- Accessibility features: Other
Features
- Levels: Three
- Stories: 3
- Patio & porch: Patio, Porch
- Exterior features: Lighting
- Pool features: None
- Fencing: Back Yard
- Has view: Yes
- View description: Garden
Lot
- Size: 5,203 Square Feet
- Features: Front Yard, Rear Yard, SideYard(s)
Details
- Additional structures: Above Grade, Below Grade
- Parcel number: 161301399511
- Zoning: R60
- Special conditions: Standard
Construction
Type & style
- Home type: SingleFamily
- Architectural style: Other,Colonial
- Property subtype: Single Family Residence
Materials
- Frame, Combination
- Foundation: Permanent
- Roof: Shingle
Condition
- New construction: No
- Year built: 1948
Utilities & green energy
- Sewer: Public Sewer
- Water: Public
Community & HOA
Community
- Security: Main Entrance Lock, Smoke Detector(s)
- Subdivision: Dawn Village
HOA
- Has HOA: No
Location
- Region: Silver Spring
Financial & listing details
- Price per square foot: $330/sqft
- Tax assessed value: $495,333
- Annual tax amount: $6,296
- Date on market: 5/7/2026
- Listing agreement: Exclusive Right To Sell
- Ownership: Fee Simple
Estimated market value
$642,800
$611,000 - $675,000
$3,816/mo
Price history
| Date | Event | Price |
|---|---|---|
| 5/22/2026 | Price change | $650,000-3.7%$330/sqft |
Source:  Bright MLS #MDMC2230772 Report a problem Bright MLS #MDMC2230772 Report a problem | ||
| 5/14/2026 | Price change | $675,000-3.6%$343/sqft |
Source: Bright MLS #MDMC2230772 Report a problem | ||
| 5/7/2026 | Listed for sale | $700,000+86.7%$356/sqft |
Source: Bright MLS #MDMC2230772 Report a problem | ||
| 4/28/2026 | Sold | $375,000$191/sqft |
Source: Public Record Report a problem | ||
| 2/10/2026 | Sold | $375,000$191/sqft |
Source: Public Record Report a problem | ||
Public tax history
| Year | Property taxes | Tax assessment |
|---|---|---|
| 2025 | $4,753 -5.5% | $475,800 +8.9% |
| 2024 | $5,028 +9.7% | $436,767 +9.8% |
| 2023 | $4,583 +15.8% | $397,733 +10.9% |
| 2022 | $3,958 +0.9% | $358,700 +0.8% |
| 2021 | $3,924 +0.7% | $355,900 +0.8% |
| 2020 | $3,895 +3.4% | $353,100 +0.8% |
| 2019 | $3,766 -0.2% | $350,300 +2.6% |
| 2018 | $3,773 -0.8% | $341,500 +2.6% |
| 2017 | $3,803 +20.5% | $332,700 +2.7% |
| 2016 | $3,156 | $323,900 +0.6% |
| 2015 | $3,156 | $321,900 +0.6% |
| 2014 | $3,156 | $319,900 +0.6% |
| 2013 | -- | $317,900 |
| 2012 | -- | $317,900 |
| 2011 | -- | $317,900 -18.8% |
| 2010 | -- | $391,570 +2.8% |
| 2009 | -- | $380,722 +2.9% |
| 2008 | -- | $369,876 +3% |
| 2007 | -- | $359,030 +17.1% |
| 2006 | -- | $306,686 +20.6% |
| 2005 | -- | $254,343 +25.9% |
| 2004 | -- | $202,000 |
| 2003 | -- | $202,000 +16.3% |
| 2002 | -- | $173,633 +8.9% |
| 2001 | -- | $159,450 |
Find assessor info on the county website
Monthly payment
Est. payment$--/mo
Payment breakdown
Explore the cost of this home by adjusting the details. Changes won't be saved.
All calculations are estimates and provided by Zillow, Inc. for informational purposes only. Actual amounts may vary.
HOA fees may include property taxes on listings classified as Co-Ops. Contact the listing agent and/or owner for fee details.
Mortgage interest rates are dependent on a number of factors, including credit score, down payment, and repayment length. Interest rate data provided by Zillow Group Marketplace, Inc. as of 1/1/1970 from various mortgage lenders with which we have lead or other similar arrangements; the Estimated Payment is an average of those rates.
See how much you could borrow to make a competitive offer.
Climate risks
Neighborhood: Dawn VIllage
Nearby schools
GreatSchools rating
- 4/10Pine Crest Elementary SchoolGrades: 3-5Distance: 0.8 mi
- 6/10Silver Spring International Middle SchoolGrades: 6-8Distance: 1.6 mi
- 7/10Northwood High SchoolGrades: 9-12Distance: 5.6 mi
Schools provided by the listing agent
- Middle: Silver Spring
- High: Northwood
- District: Montgomery County Public Schools
Source: Bright MLS. This data may not be complete. We recommend contacting the local school district to confirm school assignments for this home.
A local agent can set up tours, give advice and negotiate with sellers.


- Maryland
- Montgomery County
- Silver Spring
- 20901
- Dawn VIllage
- 10128 Hereford Pl
Nearby cities
Nearby neighborhoods
Nearby zip codes
Other Silver Spring Topics
