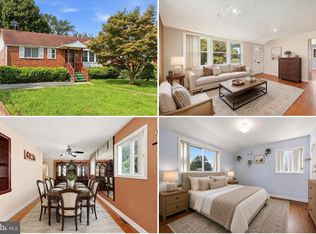
Welcome to 13210 Lutes Drive! This spacious home offers 5 bedrooms, 2.5 bathrooms, hardwood floors throughout, and plenty of room to enjoy both indoors and out. Situated on a beautiful 0.54 acre lot, the property offers a wonderful setting for outdoor entertaining, family gatherings, gardening, or simply relaxing and enjoying the extra space. The brand-new deck is perfect for summer barbecues and spending time with family and friends. While the home has not been recently remodeled, it has been well maintained and is in good condition, offering a great opportunity for the new owner to add their own personal touches. Major improvements include a new roof installed in 2025, HVAC replaced in 2021, a brand-new deck, and a newly built two-car garage. Conveniently located near Glenmont Metro, Aspen Hill Shopping Center, Wheaton Regional Park, Brookside Gardens, shopping, dining, and public transportation. Easy access to Georgia Avenue, ICC/Route 200 and I-495 makes commuting throughout Montgomery County and the Washington, D.C. area convenient. A wonderful opportunity to own a spacious home on a generous lot in a convenient Silver Spring location. Don’t miss it!
Coming soon 08/20
$675,000
13210 Lutes Dr, Silver Spring, MD 20906
5beds
1,832sqft
:
Get pre-qualified$4,131/mo
Single Family Residence
Built in 1961
0.54 Acres Lot
$593,800 Zestimate®
$368/sqft
$-- HOA
What's special
- 2 days |
- 95 |
- 6 |
Zillow last checked:
Listing updated:
Listed by:
Emmy Jungmarker 301-512-8914,
Long & Foster Real Estate, Inc. 301-388-2600,
Co-Listing Agent: Nicholas Jungmarker 301-875-7182,
Long & Foster Real Estate, Inc.
Source: Bright MLS,MLS#: MDMC2251230
Facts & features
Interior
Bedrooms & bathrooms
- Bedrooms: 5
- Bathrooms: 3
- Full bathrooms: 2
- 1/2 bathrooms: 1
- Main level bathrooms: 1
- Main level bedrooms: 3
Basement
- Area: 1191
Heating
- Hot Water, Natural Gas Available, Oil
Cooling
- Central Air, Electric
Appliances
- Included: Dishwasher, Disposal, Exhaust Fan, Oven/Range - Electric, Refrigerator, Microwave, Dryer, Extra Refrigerator/Freezer, Ice Maker, Cooktop, Washer, Electric Water Heater
Features
- 2nd Kitchen, Attic, Ceiling Fan(s), Floor Plan - Traditional
- Flooring: Wood
- Basement: Finished,Garage Access,Interior Entry,Exterior Entry
- Number of fireplaces: 2
Interior area
- Total structure area: 2,428
- Total interior livable area: 1,832 sqft
- Finished area above ground: 1,237
- Finished area below ground: 595
Property
Parking
- Total spaces: 2
- Parking features: Garage Faces Front, Garage Door Opener, Inside Entrance, Detached, Driveway
- Garage spaces: 2
- Has uncovered spaces: Yes
Accessibility
- Accessibility features: None
Features
- Levels: Two
- Stories: 2
- Patio & porch: Deck
- Exterior features: Chimney Cap(s)
- Pool features: None
Lot
- Size: 0.54 Acres
Details
- Additional structures: Above Grade, Below Grade
- Parcel number: 161301969602
- Zoning: R90
- Special conditions: Standard
Construction
Type & style
- Home type: SingleFamily
- Architectural style: Ranch/Rambler
- Property subtype: Single Family Residence
Materials
- Brick
- Foundation: Other
- Roof: Composition
Condition
- New construction: No
- Year built: 1961
Details
- Builder model: CUSTOM BUILT1
Utilities & green energy
- Sewer: Public Sewer
- Water: Public
- Utilities for property: Cable Available
Community & HOA
Community
- Subdivision: Wheaton Outside
HOA
- Has HOA: No
Location
- Region: Silver Spring
Financial & listing details
- Price per square foot: $368/sqft
- Tax assessed value: $551,467
- Annual tax amount: $7,224
- Date on market: 8/20/2026
- Listing agreement: Exclusive Right To Sell
- Ownership: Fee Simple
Estimated market value
$593,800
$552,000 - $635,000
$3,425/mo
Price history
| Date | Event | Price |
|---|---|---|
| 2/4/1999 | Sold | $182,000$99/sqft |
Source: Public Record Report a problem | ||
Public tax history
| Year | Property taxes | Tax assessment |
|---|---|---|
| 2025 | $5,776 +4.1% | $543,700 +12.8% |
| 2024 | $5,551 +14.5% | $482,167 +14.6% |
| 2023 | $4,847 +22.3% | $420,633 +17.1% |
| 2022 | $3,963 +0.1% | $359,100 |
| 2021 | $3,959 -0.1% | $359,100 |
| 2020 | $3,962 -1.5% | $359,100 -1.8% |
| 2019 | $4,022 -0.2% | $365,800 +0.3% |
| 2018 | $4,030 -2.9% | $364,767 +0.3% |
| 2017 | $4,152 | $363,733 +0.3% |
| 2016 | -- | $362,700 +1.7% |
| 2015 | -- | $356,467 +1.8% |
| 2014 | -- | $350,233 +1.8% |
| 2013 | -- | $344,000 |
| 2012 | -- | $344,000 |
| 2011 | -- | $344,000 -22% |
| 2010 | -- | $441,120 +7.6% |
| 2009 | -- | $409,816 +8.3% |
| 2008 | -- | $378,513 +9% |
| 2007 | -- | $347,210 +17.3% |
| 2006 | -- | $296,086 +20.9% |
| 2005 | -- | $244,963 +26.4% |
| 2004 | -- | $193,840 |
| 2003 | -- | $193,840 +8.9% |
| 2002 | -- | $177,986 +4.7% |
| 2001 | -- | $170,060 |
Find assessor info on the county website
Monthly payment
Est. payment
Payment breakdown
Explore the cost of this home by adjusting the details. Changes won't be saved.Climate risks
Neighborhood: Glenmont
Nearby schools
GreatSchools rating
- 2/10Georgian Forest Elementary SchoolGrades: PK-5Distance: 0.5 mi
- 4/10Argyle Middle SchoolGrades: 6-8Distance: 1.1 mi
- 4/10John F. Kennedy High SchoolGrades: 9-12Distance: 0.9 mi
Schools provided by the listing agent
- District: Montgomery County Public Schools
Source: Bright MLS. This data may not be complete. We recommend contacting the local school district to confirm school assignments for this home.
- $366,900-- bd1 ba936 sqft13212 Lutes Dr, Silver Spring, MD 20906Off Market
- $655,6004 bd3 ba2.3k sqft13208 Lutes Dr, Silver Spring, MD 20906Off Market
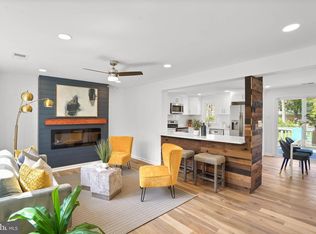
- $579,900-- bd2 ba1.3k sqft13301 Hathaway Dr, Silver Spring, MD 20906Off Market
- $419,800-- bd1 ba1.2k sqft13216 Lutes Dr, Silver Spring, MD 20906Off Market
- $560,400-- bd2 ba1.7k sqft13303 Hathaway Dr, Silver Spring, MD 20906Off Market
- $604,5004 bd2 ba1.3k sqft13231 Hathaway Dr, Silver Spring, MD 20906Off Market
- $603,5004 bd2 ba2k sqft13229 Hathaway Dr, Silver Spring, MD 20906Off Market
- $626,200-- bd2 ba1.8k sqft13305 Hathaway Dr, Silver Spring, MD 20906Off Market
A local agent can set up tours, give advice and negotiate with sellers.
Similar homes
- $640,0004 bd3 ba2.6k sqft12823 Camellia Dr, Silver Spring, MD 20906For Sale
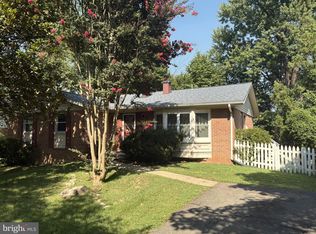
 MLS ID #MDMC2250978, Rhonda Hayes, Samson Properties. Bright MLS
 - $699,9955 bd4 ba2.6k sqft2610 Silverdale Dr, Silver Spring, MD 20906For Sale
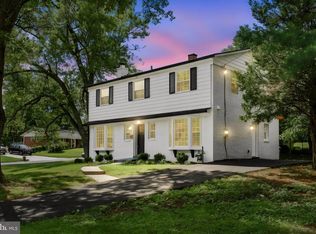 MLS ID #MDMC2250090, Alda Lourenco, RE/MAX Realty Group. Bright MLS
 - $699,0005 bd3 ba2.2k sqft13128 Fernedge Rd, Silver Spring, MD 20906For Sale
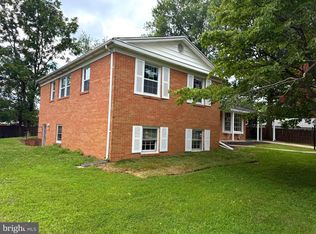 MLS ID #MDMC2248666, Carlos Pacheco, Taylor Properties. Bright MLS
 - $530,0004 bd2 ba2k sqft12912 Georgia Ave, Silver Spring, MD 20906For Sale
 MLS ID #MDMC2250074, Sarah Reynolds, Keller Williams Realty. Bright MLS
 - $690,0004 bd4 ba2.3k sqft2229 Deckman Ln, Silver Spring, MD 20906For SaleMLS ID #MDMC2248974, Jeannie J. Kim, Coldwell Banker Realty. Bright MLS
- $779,0004 bd3 ba2.6k sqft13219 Hathaway Dr, Silver Spring, MD 20906For SaleMLS ID #MDMC2246784, Bria Walker, Samson Properties. Bright MLS
- $739,0004 bd3 ba2.2k sqft728 Milshire Ct, Silver Spring, MD 20905For SaleMLS ID #MDMC2251292, Kyle Richards, Compass. Bright MLS
- $729,0004 bd4 ba2.4k sqft14428 Jaystone Dr, Silver Spring, MD 20905For SaleMLS ID #MDMC2250564, Sang Lee, Fairfax Realty 50/66 LLC. Bright MLS
- $699,9995 bd3 ba1.6k sqft11404 Soward Dr, Kensington, MD 20895For SaleMLS ID #MDMC2249322, Chan Khoun, EXP Realty, LLC. Bright MLS
- $695,0006 bd4 ba2.6k sqft13004 Bluhill Rd, Silver Spring, MD 20906For SaleMLS ID #MDMC2247984, Marta Granados, Long & Foster Real Estate, Inc.. Bright MLS
- $649,9004 bd4 ba2.1k sqft4107 Tulare Dr, Silver Spring, MD 20906For SaleMLS ID #MDMC2246394, Joe Leon, Long & Foster Real Estate, Inc.. Bright MLS
- $535,0004 bd2 ba1.4k sqft11517 Soward Dr, Silver Spring, MD 20902For SaleMLS ID #MDMC2249954, Nick Waldner, Keller Williams Realty Centre. Bright MLS
- $608,8884 bd3 ba2.1k sqft11816 Selfridge Rd, Silver Spring, MD 20906For SaleMLS ID #MDMC2237664, Marlon Deausen, Deausen Realty. Bright MLS
- $639,9004 bd3 ba2.1k sqft13020 Turkey Branch Pkwy, Rockville, MD 20853For SaleMLS ID #MDMC2249820, Diana Gupta, RE/MAX Realty Group. Bright MLS
- $599,9003 bd2 ba1k sqft11102 Bucknell Dr, Silver Spring, MD 20902For SaleMLS ID #MDMC2245078, Jorge Rivera, Samson Properties. Bright MLS
- $600,0003 bd2 ba1.4k sqft12717 Holdridge Rd, Silver Spring, MD 20906For SaleMLS ID #MDMC2239206, Juan Bonilla, Smart Realty, LLC. Bright MLS
- $675,0004 bd3 ba2.5k sqft11518 Charlton Dr, Silver Spring, MD 20902For SaleMLS ID #MDMC2233744, Judi Shields, Perennial Real Estate. Bright MLS
- $569,9005 bd3 ba2k sqft4320 Ivy Glen Rd, Silver Spring, MD 20906For SaleMLS ID #MDMC2246176, MOTI SHIFERAW, Keller Williams Capital Properties. Bright MLS
- $725,0005 bd4 ba2.5k sqft11305 Mapleview Dr, Silver Spring, MD 20902For SaleMLS ID #MDMC2246742, Garrett Adler, LPT Realty, LLC. Bright MLS
- $675,0004 bd4 ba1.9k sqft169 Kandinsky Loop, Silver Spring, MD 20906For SaleMLS ID #MDMC2239614, David Zeff, Keller Williams Capital Properties. Bright MLS
