Amazing -- a great looking Leisure World home!
Gorgeous golf vista views with a vivacious vibe & a stunning price too! This is a smart investment in a high-rise living home. A good-looking 2-bedroom / 2-bath home at the price of a 1-bedroom unit!!! Wahooooo
Exquisite condo features Southeast Sunny exposures and the same consistent flooring throughout! No dated carpet here! Enjoy the new luxury vinyl flooring & the terrific tree top / golf course VIEWS.
This unit features brand new floors and has just been professionally painted, cleaned and is ready for the new owners!
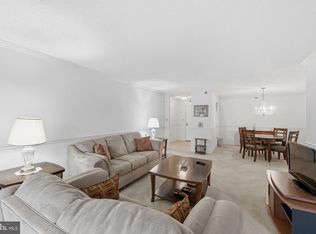
Enter the spacious Living room and your eyes go straight to the windows overlooking the scenic views. Sunlight pours into this home all day!
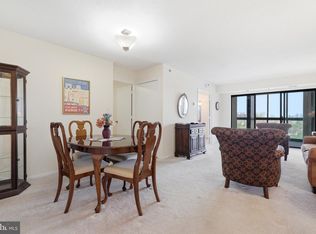
The Dining area can easily accommodate large furniture – table, chairs, servers and display cabinets.
The Owner's suite features a separate dressing room with double closets and vanity area. The owner's bath features a tub/shower combo. The 2nd bedroom has large closets and another private shower.
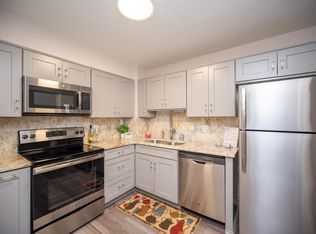
The kitchen is classic with a lot of cabinets, room for a café table and features stacked laundry washer & dryer machines.
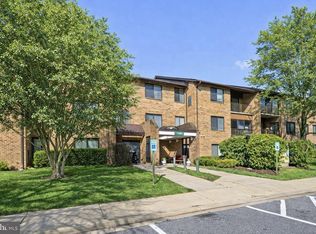
Easy living at the Greens II in a friendly building with many community activities. Unlimited Surface parking is included; underground parking can be rented separately.
Enjoy all the Leisure World amenities and lifestyle -- pool, gym, events, social clubs, golf! All home purchases at Leisure World include a 3% reserve funds contribution fee + $350 membership transfer fee to be paid at settlement.
For sale
$168,500
15100 Interlachen Dr #4-822, Silver Spring, MD 20906
2beds
1,115sqft
Condominium
Built in 1984
-- sqft lot
$210,200 Zestimate®
$151/sqft
$949/mo HOA
What's special
Gorgeous golf vista viewsConsistent flooring throughoutSoutheast sunny exposuresNew luxury vinyl flooring
- 2 days |
- 162 |
- 7 |
Likely to sell faster than
Zillow last checked:
Listing updated:
Listed by:
Stacy Berman 301-466-4056,
RLAH @properties 301-652-0643
Source: Bright MLS,MLS#: MDMC2250676
Facts & features
Interior
Bedrooms & bathrooms
- Bedrooms: 2
- Bathrooms: 2
- Full bathrooms: 2
- Main level bathrooms: 2
- Main level bedrooms: 2
Rooms
- Room types: Living Room, Dining Room, Primary Bedroom, Bedroom 2, Kitchen, Foyer, Sun/Florida Room
Primary bedroom
- Features: Flooring - Carpet
- Level: Main
- Area: 176 Square Feet
- Dimensions: 11 X 16
Bedroom 2
- Features: Flooring - Carpet
- Level: Main
- Area: 154 Square Feet
- Dimensions: 14 X 11
Dining room
- Features: Flooring - Carpet
- Level: Main
- Area: 143 Square Feet
- Dimensions: 11 X 13
Foyer
- Features: Flooring - Tile/Brick
- Level: Main
Kitchen
- Features: Flooring - Laminated
- Level: Main
- Area: 108 Square Feet
- Dimensions: 9 X 12
Living room
- Features: Flooring - Carpet
- Level: Main
Other
- Level: Main
- Area: 99 Square Feet
- Dimensions: 11 X 9
Heating
- Forced Air, Heat Pump, Electric
Cooling
- Central Air, Ceiling Fan(s), Electric
Appliances
- Included: Microwave, Dishwasher, Dryer, Exhaust Fan, Oven/Range - Electric, Refrigerator, Washer, Washer/Dryer Stacked, Electric Water Heater
- Laundry: Dryer In Unit, Washer In Unit, In Unit
Features
- Kitchen - Table Space, Primary Bath(s), Floor Plan - Traditional, Bathroom - Tub Shower, Bathroom - Stall Shower, Ceiling Fan(s), Combination Dining/Living, Dining Area, Elevator, Eat-in Kitchen, Walk-In Closet(s), Dry Wall
- Flooring: Luxury Vinyl, Ceramic Tile
- Doors: Sliding Glass
- Windows: Screens, Window Treatments
- Has basement: No
- Has fireplace: No
Interior area
- Total structure area: 1,115
- Total interior livable area: 1,115 sqft
- Finished area above ground: 1,115
- Finished area below ground: 0
Property
Parking
- Parking features: Asphalt, Circular Driveway, General Common Elements, Handicap Parking, Unassigned, Parking Lot
- Has uncovered spaces: Yes
Accessibility
- Accessibility features: Grip-Accessible Features, Accessible Entrance
Features
- Levels: One
- Stories: 1
- Exterior features: Barbecue, Extensive Hardscape, Lighting, Play Area, Sidewalks, Sport Court, Street Lights, Tennis Court(s), Water Fountains, Balcony
- Pool features: Community
- Has view: Yes
- View description: Trees/Woods, Garden, Golf Course, Panoramic, Scenic Vista
Lot
- Features: Wooded, Adjoins - Open Space, Backs - Open Common Area, Backs to Trees, Landscaped, Adjoins Golf Course
Details
- Additional structures: Above Grade, Below Grade
- Parcel number: 161302764952
- Zoning: PRC
- Special conditions: Standard
Construction
Type & style
- Home type: Condo
- Architectural style: Traditional,Contemporary
- Property subtype: Condominium
- Attached to another structure: Yes
Materials
- Brick
Condition
- Very Good
- New construction: No
- Year built: 1984
Details
- Builder model: F
- Builder name: IDI
Utilities & green energy
- Sewer: Public Sewer
- Water: Public
- Utilities for property: Cable Available, Electricity Available, Sewer Available, Water Available
Community & HOA
Community
- Features: Pool
- Security: 24 Hour Security, Exterior Cameras, Main Entrance Lock, Resident Manager, Security Gate, Smoke Detector(s)
- Condo and coop fee: $949 monthly
- Senior community: Yes
- Subdivision: Greens At Leisure World
HOA
- Has HOA: Yes
- Amenities included: Clubhouse, Common Grounds, Elevator(s), Storage, Gated, Golf Club, Golf Course Membership Available, Jogging Path, Newspaper Service, Party Room, Pool Mem Avail, Indoor Pool, Pool, Putting Green, Retirement Community, Security, Tennis Court(s), Transportation Service
- Services included: Common Area Maintenance, Maintenance Structure, Maintenance Grounds, Management, Insurance, Reserve Funds, Sewer, Snow Removal, Water, Security, All Ground Fee, Custodial Services Maintenance, Health Club, Pest Control, Pool(s), Recreation Facility, Sauna, Trash
- Second HOA name: The Greens 2
Location
- Region: Silver Spring
Financial & listing details
- Price per square foot: $151/sqft
- Tax assessed value: $193,333
- Annual tax amount: $2,224
- Date on market: 8/13/2026
- Listing agreement: Exclusive Right To Sell
- Inclusions: Some Furniture Included If Buyer Wants Pieces
- Ownership: Condominium
Estimated market value
$210,200
$193,000 - $227,000
$2,270/mo
Price history
| Date | Event | Price |
|---|---|---|
| 8/13/2026 | Listed for sale | $168,500+24.8%$151/sqft |
Source:  Bright MLS #MDMC2250676 Report a problem Bright MLS #MDMC2250676 Report a problem | ||
| 1/13/2015 | Sold | $135,000$121/sqft |
Source: Public Record Report a problem | ||
| 11/22/2014 | Price change | $135,000-3.6%$121/sqft |
Source: Weichert Realtors #MC8457393 Report a problem | ||
| 9/16/2014 | Listed for sale | $140,000$126/sqft |
Source: Weichert Realtors #MC8457393 Report a problem | ||
Public tax history
| Year | Property taxes | Tax assessment |
|---|---|---|
| 2025 | $1,532 -26.1% | $186,667 +3.7% |
| 2024 | $2,072 +3.8% | $180,000 +3.8% |
| 2023 | $1,997 +8.6% | $173,333 +4% |
| 2022 | $1,839 +4.3% | $166,667 +4.2% |
| 2021 | $1,764 +6.6% | $160,000 +6.7% |
| 2020 | $1,655 +15.4% | $150,000 +15.4% |
| 2019 | $1,434 -0.2% | $130,000 |
| 2018 | $1,436 +0.5% | $130,000 +6.8% |
| 2017 | $1,429 +89.6% | $121,667 +7.4% |
| 2016 | $754 | $113,333 +7.9% |
| 2015 | $754 | $105,000 |
| 2014 | $754 | $105,000 |
| 2013 | -- | $105,000 -19.2% |
| 2012 | -- | $130,000 |
| 2011 | -- | $130,000 |
| 2010 | -- | $130,000 -49% |
| 2009 | -- | $255,000 +11.7% |
| 2008 | -- | $228,332 +13.2% |
| 2007 | -- | $201,666 +15.2% |
| 2006 | -- | $175,000 +3.3% |
| 2005 | -- | $169,332 +3.5% |
| 2004 | -- | $163,666 +3.6% |
| 2003 | -- | $158,000 +3.3% |
| 2002 | -- | $153,000 |
| 2001 | -- | $153,000 |
Find assessor info on the county website
Monthly payment
Est. payment
Payment breakdown
Explore the cost of this home by adjusting the details. Changes won't be saved.Climate risks
Neighborhood: Leisure World
Nearby schools
GreatSchools rating
- 5/10Flower Valley Elementary SchoolGrades: K-5Distance: 1.3 mi
- 6/10Earle B. Wood Middle SchoolGrades: 6-8Distance: 2.2 mi
- 6/10Rockville High SchoolGrades: 9-12Distance: 3 mi
Schools provided by the listing agent
- District: Montgomery County Public Schools
Source: Bright MLS. This data may not be complete. We recommend contacting the local school district to confirm school assignments for this home.
- $249,5002 bd2 ba1.1k sqft15100 Interlachen Dr #4110, Silver Spring, MD 20906For Sale
- $239,0002 bd2 ba1.1k sqft15100 Interlachen Dr #4-124, Silver Spring, MD 20906For Sale

- $197,5002 bd2 ba1.1k sqft15100 Interlachen Dr UNIT 4-201, Silver Spring, MD 20906Sold
- $199,9002 bd2 ba980 sqft15100 Interlachen Dr #4-206, Silver Spring, MD 20906Pending

- $340,0003 bd3 ba1.5k sqft15100 Interlachen Dr #4-207, Silver Spring, MD 20906Sold
- $170,0001 bd1 ba945 sqft15100 Interlachen Dr #4-211, Silver Spring, MD 20906Sold
- $335,0003 bd3 ba1.5k sqft15100 Interlachen Dr #4-221, Silver Spring, MD 20906Sold
- $255,0002 bd2 ba1.1k sqft15100 Interlachen Dr UNIT 4-301, Silver Spring, MD 20906Sold
- $180,0002 bd2 ba980 sqft15100 Interlachen Dr #4-320, Silver Spring, MD 20906Sold
A local agent can set up tours, give advice and negotiate with sellers.
Similar homes
- $177,7772 bd2 ba990 sqft15101 Interlachen Dr #1-807, Silver Spring, MD 20906For Sale

 MLS ID #MDMC2250516, Amy Saxe, RE/MAX Advantage Realty. Bright MLS
 - $220,0002 bd2 ba1k sqft15300 Pine Orchard Dr #85-3D, Silver Spring, MD 20906For Sale
 MLS ID #MDMC2251180, James Podoley, EXP Realty, LLC. Bright MLS
 - $160,0002 bd2 ba976 sqft3964 Bel Pre Rd APT 1, Silver Spring, MD 20906For Sale
 MLS ID #MDMC2248418, Charlotte Savoy, The KW Collective. Bright MLS
 - $179,0002 bd2 ba980 sqft3330 N Leisure World Blvd Unit 5-712, Silver Spring, MD 20906For Sale
 MLS ID #MDMC2225064, Jessica Rojas, Weichert, REALTORS. Bright MLS
 - $159,0001 bd1 ba860 sqft15101 Interlachen Dr #1-1002, Silver Spring, MD 20906For SaleMLS ID #MDMC2249984, Young Kang, Trademark Realty, Inc. Bright MLS
- $190,0002 bd2 ba976 sqft3934 Bel Pre Rd APT 2, Silver Spring, MD 20906For SaleMLS ID #MDMC2249932, Carlos Contreras, Caprika Realty. Bright MLS
- $250,0003 bd2 ba1k sqftWintergate At Longmead Codm, Silver Spring, MD 20906For SaleMLS ID #MDMC2250156, Mark Cabrera, Samson Properties. Bright MLS
- $235,0003 bd2 ba1.2k sqft3934 Bel Pre Rd APT 3, Silver Spring, MD 20906For SaleMLS ID #MDMC2250076, Mark McNeill, Long & Foster Real Estate, Inc.. Bright MLS
- $225,0002 bd2 ba1.1k sqftGreens At Leisure World 2 Codm, Silver Spring, MD 20906For SaleMLS ID #MDMC2245014, Melinda Butterfield, RE/MAX Realty Services. Bright MLS
- $199,9002 bd2 ba1.2k sqftGreens @ Leisure World, Silver Spring, MD 20906For SaleMLS ID #MDMC2230958, Bob Clark, Trademark Properties. Bright MLS
- $184,5002 bd2 ba990 sqft15107 Interlachen Dr Unit 2-321, Silver Spring, MD 20906For SaleMLS ID #MDMC2202088, Barbara Milton, Weichert, REALTORS. Bright MLS
- $200,0002 bd2 ba1k sqftVantage Point East-leisure Wld, Silver Spring, MD 20906For SaleMLS ID #MDMC2245888, Renee Mankoff, Long & Foster Real Estate, Inc.. Bright MLS
- $225,0002 bd3 ba1.4k sqftLeisure World, Silver Spring, MD 20906For SaleMLS ID #MDMC2247466, Josh Dukes, KW Metro Center. Bright MLS
- $159,0001 bd1 ba850 sqftGreens At Leisure World 2 Codm, Silver Spring, MD 20906For SaleMLS ID #MDMC2237356, Rowena De Leon, Coldwell Banker Realty. Bright MLS
- $165,0001 bd1 ba862 sqft15107 Interlachen Dr #2-303, Silver Spring, MD 20906For SaleMLS ID #MDMC2229974, Natalie Moffett Smith, Coldwell Banker Realty. Bright MLS
- $177,5001 bd2 ba930 sqftOverlook At Leis, Silver Spring, MD 20906For SaleMLS ID #MDMC2232408, Kat Royer, Royer Select Realty. Bright MLS
- $212,5002 bd2 ba990 sqft15107 Interlachen Dr #2620, Silver Spring, MD 20906For SaleMLS ID #MDMC2239632, Carolyn Hurwitz, Compass. Bright MLS
- $224,0002 bd2 ba1.3k sqftGreens At Leisure World 2 Codm, Silver Spring, MD 20906For SaleMLS ID #MDMC2247036, Karen Rollings, EXP Realty, LLC. Bright MLS
- $190,0002 bd1 ba942 sqft3970 Bel Pre Rd APT 7, Silver Spring, MD 20906For SaleMLS ID #MDMC2246334, Juan Bonilla, Smart Realty, LLC. Bright MLS
- $199,5002 bd2 ba1k sqft15211 Elkridge Way #94-3C, Silver Spring, MD 20906For SaleMLS ID #MDMC2211240, Michael Konstantopoulos, The Agency DC. Bright MLS
