Welcome to a home where generous living space, thoughtful updates, and a flexible floor plan come together in the established Birmingham Estates community of Beltsville. Set on approximately one-third of an acre, this beautifully updated brick home offers nearly 3,700 square feet of total living space with 5 bedrooms and 3 full bathrooms—providing plenty of room to live, work, gather, and grow. Step inside to a light-filled main level featuring hardwood floors, a welcoming living room with a wood-burning fireplace, and a separate dining area perfect for everyday meals or special gatherings. The renovated kitchen is brightened by a skylight, while the updated bathrooms bring a fresh, modern feel throughout the home. The finished lower level offers an impressive amount of additional space, complete with a second fireplace, additional bedrooms, a large recreation area, and plenty of storage. Whether you envision a private space for extended family or guests, a home office, gym, media room, or a combination of uses, this level gives you the flexibility to make it your own. Outside, enjoy a spacious backyard ready for summer gatherings, gardening, play, or simply relaxing at home, along with a covered carport and storage shed. Conveniently located near major commuter routes, MARC Rail, shopping, dining, parks, the University of Maryland, NASA Goddard Space Flight Center, and the FDA campus, this home brings together space, updates, versatility, and convenience in a wonderful Beltsville location.
For sale
$589,000
4302 Yates Rd, Beltsville, MD 20705
5beds
1,706sqft
Single Family Residence
Built in 1959
0.32 Acres Lot
$584,000 Zestimate®
$345/sqft
$-- HOA
What's special
Wood-burning fireplaceSecond fireplaceRenovated kitchenFinished lower levelPlenty of storageLight-filled main levelBeautifully updated brick home
- 3 days |
- 203 |
- 4 |
Zillow last checked:
Listing updated:
Listed by:
Asila Sayedi 703-398-9355,
RLAH @properties (301) 652-0643
Source: Bright MLS,MLS#: MDPG2214940
Facts & features
Interior
Bedrooms & bathrooms
- Bedrooms: 5
- Bathrooms: 3
- Full bathrooms: 3
- Main level bathrooms: 2
- Main level bedrooms: 3
Basement
- Area: 1981
Heating
- Forced Air, Hot Water, Zoned, Oil
Cooling
- Central Air, Electric
Appliances
- Included: Dishwasher, Disposal, Exhaust Fan, Oven/Range - Electric, Refrigerator, Electric Water Heater
- Laundry: Washer/Dryer Hookups Only
Features
- Family Room Off Kitchen, Kitchen - Country, Built-in Features, Primary Bath(s), Floor Plan - Traditional
- Flooring: Wood
- Windows: Bay/Bow, Skylight(s), Window Treatments
- Basement: Partial,Interior Entry,Heated,Improved,Walk-Out Access
- Number of fireplaces: 2
- Fireplace features: Equipment, Glass Doors, Screen
Interior area
- Total structure area: 3,687
- Total interior livable area: 1,706 sqft
- Finished area above ground: 1,706
- Finished area below ground: 0
Property
Parking
- Total spaces: 1
- Parking features: Attached Carport
- Carport spaces: 1
Accessibility
- Accessibility features: Other
Features
- Levels: Two
- Stories: 2
- Pool features: None
- Fencing: Back Yard
- Has view: Yes
- View description: Garden
Lot
- Size: 0.32 Acres
- Features: Landscaped
Details
- Additional structures: Above Grade, Below Grade
- Parcel number: 17010083881
- Zoning: RR
- Special conditions: Standard
Construction
Type & style
- Home type: SingleFamily
- Architectural style: Ranch/Rambler
- Property subtype: Single Family Residence
Materials
- Brick
- Foundation: Block
- Roof: Fiberglass
Condition
- New construction: No
- Year built: 1959
Utilities & green energy
- Sewer: Public Sewer
- Water: Public
Community & HOA
Community
- Subdivision: Birmingham
HOA
- Has HOA: No
- Amenities included: None
- Services included: None
Location
- Region: Beltsville
Financial & listing details
- Price per square foot: $345/sqft
- Tax assessed value: $499,500
- Annual tax amount: $7,844
- Date on market: 8/12/2026
- Listing agreement: Exclusive Right To Sell
- Ownership: Fee Simple
Estimated market value
$584,000
$555,000 - $613,000
$2,994/mo
Price history
| Date | Event | Price |
|---|---|---|
| 8/12/2026 | Listed for sale | $589,000+51%$345/sqft |
Source:  Bright MLS #MDPG2214940 Report a problem Bright MLS #MDPG2214940 Report a problem | ||
| 5/28/2026 | Sold | $390,000+52.9%$229/sqft |
Source: Public Record Report a problem | ||
| 5/30/2003 | Sold | $255,000+28.5%$149/sqft |
Source: Public Record Report a problem | ||
| 6/6/2001 | Sold | $198,500$116/sqft |
Source: Public Record Report a problem | ||
Public tax history
| Year | Property taxes | Tax assessment |
|---|---|---|
| 2025 | $6,263 +14.6% | $527,900 +7.4% |
| 2024 | $5,464 +8% | $491,400 +8% |
| 2023 | $5,058 +8.7% | $454,900 +8.7% |
| 2022 | $4,653 +1.1% | $418,400 +1.1% |
| 2021 | $4,600 +1.2% | $413,667 +1.2% |
| 2020 | $4,547 -17.5% | $408,933 +10.2% |
| 2019 | $5,512 | $370,933 |
| 2018 | $5,512 +9.9% | $370,933 +9.9% |
| 2017 | $5,018 +29.3% | $337,667 +10.9% |
| 2016 | $3,880 | $304,400 +4.3% |
| 2015 | $3,880 | $291,967 +4.4% |
| 2014 | $3,880 | $279,533 +4.7% |
| 2013 | -- | $267,100 |
| 2012 | -- | $267,100 |
| 2011 | -- | $267,100 -36.8% |
| 2010 | -- | $422,360 +9.3% |
| 2009 | -- | $386,470 +10.2% |
| 2008 | -- | $350,580 +11.4% |
| 2007 | -- | $314,690 +13.6% |
| 2006 | -- | $276,972 +15.8% |
| 2005 | -- | $239,256 +18.7% |
| 2004 | -- | $201,540 |
| 2003 | -- | $201,540 +6% |
| 2002 | -- | $190,090 +13.7% |
| 2001 | -- | $167,190 |
Find assessor info on the county website
Monthly payment
Est. payment
Payment breakdown
Explore the cost of this home by adjusting the details. Changes won't be saved.Climate risks
Neighborhood: 20705
Nearby schools
GreatSchools rating
- 5/10Beltsville AcademyGrades: PK-8Distance: 0.7 mi
- 2/10High Point High SchoolGrades: 9-12Distance: 1.2 mi
Schools provided by the listing agent
- District: Prince George's County Public Schools
Source: Bright MLS. This data may not be complete. We recommend contacting the local school district to confirm school assignments for this home.
- $515,200-- bd4 ba1.7k sqft11617 35th Pl, Beltsville, MD 20705Off Market
- $563,600-- bd3 ba1.7k sqft4304 Yates Rd, Beltsville, MD 20705Off Market
- $543,200-- bd3 ba1.7k sqft4303 Yates Rd, Beltsville, MD 20705Off Market
- $548,4004 bd3 ba2.4k sqft11615 35th Pl, Beltsville, MD 20705Off Market
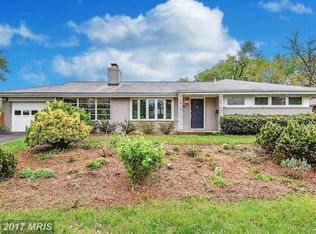
- $572,3006 bd4 ba1.7k sqft4303 Elmwood Rd, Beltsville, MD 20705Off Market
- $525,0005 bd3 ba3k sqft11619 35th Pl, Beltsville, MD 20705For Sale
- $456,600-- bd2 ba1.3k sqft4305 Yates Rd, Beltsville, MD 20705Off Market
- $554,900-- bd3 ba2.1k sqft4306 Yates Rd, Beltsville, MD 20705Off Market
A local agent can set up tours, give advice and negotiate with sellers.
Similar homes
- $550,0005 bd3 ba1.6k sqft10928 Pleasant Acres Dr, Hyattsville, MD 20783For Sale

 MLS ID #MDPG2213012, Catlan Nguyen, Kylin Realty Inc.. Bright MLS
 - $699,9006 bd3 ba1.9k sqft3602 Shenandoah Dr, Beltsville, MD 20705For Sale
 MLS ID #MDPG2206358, CARLOS CEBALLOS, Spring Hill Real Estate, LLC.. Bright MLS
 - $579,9005 bd3 ba2.4k sqft9203 Twin Hill Ln, Laurel, MD 20708For Sale
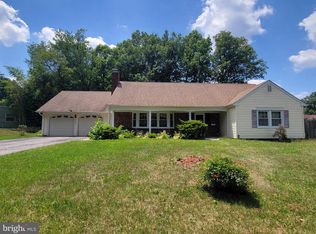 MLS ID #MDPG2207508, Philip Shamim, Long & Foster Real Estate, Inc.. Bright MLS
 - $595,0005 bd4 ba2.4k sqft16308 Gales St, Laurel, MD 20707For Sale
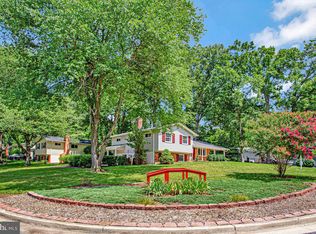 MLS ID #MDPG2206020, Denise Redmond, Long & Foster Real Estate, Inc.. Bright MLS
 - $620,0007 bd3 ba1.4k sqft5016 Laguna Rd, College Park, MD 20740For SaleMLS ID #MDPG2202664, Inmar Hernandez, Fairfax Realty Premier. Bright MLS
- $529,9005 bd3 ba2.3k sqft7011 Nashville Rd, Lanham, MD 20706For SaleMLS ID #MDPG2206318, Emmanuel Ukwandu, Independent Realty, Inc. Bright MLS
- $650,0006 bd4 ba1.9k sqft10708 Meadowhill Rd, Silver Spring, MD 20901For SaleMLS ID #MDMC2242656, Cyrus Hailu, Fairfax Realty Premier. Bright MLS
- $479,9005 bd3 ba1.6k sqft9203 Wellington Ct, Lanham, MD 20706For SaleMLS ID #MDPG2212052, Leisel L Taylor, Keller Williams Preferred Properties. Bright MLS
- $524,9005 bd3 ba2.5k sqft2005 Prichard Rd, Silver Spring, MD 20902For SaleMLS ID #MDMC2248398, Peter Costello, Century 21 Downtown. Bright MLS
- $615,0004 bd3 ba2.2k sqft8604 Cory Dr, Bowie, MD 20720For SaleMLS ID #MDPG2209960, Suren Adams, Adams Realty, LLC. Bright MLS
- $599,9006 bd2 ba1.9k sqft4417 Independence St, Rockville, MD 20853For SaleMLS ID #MDMC2243452, Eliseo Morales, Deausen Realty. Bright MLS
- $699,0005 bd3 ba2.2k sqft13128 Fernedge Rd, Silver Spring, MD 20906For SaleMLS ID #MDMC2248666, Carlos Pacheco, Taylor Properties. Bright MLS
- $499,9005 bd2 ba1k sqft6902 Vallery St, Riverdale, MD 20737For SaleMLS ID #MDPG2210460, JOHNNIE SMITH, Long & Foster Real Estate, Inc.. Bright MLS
- $699,9003 bd4 ba1.8k sqft919 Playford Ln, Silver Spring, MD 20901For SaleMLS ID #MDMC2248416, Sharon McKinney, Argent Realty, LLC. Bright MLS
- $749,0005 bd3 ba1.7k sqft8401 Potomac Ave, College Park, MD 20740For SaleMLS ID #MDPG2210484, Daniel Demers, Sell Your Home Services. Bright MLS
- $549,9994 bd3 ba2.2k sqft3107 Upshur St, Mount Rainier, MD 20712For SaleMLS ID #MDPG2212084, MEKDIM TESFAYE, Taylor Properties. Bright MLS
- $645,0004 bd3 ba1.2k sqft10103 Meredith Ave, Silver Spring, MD 20910For SaleMLS ID #MDMC2212614, Verria Hairston, Open Door Brokerage, LLC. Bright MLS
- $548,0004 bd3 ba1.9k sqft9334 Farewell Rd, Columbia, MD 21045For SaleMLS ID #MDHW2071334, Han Liu, Samson Properties. Bright MLS
- $599,0003 bd2 ba2k sqft4812 Topping Rd, Rockville, MD 20852For SaleMLS ID #MDMC2242034, Allan Ginsburg, Realty Pros. Bright MLS
- $420,0005 bd2 ba2k sqft8407 Quintana St, Hyattsville, MD 20784For SaleMLS ID #MDPG2214142, Amir Vassef, Smart Realty, LLC. Bright MLS
