Welcome to this renovated rare find 2000 SQFT living space Rancher at the heart of Columbia .Brand new stove installed .Spacious oversized garage with attached finished room total over 900 SQFT. New Luxury Vinyl flooring installed throughout the entire house with ceramic tile flooring in the bathrooms .Enjoy beautiful natural light from skylights in the family room and primary bathroom .Large private patio in the backyard .Close to all major shopping ,dining ,and entertainment .Don't wait -Schedule your appointment today.
Under contract
Price cut: $18K (9/16)
$530,000
9334 Farewell Rd, Columbia, MD 21045
4beds
1,965sqft
Single Family Residence
Built in 1971
0.3 Acres Lot
$527,100 Zestimate®
$270/sqft
$120/mo HOA
What's special
Brand new stove installed
- 91 days
- 465
- 22
Zillow last checked:
Listing updated:
Listed by:
Han Liu 609-816-1370,
Samson Properties 3018500255
Source: Bright MLS,MLS#: MDHW2071334
Facts & features
Interior
Bedrooms & bathrooms
- Bedrooms: 4
- Bathrooms: 3
- Full bathrooms: 2
- 1/2 bathrooms: 1
- Main level bathrooms: 3
- Main level bedrooms: 4
Rooms
- Room types: Living Room, Dining Room, Primary Bedroom, Sitting Room, Bedroom 2, Bedroom 3, Kitchen, Family Room
Primary bedroom
- Features: Flooring - Carpet
- Level: Main
- Area: 154 Square Feet
- Dimensions: 11 X 14
Bedroom 2
- Features: Flooring - Carpet
- Level: Main
- Area: 110 Square Feet
- Dimensions: 10 X 11
Bedroom 3
- Features: Flooring - Carpet
- Level: Main
- Area: 90 Square Feet
- Dimensions: 9 X 10
Dining room
- Features: Flooring - Ceramic Tile
- Level: Main
- Area: 72 Square Feet
- Dimensions: 8 X 9
Family room
- Features: Flooring - HardWood, Fireplace - Wood Burning
- Level: Main
- Area: 289 Square Feet
- Dimensions: 17 X 17
Kitchen
- Features: Flooring - Vinyl
- Level: Main
- Area: 150 Square Feet
- Dimensions: 10 X 15
Living room
- Features: Flooring - Ceramic Tile
- Level: Main
- Area: 143 Square Feet
- Dimensions: 11 X 13
Sitting room
- Features: Flooring - HardWood
- Level: Main
- Area: 264 Square Feet
- Dimensions: 12 X 22
Heating
- Heat Pump, Natural Gas
Cooling
- Central Air, Electric
Appliances
- Included: Dishwasher, Disposal, Dryer, Exhaust Fan, Self Cleaning Oven, Refrigerator, Cooktop, Washer, Gas Water Heater
- Laundry: Main Level
Features
- Kitchen - Table Space, Entry Level Bedroom, Built-in Features, Ceiling Fan(s), Open Floorplan, Formal/Separate Dining Room, Walk-In Closet(s), Kitchen - Galley, Soaking Tub, 9'+ Ceilings, Cathedral Ceiling(s), Vaulted Ceiling(s)
- Flooring: Ceramic Tile, Hardwood
- Doors: French Doors, Sliding Glass
- Windows: Atrium, Double Pane Windows, Skylight(s)
- Has basement: No
- Number of fireplaces: 1
Interior area
- Total structure area: 1,965
- Total interior livable area: 1,965 sqft
- Finished area above ground: 1,965
- Finished area below ground: 0
Property
Parking
- Total spaces: 2
- Parking features: Garage Faces Front, Garage Door Opener, Attached, Driveway
- Attached garage spaces: 2
- Has uncovered spaces: Yes
Accessibility
- Accessibility features: Accessible Entrance
Features
- Levels: One
- Stories: 1
- Patio & porch: Breezeway, Patio, Porch
- Pool features: None
Lot
- Size: 0.3 Acres
- Features: Corner Lot, Level
Details
- Additional structures: Above Grade, Below Grade
- Parcel number: 1416120448
- Zoning: NT
- Special conditions: Standard
Construction
Type & style
- Home type: SingleFamily
- Architectural style: Ranch/Rambler
- Property subtype: Single Family Residence
Materials
- Frame
- Foundation: Slab
Condition
- New construction: No
- Year built: 1971
- Major remodel year: 2006
Utilities & green energy
- Sewer: Public Sewer
- Water: Public
Community & HOA
Community
- Subdivision: Stevens Forest
HOA
- Has HOA: Yes
- HOA fee: $1,442 annually
- HOA name: STEVENS FOREST - CPRA
Location
- Region: Columbia
Financial & listing details
- Price per square foot: $270/sqft
- Tax assessed value: $434,400
- Annual tax amount: $6,527
- Date on market: 7/16/2026
- Listing agreement: Exclusive Right To Sell
- Listing terms: Conventional,Cash
- Ownership: Fee Simple
Estimated market value
$527,100
$501,000 - $553,000
$3,350/mo
Price history
| Date | Event | Price |
|---|---|---|
| 9/26/2026 | Contingent | $530,000$270/sqft |
Source:  Bright MLS #MDHW2071334 Report a problem Bright MLS #MDHW2071334 Report a problem | ||
| 9/16/2026 | Price change | $530,000-3.3%$270/sqft |
Source: Bright MLS #MDHW2071334 Report a problem | ||
| 8/30/2026 | Listed for sale | $548,000$279/sqft |
Source: Bright MLS #MDHW2071334 Report a problem | ||
| 8/25/2026 | Contingent | $548,000$279/sqft |
Source: Bright MLS #MDHW2071334 Report a problem | ||
| 7/16/2026 | Listed for sale | $548,000+16.6%$279/sqft |
Source: Bright MLS #MDHW2071334 Report a problem | ||
| 6/11/2024 | Sold | $470,000-4.1%$239/sqft |
Source: Bright MLS #MDHW2038768 Report a problem | ||
| 4/18/2024 | Pending sale | $490,000$249/sqft |
Source: Bright MLS #MDHW2038768 Report a problem | ||
| 4/9/2024 | Listed for sale | $490,000+8.9%$249/sqft |
Source: Bright MLS #MDHW2038768 Report a problem | ||
| 11/17/2006 | Sold | $450,000+309.1%$229/sqft |
Source: Public Record Report a problem | ||
| 6/4/1996 | Sold | $110,000$56/sqft |
Source: Public Record Report a problem | ||
Public tax history
| Year | Property taxes | Tax assessment |
|---|---|---|
| 2025 | $6,527 +50.4% | $409,900 +6.4% |
| 2024 | $4,340 +6.8% | $385,400 +6.8% |
| 2023 | $4,064 +5% | $360,900 |
| 2022 | $3,869 +5.3% | $360,900 +10.6% |
| 2021 | $3,674 +5.6% | $326,300 +5.6% |
| 2020 | $3,479 | $309,000 |
| 2019 | $3,479 -7.4% | $309,000 |
| 2018 | $3,757 -24.5% | $309,000 -8.4% |
| 2017 | $4,975 +419.7% | $337,200 +6.6% |
| 2016 | $957 | $316,367 +7% |
| 2015 | $957 +2.5% | $295,533 +7.6% |
| 2014 | $934 | $274,700 |
| 2013 | -- | $274,700 |
| 2012 | -- | $274,700 -18.5% |
| 2011 | -- | $336,900 +1.5% |
| 2010 | -- | $331,952 +1.5% |
| 2009 | -- | $326,986 +1.5% |
| 2008 | -- | $322,020 +13.9% |
| 2007 | -- | $282,742 +16.1% |
| 2006 | -- | $243,466 +19.2% |
| 2005 | -- | $204,190 +12.1% |
| 2004 | -- | $182,230 +13.7% |
| 2003 | -- | $160,270 +15.9% |
| 2002 | -- | $138,310 +6.6% |
| 2001 | -- | $129,806 +167.5% |
| 2000 | -- | $48,520 |
Find assessor info on the county website
Monthly payment
Est. payment
Payment breakdown
Explore the cost of this home by adjusting the details. Changes won't be saved.Climate risks
Neighborhood: 21045
Nearby schools
Schools provided by the listing agent
- District: Howard County Public Schools
Source: Bright MLS. This data may not be complete. We recommend contacting the local school district to confirm school assignments for this home.
Similar homes

- $569,6004 bd3 ba1.9k sqft5206 Wood Stove Ln, Columbia, MD 21045For Sale By Owner
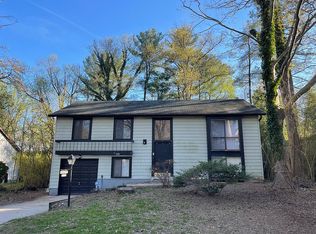
- $430,0005 bd4 ba1.8k sqft7142 Lasting Light Way, Columbia, MD 21045For Sale

 MLS ID #MDHW2073376, LEO THEODAT FILS, Bennett Realty Solutions. Bright MLS
 - $675,0005 bd3 ba2.8k sqft10145 Goodin Cir, Columbia, MD 21046For Sale
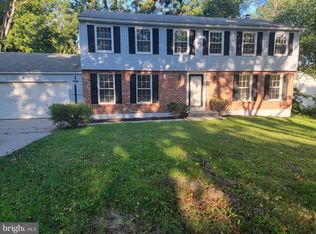 MLS ID #MDHW2069984, Monica Grant, Kolf Real Estate Services, LLC. Bright MLS
 - $499,9994 bd2 ba1.6k sqft8242 Ahearn Rd, Millersville, MD 21108For Sale
 MLS ID #MDAA2158220, Sobe Choudhry, Taylor Properties. Bright MLS
 - $580,0006 bd3 ba2.4k sqft9312 Montpelier Dr, Laurel, MD 20708For SaleMLS ID #MDPG2215306, DIANA CARRASCO, RLAH @properties. Bright MLS
- $525,0004 bd3 ba1.1k sqft9201 51st Ave, College Park, MD 20740For SaleMLS ID #MDPG2219196, Patrick Gomes, Samson Properties. Bright MLS
- $529,0004 bd3 ba1.5k sqft19 Brookfield Rd, Pasadena, MD 21122For SaleMLS ID #MDAA2156740, Rich Lamkin, Cummings & Co. Realtors. Bright MLS
- $535,0004 bd3 ba1.3k sqft8917 2nd St, Lanham, MD 20706For SaleMLS ID #MDPG2221208, Cristian Del Cid, Realty Concepts Group LLC. Bright MLS
- $750,0005 bd3 ba2.6k sqft5434 Kerger Rd, Ellicott City, MD 21043For SaleMLS ID #MDHW2074838, Jimmy Harris, ExecuHome Realty. Bright MLS
- $490,0004 bd3 ba1.7k sqft2029 Norhurst Way S, Catonsville, MD 21228For SaleMLS ID #MDBC2148938, Tung Trinh, ExecuHome Realty. Bright MLS
- $499,8005 bd3 ba2.1k sqft932 Winterhaven Dr, Gambrills, MD 21054For SaleMLS ID #MDAA2142846, Justin Pladna, Picket Fence Properties LLC. Bright MLS
- $449,9904 bd2 ba1.4k sqft6243 Gilston Park Rd, Catonsville, MD 21228For SaleMLS ID #MDBC2172770, Farooq Marfani, Marfani Real Estate LLC. Bright MLS
- $535,0005 bd2 ba2.4k sqft1222 Hillside Rd, Pasadena, MD 21122For SaleMLS ID #MDAA2154310, Mary Windsor, Century 21 Don Gurney. Bright MLS
- $559,0005 bd3 ba2k sqft12911 Paca Dr, Beltsville, MD 20705For SaleMLS ID #MDPG2208974, Edis Hernandez, Aragon Real Estate LLC. Bright MLS
- $559,0003 bd3 ba2.5k sqft1807 Sutton Ave, Baltimore, MD 21227For SaleMLS ID #MDBC2172718, Marie Mameza, ExecuHome Realty. Bright MLS
- $499,9994 bd3 ba2.2k sqft1860 Scaffold Way, Odenton, MD 21113For SaleMLS ID #MDAA2156640, Akinola Olagbaju, ExecuHome Realty. Bright MLS
- $675,9993 bd3 ba2.1k sqft9249 W Stayman Dr, Ellicott City, MD 21042For SaleMLS ID #MDHW2065630, Ryan Hammond, American Premier Realty, LLC. Bright MLS
- $499,9004 bd4 ba2.5k sqft10508 Meadowridge Ln, Bowie, MD 20721For SaleMLS ID #MDPG2212624, Patrick Joy, Bennett Realty Solutions. Bright MLS
- $425,0003 bd4 ba1.8k sqft6074 Wild Ginger Ct, Columbia, MD 21044For SaleMLS ID #MDHW2071686, Ryan Shilow, R.E. Shilow Realty Investors, Inc.. Bright MLS
- $465,0004 bd3 ba2.2k sqft10801 Saville Ct, Bowie, MD 20721For SaleMLS ID #MDPG2214080, Luther Williams, Samson Properties. Bright MLS
