ROOM FOR EVERYONE! This spacious Jasper home offers 5 bedrooms, 3 baths, and a versatile bonus room, giving you plenty of flexibility for a home office, guest room, hobby room, or whatever extra space you need.At the heart of the home are two large living areas, offering plenty of room for family and friends to gather, entertain, or simply spread out and enjoy everyday life. Beautiful hardwood floors and an abundance of windows fill the home with warmth and natural light, creating comfortable and welcoming spaces throughout.
And the room doesn't stop inside. Situated on a 1.1-acre lot, there's plenty of outdoor space for relaxing, entertaining, or enjoying time outside. Located in an established neighborhood just minutes from town, you can enjoy the convenience of being close to everything while still having the space you've been looking for.
With approximately 4,554 square feet, this is a home that gives you options--room to live, room to work, room to gather, and room to make it your own.
5 Bedrooms | 3 Baths | Bonus Room | Approx. 4,554 Sq. Ft. | 1.1 Acres
For sale
Price cut: $20K (8/19)
$499,000
3736 N Walston Bridge Rd, Jasper, AL 35504
5beds
3baths
4,554sqft
Single Family Residence
Built in ----
1.1 Acres Lot
$484,900 Zestimate®
$110/sqft
$-- HOA
What's special
Versatile bonus roomBeautiful hardwood floorsAbundance of windows
- 104 days
- 209
- 9
Zillow last checked:
Listing updated:
Listed by:
Terri ORear 205-522-7127,
RealtySouth The Harbin Company
Source: Walker County Area MLS,MLS#: 26-1332
Facts & features
Interior
Bedrooms & bathrooms
- Bedrooms: 5
- Bathrooms: 3
Features
- Has fireplace: No
Interior area
- Total structure area: 4,554
- Total interior livable area: 4,554 sqft
Property
Parking
- Total spaces: 3
- Parking features: Attached & Detached
- Attached garage spaces: 3
Features
- Stories: 2
- Waterfront features: No - None
Lot
- Size: 1.1 Acres
Details
- Parcel number: 10062300000240030
- Zoning: _
Construction
Type & style
- Home type: SingleFamily
- Architectural style: Traditional
- Property subtype: Single Family Residence
Condition
- Existing Structure
- New construction: No
Utilities & green energy
- Electric: Alabama Power
- Sewer: Septic Tank
- Water: Boldo
Community & HOA
Community
- Subdivision: Heatherwood
HOA
- Has HOA: No
Location
- Region: Jasper
Financial & listing details
- Price per square foot: $110/sqft
- Tax assessed value: $394,800
- Annual tax amount: $1,512
- Date on market: 6/29/2026
Estimated market value
$484,900
$461,000 - $509,000
$3,230/mo
Price history
| Date | Event | Price |
|---|---|---|
| 8/19/2026 | Price change | $499,000-3.9%$110/sqft |
Source: Walker County Area MLS #26-1332 Report a problem | ||
| 6/29/2026 | Listed for sale | $519,000$114/sqft |
Source: Walker County Area MLS #26-1332 Report a problem | ||
Public tax history
| Year | Property taxes | Tax assessment |
|---|---|---|
| 2025 | $1,512 +7.2% | $38,900 +7% |
| 2024 | $1,410 +8.7% | $36,360 +8.4% |
| 2023 | $1,298 +11.6% | $33,540 +11.1% |
| 2022 | $1,163 +2.5% | $30,180 +2.4% |
| 2021 | $1,135 +0.9% | $29,480 +0.8% |
| 2019 | $1,126 -4.1% | $29,240 -3.9% |
| 2018 | $1,174 | $30,440 |
| 2017 | $1,174 | $30,440 |
| 2016 | $1,174 +4.6% | $30,440 +4.4% |
| 2015 | $1,122 +1.6% | $29,160 +1.5% |
| 2014 | $1,105 | $28,720 |
| 2013 | $1,105 | $28,720 |
| 2012 | $1,105 | $28,720 |
| 2011 | $1,105 -2.1% | $28,720 -2% |
| 2010 | $1,128 | $29,300 |
| 2009 | $1,128 +5.1% | $29,300 +4.9% |
| 2008 | $1,073 | $27,920 |
| 2007 | $1,073 +30.6% | $27,920 +29% |
| 2006 | $822 | $21,640 |
| 2005 | $822 | $21,640 |
| 2004 | $822 | $21,640 |
| 2003 | $822 +18.2% | $21,640 +1.2% |
| 2002 | $695 | $21,380 +15.7% |
| 2001 | $695 | $18,480 |
| 2000 | $695 | $18,480 |
Find assessor info on the county website
Monthly payment
Est. payment
Payment breakdown
Explore the cost of this home by adjusting the details. Changes won't be saved.Climate risks
Neighborhood: 35504
Nearby schools
Schools provided by the listing agent
- Elementary: City
- Middle: City
- High: City
Source: Walker County Area MLS. This data may not be complete. We recommend contacting the local school district to confirm school assignments for this home.
Similar homes

- $514,0004 bd2 ba3.6k sqft3806 Ashwood Dr, Jasper, AL 35504For Sale
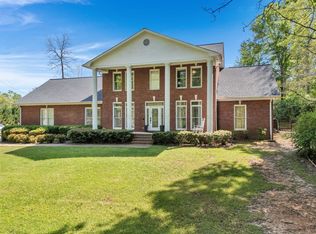 MLS ID #26-902, Jacob Sanders, EXP Realty. Walker County Area MLS
 - $--3 bd2 ba2.5k sqft958 E Ridgewood Rd, Jasper, AL 35504Auction
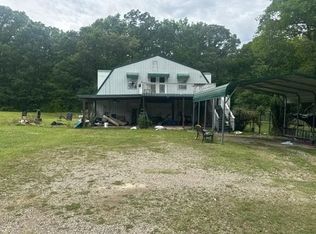 Auction.com 1
 - $415,0004 bd3 ba3.3k sqft102 Otwell Ln, Jasper, AL 35504For Sale
 MLS ID #26-1277, Shane Boz Blackwell, Joseph Carter Realty - Smith Lake/Jasper. Walker County Area MLS
 - $424,9004 bd2 ba2.5k sqft1702 4th St, Jasper, AL 35504New Construction
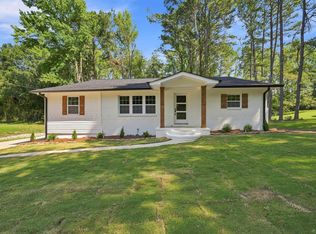 MLS ID #26-1856, Jordan Miles, EXP Realty. Walker County Area MLS
 - $350,0004 bd2 ba2.3k sqftSpectrum & Starlink, Jasper, AL 35504For Sale
 MLS ID #21455563, Morgan Gulledge, EXIT Realty Crossroads. GALMLS
 - $269,9994 bd3 ba2.4k sqft300 W Ridgewood Rd, Jasper, AL 35504For SaleMLS ID #21464852, Danny Johnson, DJR Realty LLC. GALMLS
- $494,0005 bd3 ba5.1k sqftSpectrum, Empire, AL 35063For SaleMLS ID #21443321, Taunea Green, Keller Williams Metro South. GALMLS
