Hayden Home at Exceptional Price!! well below appraised value! This Hayden property offers the space, utility, and flexibility you are searching for with approximately 7.5 acres and a massive 40 x 80 workshop. Whether you need room for equipment, storage, hobbies, business use, vehicles, or outdoor living, this property delivers hard-to-find features at a price point that stands out. The acreage provides privacy, breathing room, and plenty of usable potential, while the workshop adds tremendous value and function. Located in the Hayden School district, this property is a rare opportunity for buyers wanting more than just a house — they want land, space, and practical improvements already in place.
For sale
$494,000
9454 Shipptown Rd, Empire, AL 35063
5beds
5,115sqft
Single Family Residence
Built in 2005
7.5 Acres Lot
$490,000 Zestimate®
$97/sqft
$-- HOA
What's special
Plenty of usable potentialBreathing room
- 76 days
- 400
- 34
Zillow last checked:
Listing updated:
Listed by:
Taunea Green 205-389-4219,
Keller Williams Metro South
Source: GALMLS,MLS#: 21443321
Facts & features
Interior
Bedrooms & bathrooms
- Bedrooms: 5
- Bathrooms: 3
- Full bathrooms: 2
- 1/2 bathrooms: 1
Rooms
- Room types: Bedroom, Den/Family (ROOM), Bathroom, Half Bath (ROOM), Kitchen, Living/Dining (ROOM), Master Bathroom, Master Bedroom
Primary bedroom
- Level: First
Bedroom 1
- Level: First
Bedroom 2
- Level: First
Bedroom 3
- Level: First
Bedroom 4
- Level: First
Primary bathroom
- Level: First
Bathroom 1
- Level: First
Family room
- Level: First
Kitchen
- Features: Laminate Counters, Breakfast Bar, Pantry
- Level: First
Basement
- Area: 3030
Heating
- Central, Heat Pump
Cooling
- Central Air, Electric, Heat Pump
Appliances
- Included: Dishwasher, Microwave, Stove-Electric, Electric Water Heater
- Laundry: Electric Dryer Hookup, Washer Hookup, Main Level, Laundry Closet, Laundry (ROOM), Yes
Features
- None, Tub/Shower Combo, Walk-In Closet(s)
- Flooring: Laminate, Vinyl
- Basement: Full,Partially Finished,Block,Daylight
- Attic: Other,Yes
- Has fireplace: No
Interior area
- Total interior livable area: 5,115 sqft
- Finished area above ground: 3,200
- Finished area below ground: 1,915
Video & virtual tour
Property
Parking
- Parking features: Detached
- Has garage: Yes
Features
- Levels: One
- Stories: 1
- Patio & porch: Porch
- Pool features: None
- View description: None
- Waterfront features: No
Lot
- Size: 7.5 Acres
- Features: Acreage, Few Trees
Details
- Additional structures: Workshop
- Parcel number: 2505150000004.000
- Special conditions: N/A
Construction
Type & style
- Home type: SingleFamily
- Property subtype: Single Family Residence
Materials
- Vinyl Siding
- Foundation: Basement
Condition
- Year built: 2005
Utilities & green energy
- Sewer: Septic Tank
- Water: Public
Community & HOA
Community
- Subdivision: None
Location
- Region: Empire
Financial & listing details
- Price per square foot: $97/sqft
- Tax assessed value: $509,960
- Price range: $494K - $494K
- Date on market: 7/29/2026
- Road surface type: Paved
Estimated market value
$490,000
$466,000 - $515,000
$2,724/mo
Price history
| Date | Event | Price |
|---|---|---|
| 7/29/2026 | Listed for sale | $494,000-0.8%$97/sqft |
Source:  GALMLS #21443321 Report a problem GALMLS #21443321 Report a problem | ||
| 7/20/2026 | Listing removed | $498,000$97/sqft |
Source: GALMLS #21443321 Report a problem | ||
| 6/12/2026 | Price change | $498,000-0.4%$97/sqft |
Source: GALMLS #21443321 Report a problem | ||
| 5/29/2026 | Price change | $500,000-1.8%$98/sqft |
Source: GALMLS #21443321 Report a problem | ||
| 5/10/2026 | Price change | $509,000-3%$100/sqft |
Source: GALMLS #21443321 Report a problem | ||
| 3/7/2026 | Price change | $525,000-3.7%$103/sqft |
Source: GALMLS #21443321 Report a problem | ||
| 2/13/2026 | Listed for sale | $545,000+18.7%$107/sqft |
Source: GALMLS #21443321 Report a problem | ||
| 8/5/2024 | Listing removed | $459,000$90/sqft |
Source:  ValleyMLS #21858049 Report a problem ValleyMLS #21858049 Report a problem | ||
| 5/22/2024 | Price change | $459,000-4.4%$90/sqft |
Source: ValleyMLS #21858049 Report a problem | ||
| 4/13/2024 | Listed for sale | $479,900-12.6%$94/sqft |
Source: ValleyMLS #21858049 Report a problem | ||
| 4/13/2024 | Listing removed | -- |
Source: GALMLS #21378838 Report a problem | ||
| 4/2/2024 | Price change | $549,000-5.2%$107/sqft |
Source: GALMLS #21378838 Report a problem | ||
| 3/21/2024 | Price change | $579,000-3.3%$113/sqft |
Source: GALMLS #21378838 Report a problem | ||
| 3/8/2024 | Price change | $599,000-4.9%$117/sqft |
Source: GALMLS #21378838 Report a problem | ||
| 3/6/2024 | Listed for sale | $630,000+272.8%$123/sqft |
Source: GALMLS #21378838 Report a problem | ||
| 7/10/2014 | Sold | $169,000-32.4%$33/sqft |
Source: Public Record Report a problem | ||
| 3/21/2011 | Sold | $250,000$49/sqft |
Source: Agent Provided Report a problem | ||
Public tax history
| Year | Property taxes | Tax assessment |
|---|---|---|
| 2025 | -- | $49,880 +7% |
| 2024 | -- | $46,620 |
| 2023 | -- | $46,620 +19% |
| 2022 | -- | $39,180 +17% |
| 2021 | $439 | $33,500 +8.5% |
| 2020 | -- | $30,880 +6.9% |
| 2019 | -- | $28,880 +2.8% |
| 2018 | $855 | $28,100 +15.5% |
| 2017 | $855 | $24,320 +4.3% |
| 2015 | -- | $23,320 |
| 2014 | -- | $23,320 -59.7% |
| 2013 | -- | $57,920 -8.4% |
| 2012 | -- | $63,200 -4% |
| 2011 | -- | $65,820 +109.2% |
| 2008 | $1,022 +245.4% | $31,460 -72% |
| 2003 | $296 +16.6% | $112,240 +1061.9% |
| 2000 | $254 | $9,660 |
Find assessor info on the county website
Monthly payment
Est. payment
Payment breakdown
Explore the cost of this home by adjusting the details. Changes won't be saved.Climate risks
Neighborhood: 35063
Nearby schools
Schools provided by the listing agent
- Elementary: Hayden
- Middle: Hayden
- High: Hayden
Source: GALMLS. This data may not be complete. We recommend contacting the local school district to confirm school assignments for this home.
Similar homes
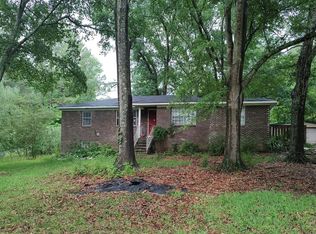
- $494,9004 bd4 ba4.8k sqft15 Cherry Blossom Ln, Empire, AL 35063For Sale
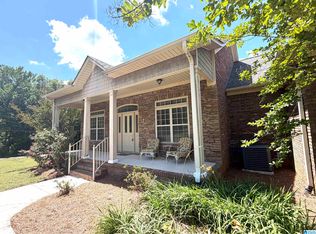
 MLS ID #21453241, Cynthia Scarbinsky, Real Broker LLC. GALMLS
 - $589,0005 bd4 ba3.9k sqftSpectrum, Empire, AL 35063For Sale
 MLS ID #21464814, Denise Ellison, RealtySouth-Trussville Office. GALMLS
 - $489,0005 bd3 ba2.9k sqftSpectrum, Hayden, AL 35079For Sale
 MLS ID #21465243, Hope Rhoades, Keller Williams. GALMLS
 - $439,9005 bd3 ba3.7k sqft1561 April Dr, Warrior, AL 35180For Sale
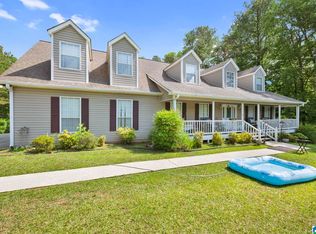 MLS ID #21451276, Cynthia Scarbinsky, Real Broker LLC. GALMLS
 - $489,9004 bd4 ba3k sqft8520 Hidden Creek Dr, Gardendale, AL 35071For SaleMLS ID #21452203, Quinton Prothro, Keller Williams Realty Vestavia. GALMLS
- $475,0004 bd4 ba2.9k sqft45 White Oak Cir, Dora, AL 35062For SaleMLS ID #21447036, Amanda Phillips, Keller Williams-Jasper. GALMLS
- $529,9004 bd5 ba2.8k sqft28 Briarwood Cir, Trafford, AL 35172For SaleMLS ID #21460278, Andrea Rouse, RE/MAX on Main. GALMLS
- $495,0005 bd5 ba3k sqftAtt, Gardendale, AL 35071For SaleMLS ID #21466976, Dana Belcher, RE/MAX on Main. GALMLS
- $424,9004 bd5 ba4.3k sqft5172 Tyler Oaks Dr, Mount Olive, AL 35117For SaleMLS ID #21467502, Suzanne Hughes, ARC Realty - Homewood. GALMLS
- $400,0004 bd3 ba3.3k sqft165 Brewer Ln, Warrior, AL 35180For SaleMLS ID #21463714, Dede Markle, Keller Williams. GALMLS
- $549,9004 bd4 ba2.8k sqft4905 Michael Dr, Dora, AL 35062For SaleMLS ID #21455170, Kathy Caufield, Magnolia Real Estate Group LLC. GALMLS
- $450,0005 bd4 ba4k sqft665 Robbins Rd, Hayden, AL 35079For SaleMLS ID #21453673, Matt Muncher, RE/MAX Northern Properties. GALMLS
- $425,0003 bd2 ba3.5k sqft360 Crosshill Ln, Warrior, AL 35180For SaleMLS ID #21462875, Moe Mossa, Savvy Avenue, LLC. GALMLS
- $389,9003 bd3 ba2.6k sqft2024 Rising Fawn Dr, Warrior, AL 35180For SaleMLS ID #21456575, Toni Tucker, Sweet HOMElife Real Estate. GALMLS
- $374,9004 bd4 ba2.6k sqft7922 Ed Jones Rd, Gardendale, AL 35071For SaleMLS ID #21460806, Jamie Tolbert, Magnolia Real Estate Group LLC. GALMLS
- $459,0003 bd4 ba4.1k sqftAt&t Fiber, Morris, AL 35116For SaleMLS ID #21434478, Linda Willis, Magnolia Real Estate Group LLC. GALMLS
