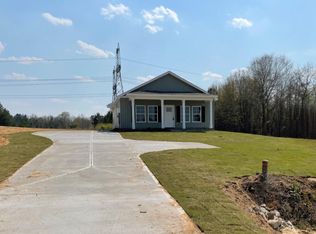
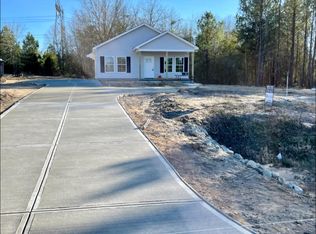
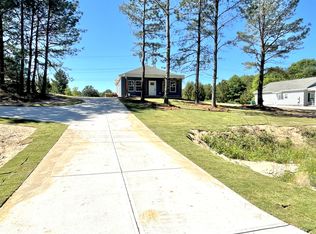
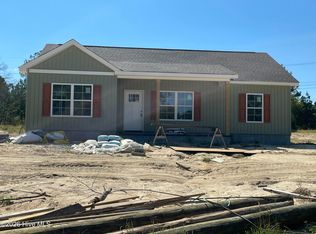
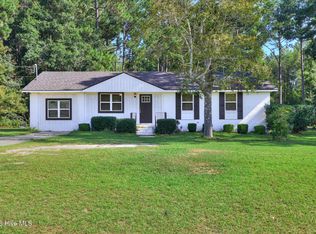
Here is a beautiful, brand-new single-story home that is just outside the city limits of Dearing. This home offers 3 bedrooms and 2 bathrooms. Has public water and a septic tank. Sits on just over an acre of land, is just minutes from Dearing Elementary, and is in a great location to make the drive to Augusta, Evans, Amazon, or Fort Eisenhower. This Home has 1222 heated square feet and is around 1400 under the roof. Enjoy your mornings and afternoons on either the front or back covered porches. If the buyer puts under contract early enough, they can pick one paint color for each, the front Door and one inside color, the siding color from choices we provide, shutter color, the LVP Flooring from selections we provide, and if they want wood columns (Stained) or white aluminum posts, to match the ones on the back. If this is something that may interest you or someone you know, please call your agent or me for more information.
Pending
$225,500
3736 Wire Road, Dearing, GA 30808
3beds
1,222sqft
Single Family Residence
Built in 2026
1.27 Acres Lot
$-- Zestimate®
$185/sqft
$-- HOA
What's special
- 13 days
- 16
- 0
Zillow last checked:
Listing updated:
Listed by:
Dennis Pickens 706-466-1853,
Better Homes & Gardens Executive Partners
Source: Hive MLS,MLS#: 100584867 Originating MLS: REALTORS® of Greater Augusta
Originating MLS: REALTORS® of Greater AugustaFacts & features
Interior
Bedrooms & bathrooms
- Bedrooms: 3
- Bathrooms: 2
- Full bathrooms: 2
Rooms
- Room types: Living Room, Dining Room, Master Bedroom, Bathroom 1, Bedroom 2, Bedroom 3, Bathroom 2, Laundry
Primary bedroom
- Level: Main
- Dimensions: 12 x 14
Bedroom 2
- Level: Main
- Dimensions: 11 x 11
Bedroom 3
- Level: Main
- Dimensions: 11 x 11
Bathroom 1
- Level: Main
- Dimensions: 6 x 12
Bathroom 2
- Level: Main
- Dimensions: 5 x 8
Dining room
- Level: Main
- Dimensions: 10 x 12
Kitchen
- Level: Main
- Dimensions: 10 x 12
Laundry
- Level: Main
- Dimensions: 6 x 7
Living room
- Level: Main
- Dimensions: 12 x 13
Heating
- Electric, Heat Pump
Cooling
- Central Air, Ceiling Fan(s)
Appliances
- Included: Built-In Microwave, Dishwasher, Electric Range
- Laundry: Dryer Hookup, Washer Hookup
Features
- Walk-in Closet(s), Blinds/Shades, Walk-In Closet(s)
- Flooring: LVT/LVP
- Basement: None
- Attic: Partially Floored,Pull Down Stairs
- Has fireplace: No
Interior area
- Total structure area: 1,222
- Total interior livable area: 1,222 sqft
Property
Parking
- Parking features: Concrete
Features
- Levels: One
- Patio & porch: Covered, Front Porch, Rear Porch
- Exterior features: See Remarks
- Fencing: None
- View description: None
- Frontage type: See Remarks
Lot
- Size: 1.27 Acres
- Dimensions: 55321 Sq. Ft.
- Features: Other
Details
- Parcel number: 00540009009
- Zoning: R-1
- Special conditions: Standard
Construction
Type & style
- Home type: SingleFamily
- Property subtype: Single Family Residence
Materials
- Block, Concrete, Brick, Vinyl Siding
- Foundation: Slab
- Roof: Composition
Condition
- New Construction
- New construction: Yes
- Year built: 2026
Utilities & green energy
- Sewer: Septic Tank
- Water: Public
- Utilities for property: Cable Available
Community & HOA
Community
- Security: Smoke Detector(s)
- Subdivision: Not In Subdivision
HOA
- Has HOA: No
- Amenities included: Other
Location
- Region: Dearing
Financial & listing details
- Price per square foot: $185/sqft
- Date on market: 6/27/2026
- Cumulative days on market: 14 days
- Listing agreement: Exclusive Right To Sell
- Listing terms: Cash,Conventional,FHA,USDA Loan,VA Loan
- Road surface type: Paved
Estimated market value
Not available
Estimated sales range
Not available
Not available
Price history
| Date | Event | Price |
|---|---|---|
| 6/27/2026 | Pending sale | $225,500$185/sqft |
Source:  Hive MLS #100584867 Report a problem Hive MLS #100584867 Report a problem | ||
| 6/27/2026 | Listed for sale | $225,500$185/sqft |
Source: Hive MLS #100584867 Report a problem | ||
Public tax history
Tax history is unavailable.
Monthly payment
Est. payment
Payment breakdown
Explore the cost of this home by adjusting the details. Changes won't be saved.Climate risks
Neighborhood: 30808
Nearby schools
Schools provided by the listing agent
- Elementary: Dearing
- Middle: Thomson
- High: THOMSON
Source: Hive MLS. This data may not be complete. We recommend contacting the local school district to confirm school assignments for this home.
Similar homes
- $239,9003 bd2 ba1.4k sqft2612 Hobbs Mill Road, Dearing, GA 30808For Sale
 MLS ID #100598251, David Taylor Cartledge, Real Broker, LLC. Hive MLS
 - $214,9003 bd2 ba1.8k sqft173 S Main Street, Dearing, GA 30808For Sale
 MLS ID #100604339, Roxanne Deleorean Hollimon, Hollimon & Company Real Estate. Hive MLS
 - $214,9003 bd2 ba1k sqft145 Peachtree Street, Harlem, GA 30814For Sale
 MLS ID #100604605, Susan H Ayers, Clickit Realty. Hive MLS
 - $216,5003 bd2 ba1.5k sqft107 Oakwood Dr, Harlem, GA 30814Active

 MLS ID #10832347, Marion Hester, Century 21 Magnolia. GAMLS
 - $180,0003 bd2 ba1.7k sqft520 Morris Rd, Thomson, GA 30824ActiveMLS ID #10871267, Marion Hester, Century 21 Magnolia. GAMLS
- $249,9002 bd2 ba1.8k sqft1714 Wrens Hwy, Thomson, GA 30824ActiveMLS ID #10836920, Thomas Sims, Keller Williams Realty Atlanta North. GAMLS
- $205,0003 bd2 ba1k sqft578 Lamkin Road, Harlem, GA 30814For SaleMLS ID #100576384, Roxanne Deleorean Hollimon, Hollimon & Company Real Estate. Hive MLS
- $134,9003 bd2 ba1.1k sqft3641 Hillman Gay Road, Dearing, GA 30808For SaleMLS ID #98257066, Amanda F Schlegel, Hollimon & Company Real Estate. Hive MLS
- $289,9003 bd2 ba1.5k sqft1331 Carl Dr, Thomson, GA 30824ActiveMLS ID #10788820, Tina L Story, Coldwell Banker Watson & Knox. GAMLS
- $224,9003 bd2 ba1.3k sqft596 O'Neal St, Thomson, GA 30824ActiveMLS ID #10742126, Brianna Goodwin, New Beginnings Realty. GAMLS
- $256,5003 bd2 ba1.1k sqft1359 Newmantown Road, Grovetown, GA 30813For SaleMLS ID #98253894, Jeffery Scott Patterson, Better Homes & Gardens Executive Partners. Hive MLS
- $200,0003 bd2 ba1.2k sqft6374 Columbia Road, Appling, GA 30802For SaleMLS ID #100587644, Greg Oldham, Meybohm Real Estate - Evans. Hive MLS
- $229,0003 bd2 ba1.6k sqft109 Highview Drive, Martinez, GA 30907For SaleMLS ID #100603446, Douglas Bryan Conner, Auben Realty, LLC. Hive MLS
- $219,9004 bd2 ba1.8k sqft305 Terrace Hill Road, Wrens, GA 30833For SaleMLS ID #100583430, Charissa S. Jones, Realty One Group Visionaries. Hive MLS
- $200,0002 bd2 ba1.4k sqft5527 Clay Hill Road, Lincolnton, GA 30817For SaleMLS ID #100584634, James Clayton Turner, Turner Realty. Hive MLS
- $166,7253 bd2 ba1.4k sqft57 Brown Cir, Warrenton, GA 30828ActiveMLS ID #10822238, Delvyn Deschamps, J.W. Professional Services LLC. GAMLS
- $179,9002 bd2 ba1k sqft539 Guill St, Thomson, GA 30824ActiveMLS ID #10858111, Tina L Story, Coldwell Banker Watson & Knox. GAMLS
- $235,0003 bd2 ba1.7k sqft4437 Roxbury Drive, Evans, GA 30809For SaleMLS ID #98256573, Angel Michon Black, Keller Williams Realty Augusta Partners. Hive MLS
