Nestled within the quiet, intimate community of Broadwater Estates, this beautifully maintained residence was thoughtfully remodeled in 2020 and has continued to receive meticulous updates and care. Truly move-in ready, the home features hardwood floors on the main floor, luxury vinyl plank flooring in the basement, recessed lighting, a whole-home water-filtration system, and two fireplaces with newly installed liners. Additional improvements include whole-house electrical grounding, an electrical heavy-up, and gutter covers for easier maintenance. Four bedrooms are conveniently located on the main level, including a spacious primary suite with a private bath. The finished lower level offers the fifth and sixth bedrooms and a third full bathroom, providing excellent flexibility for guests, a home office, or multigenerational living. Outside, a deck overlooks the expansive, fenced, level backyard, offering plenty of space for entertaining, gardening, recreation, or relaxation. A new-roofed storage shed completes this exceptional property. Broadwater Estates sits along Broad Creek, where nature thrives around you with sightings of osprey, heron, ducks, and deer. Canoe or kayak from the community waterfront if you join the voluntary Broadwater Estates Yacht Club. Fort Washington and Broadwater Estates provide a true sense of community. If you golf, you can reserve tee time at the National Golf Club. If you're a boater, you will love having your boat nearby at one of three marinas (marina fees apply, and you should contact them directly for costs). Finally, living here is a commuter's dream. You will be only one exit away from DC or VA. Commuting to the Pentagon, Fort Belvoir, Andrews, JBAB, Indian Head are all just a short distance. Don't miss out on this one.
For sale
Price cut: $40K (9/24)
$549,000
10807 Hill Top Dr, Fort Washington, MD 20744
6beds
3,171sqft
Single Family Residence
Built in 1958
0.47 Acres Lot
$-- Zestimate®
$173/sqft
$-- HOA
What's special
- 6 days
- 338
- 30
Likely to sell faster than
Zillow last checked:
Listing updated:
Listed by:
Ariana Loucas 301-728-1418,
Compass (703) 229-8935
Source: Bright MLS,MLS#: MDPG2220454
Facts & features
Interior
Bedrooms & bathrooms
- Bedrooms: 6
- Bathrooms: 3
- Full bathrooms: 3
- Main level bathrooms: 2
- Main level bedrooms: 4
Rooms
- Room types: Living Room, Dining Room, Primary Bedroom, Bedroom 2, Bedroom 3, Bedroom 4, Bedroom 5, Kitchen, Foyer, Laundry, Recreation Room, Utility Room, Bedroom 6, Bathroom 3, Primary Bathroom, Full Bath
Primary bedroom
- Level: Main
Bedroom 2
- Level: Main
Bedroom 3
- Level: Main
Bedroom 4
- Level: Main
Bedroom 5
- Level: Lower
Bedroom 6
- Level: Lower
Primary bathroom
- Level: Main
Bathroom 3
- Level: Lower
Dining room
- Level: Main
Foyer
- Level: Main
Other
- Level: Main
Kitchen
- Level: Main
Laundry
- Level: Lower
Living room
- Level: Main
Recreation room
- Level: Lower
Utility room
- Level: Lower
Heating
- Central, Natural Gas
Cooling
- Central Air, Electric
Appliances
- Included: Microwave, Built-In Range, Dishwasher, Disposal, Dryer, Exhaust Fan, Oven/Range - Gas, Refrigerator, Washer, Water Treat System, Gas Water Heater
- Laundry: In Basement, Laundry Room
Features
- Recessed Lighting, Upgraded Countertops, Primary Bath(s), Kitchen - Galley, Formal/Separate Dining Room, Flat, Entry Level Bedroom, Dining Area, Combination Dining/Living, Bathroom - Stall Shower, Bathroom - Tub Shower
- Flooring: Hardwood, Luxury Vinyl, Ceramic Tile, Wood
- Doors: Storm Door(s)
- Windows: Window Treatments
- Basement: Partial,Finished,Heated,Improved,Interior Entry,Exterior Entry,Rear Entrance,Sump Pump,Walk-Out Access,Windows
- Number of fireplaces: 2
- Fireplace features: Wood Burning
Interior area
- Total structure area: 3,192
- Total interior livable area: 3,171 sqft
- Finished area above ground: 1,596
- Finished area below ground: 1,575
Property
Parking
- Parking features: Driveway, On Street
- Has uncovered spaces: Yes
Accessibility
- Accessibility features: None
Features
- Levels: Two
- Stories: 2
- Patio & porch: Deck, Patio
- Exterior features: Street Lights
- Pool features: None
- Fencing: Chain Link,Full,Privacy,Back Yard
Lot
- Size: 0.47 Acres
- Features: Front Yard, Level, Rear Yard, SideYard(s)
Details
- Additional structures: Above Grade, Below Grade
- Parcel number: 17050345579
- Zoning: RR
- Special conditions: Standard
Construction
Type & style
- Home type: SingleFamily
- Architectural style: Raised Ranch/Rambler
- Property subtype: Single Family Residence
Materials
- Brick
- Foundation: Concrete Perimeter
- Roof: Shingle
Condition
- Excellent,Good,Very Good
- New construction: No
- Year built: 1958
- Major remodel year: 2019
Utilities & green energy
- Sewer: Public Sewer
- Water: Public, Filter
Community & HOA
Community
- Subdivision: Broadwater Estates
HOA
- Has HOA: No
- Amenities included: None
- Services included: None
Location
- Region: Fort Washington
Financial & listing details
- Price per square foot: $173/sqft
- Tax assessed value: $303,800
- Annual tax amount: $4,030
- Date on market: 9/24/2026
- Listing agreement: Exclusive Right To Sell
- Listing terms: Cash,Conventional,FHA,FHA 203(k),VA Loan
- Ownership: Fee Simple
Estimated market value
Not available
Estimated sales range
Not available
Not available
Price history
| Date | Event | Price |
|---|---|---|
| 9/24/2026 | Price change | $549,000-6.8%$173/sqft |
Source:  Bright MLS #MDPG2220454 Report a problem Bright MLS #MDPG2220454 Report a problem | ||
| 9/15/2026 | Listed for sale | $589,000+53.8%$186/sqft |
Source: Bright MLS #MDPG2219272 Report a problem | ||
| 4/15/2020 | Sold | $383,000-0.5%$121/sqft |
Source: Public Record Report a problem | ||
| 10/24/2019 | Listed for sale | $385,000+76.6%$121/sqft |
Source: Delta Exclusive Realty, LLC #MDPG548294 Report a problem | ||
| 7/31/2019 | Sold | $218,000-27.1%$69/sqft |
Source: Public Record Report a problem | ||
| 3/17/2009 | Listing removed | $299,000$94/sqft |
Source: NRT MidAtlantic #PG6909917 Report a problem | ||
| 3/7/2009 | Price change | $299,000-3.2%$94/sqft |
Source: NRT MidAtlantic #PG6909917 Report a problem | ||
| 2/4/2009 | Price change | $308,900-1.6%$97/sqft |
Source: NRT MidAtlantic #PG6909917 Report a problem | ||
| 1/25/2009 | Price change | $313,900-1.6%$99/sqft |
Source: NRT MidAtlantic #PG6909917 Report a problem | ||
| 12/25/2008 | Price change | $319,000-3%$101/sqft |
Source: NRT MidAtlantic #PG6909917 Report a problem | ||
| 11/22/2008 | Price change | $329,000-5.7%$104/sqft |
Source: NRT MidAtlantic #PG6909917 Report a problem | ||
| 11/1/2008 | Listed for sale | $349,000$110/sqft |
Source: NRT MidAtlantic #PG6909917 Report a problem | ||
Public tax history
| Year | Property taxes | Tax assessment |
|---|---|---|
| 2026 | $2,605 -56.5% | $398,767 +6% |
| 2025 | $5,991 +52.3% | $376,233 +6.4% |
| 2024 | $3,933 +2.9% | $353,700 +2.9% |
| 2023 | $3,823 -2.8% | $343,833 -2.8% |
| 2022 | $3,933 +9.1% | $353,700 +9.1% |
| 2021 | $3,604 +6.7% | $324,100 +6.7% |
| 2020 | $3,378 -13.6% | $303,800 +15.4% |
| 2019 | $3,911 | $263,200 |
| 2018 | $3,911 +7.7% | $263,200 +7.7% |
| 2017 | $3,632 -17.5% | $244,400 +8.3% |
| 2016 | $4,401 | $225,600 +9.1% |
| 2015 | $4,401 | $206,800 |
| 2014 | $4,401 | $206,800 |
| 2013 | -- | $206,800 -27% |
| 2012 | -- | $283,300 |
| 2011 | -- | $283,300 |
| 2010 | -- | $283,300 -30.5% |
| 2009 | -- | $407,420 +20.1% |
| 2008 | -- | $339,202 +25.2% |
| 2007 | -- | $270,986 +33.6% |
| 2006 | -- | $202,770 +7.1% |
| 2005 | -- | $189,400 +7.6% |
| 2004 | -- | $176,030 +8.2% |
| 2003 | -- | $162,660 |
| 2002 | -- | $162,660 |
| 2001 | -- | $162,660 |
Find assessor info on the county website
Monthly payment
Est. payment
Payment breakdown
Explore the cost of this home by adjusting the details. Changes won't be saved.Climate risks
Neighborhood: 20744
Nearby schools
Schools provided by the listing agent
- Elementary: Colin Powell Academy
- Middle: Accokeek Academy
- High: Friendly
- District: Prince George's County Public Schools
Source: Bright MLS. This data may not be complete. We recommend contacting the local school district to confirm school assignments for this home.
- $696,4004 bd3 ba3.7k sqft518 Broad Creek Dr, Fort Washington, MD 20744Off Market
- $514,7005 bd3 ba2.2k sqft10813 Hill Top Dr, Fort Washington, MD 20744Off Market
- $581,300-- bd4 ba3.3k sqft610 Broad Creek Dr, Fort Washington, MD 20744Off Market
- $584,3003 bd2 ba2.1k sqft600 Broad Creek Dr, Fort Washington, MD 20744Off Market
Similar homes
- $549,9005 bd2 ba1.7k sqft3412 Oaklawn Rd, Fort Washington, MD 20744For Sale
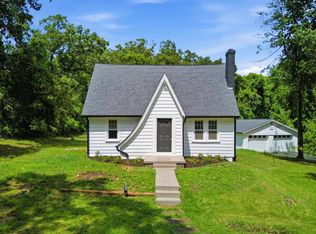
 MLS ID #MDPG2211518, Boyd Grainger, Pearson Smith Realty, LLC. Bright MLS
 - $540,0005 bd4 ba1.9k sqft1922 Tall Timber Ct, Fort Washington, MD 20744For Sale
 MLS ID #MDPG2212284, Asia Tyler, RLAH @properties. Bright MLS
 - $515,0004 bd3 ba1.8k sqft9309 Crossbow Rd, Fort Washington, MD 20744For Sale
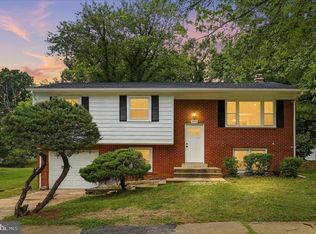 MLS ID #MDPG2212856, Keri Shull, EXP Realty, LLC. Bright MLS
 - $575,0005 bd4 ba1.8k sqft13312 Fort Washington Rd, Fort Washington, MD 20744For Sale
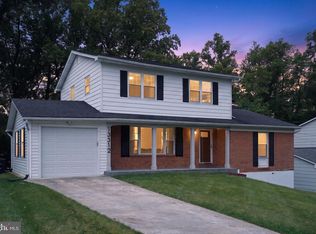 MLS ID #MDPG2202142, Nicole M Waheed, RLAH @properties. Bright MLS
 - $649,9005 bd4 ba3k sqft1409 Aragona Blvd, Fort Washington, MD 20744For SaleMLS ID #MDPG2219300, Michael Green, Witz Realty, LLC. Bright MLS
- $510,0004 bd3 ba2.4k sqft13106 Parkridge Cir, Fort Washington, MD 20744For SaleMLS ID #MDPG2215034, Mitzi Henson, Taylor Properties. Bright MLS
- $585,0006 bd4 ba3.6k sqft2994 Devonfield Ave, Waldorf, MD 20603For SaleMLS ID #MDCH2059792, Frank Mcknew, RE/MAX Realty Group. Bright MLS
- $575,0005 bd3 ba3.2k sqft8651 King George Ct, Pomfret, MD 20675For SaleMLS ID #MDCH2059182, Cheryl Bare, CENTURY 21 New Millennium. Bright MLS
- $524,9004 bd3 ba3.4k sqft6620 Napoli Rd, Temple Hills, MD 20748For SaleMLS ID #MDPG2215842, Ruth Henriquez, Campos International Group. Bright MLS
- $495,0005 bd3 ba2.1k sqft5610 Janice Ln, Temple Hills, MD 20748New ConstructionMLS ID #MDPG2219356, Samara Dinnius, JPAR Real Estate Professionals. Bright MLS
- $560,0004 bd2 ba2.1k sqft6202 Inwood St, Landover, MD 20785For SaleMLS ID #MDPG2220030, Xiomara Abarca, Pearson Smith Realty, LLC. Bright MLS
- $565,0004 bd3 ba2.1k sqft5316 Old Branch Ave, Temple Hills, MD 20748For SaleMLS ID #MDPG2197354, Rebecca Gray, Keller Williams Legacy. Bright MLS
- $599,9005 bd4 ba3.3k sqft11624 Cygnet Dr, Waldorf, MD 20601For SaleMLS ID #MDCH2059428, Cheryl Bare, CENTURY 21 New Millennium. Bright MLS
- $580,0005 bd4 ba3.2k sqft6570 Tip Hill Dr, La Plata, MD 20646For SaleMLS ID #MDCH2059266, Tracy Vasquez, Redfin Corp. Bright MLS
- $480,0004 bd2 ba2.1k sqft7536 Abbington Dr, Oxon Hill, MD 20745For SaleMLS ID #MDPG2217150, Cihan Baysal, Long & Foster Real Estate, Inc.. Bright MLS
- $457,5005 bd3 ba2.4k sqft4915 Sharon Rd, Temple Hills, MD 20748For SaleMLS ID #MDPG2212536, Theresa Shoptaw, CENTURY 21 New Millennium. Bright MLS
- $525,0004 bd3 ba2.2k sqft8510 Schultz Rd, Clinton, MD 20735For SaleMLS ID #MDPG2216384, Lauren Thomas, Compass. Bright MLS
- $635,0004 bd2 ba2.1k sqft6630 S Kings Hwy, Alexandria, VA 22306For SaleMLS ID #VAFX2341844, Heather North, North Real Estate LLC. Bright MLS
- $439,0005 bd3 ba2.9k sqft6915 Briarcliff Dr, Clinton, MD 20735For SaleMLS ID #MDPG2214094, Sven Skarie, Real Broker, LLC - Annapolis. Bright MLS
- $799,9005 bd3 ba2.2k sqft8410 Bound Brook Ln, Alexandria, VA 22309For SaleMLS ID #VAFX2338724, Jamie Test, Compass. Bright MLS
