Lake life doesn't get much better than this. Situated on 6.58 acres on West Point Lake in LaGrange, this custom log cabin was built to show off the craftsmanship that goes into a modern log home. From the minute you turn off Ferrell Tatum road and go down the private paved drive, you feel like you are entering into vacation mode. Inside the main house you'll find 3 bedrooms, 3 baths, and a loft that gives you room for storage or a place to hang out. Out front is an additional 300 sq. ft. ADU perfect for guests to have their own space, or as a short-term rental or man cave, too. Inside features a queen-size bedroom, full bath, and kitchenette, and is attached to the three car 900 sq. ft. garage that shares the heating and air system. Inside the garage there is plenty of space for a boat, when it is not at the dock, a 4X4, an extra vehicle along with plenty of attic storage. There's also a 10x20 storage shed next door that has electric outlets and lighting inside with a workshop bench and shelving. The main home has a large front porch and a back deck - plus a carport - so there's always a spot to sit and take it all in. A short walk down to the lake leads you to the dock to enjoy the lake life even more. The property itself has been beautifully maintained. Depending on the season, the gardens put on a show of color, and the lake comes into view. And you don't have to leave lake living behind for work, the commute to I-85 is just 5 miles away. Located just 45 minutes south of Newnan, this full-time lake living, or lake retreat is in a great location. Come see it, you just might not, want to leave...
Active
$650,000
374 Ferrell Tatum Rd, Lagrange, GA 30240
4beds
1,964sqft
Single Family Residence, Cabin
Built in 1994
6.58 Acres Lot
$619,500 Zestimate®
$331/sqft
$-- HOA
What's special
Custom log cabinBack deckLarge front porchPrivate paved drive
- 32 days
- 737
- 72
Likely to sell faster than
Zillow last checked:
Listing updated:
Listed by:
Erin Roosen 310-463-6196,
Southern Classic Realtors,
Chris Roosen 310-795-1266,
Southern Classic Realtors
Source: GAMLS,MLS#: 10849410
Facts & features
Interior
Bedrooms & bathrooms
- Bedrooms: 4
- Bathrooms: 4
- Full bathrooms: 4
- Main level bathrooms: 4
- Main level bedrooms: 4
Rooms
- Room types: Great Room, Laundry, Loft
Heating
- Central
Cooling
- Ceiling Fan(s), Central Air
Appliances
- Included: Dishwasher, Electric Water Heater, Microwave, Oven/Range (Combo)
- Laundry: In Hall
Features
- Beamed Ceilings, Double Vanity, High Ceilings, Master On Main Level, Separate Shower, Tile Bath, Vaulted Ceiling(s), Walk-In Closet(s)
- Flooring: Hardwood, Tile
- Basement: None
- Number of fireplaces: 1
Interior area
- Total structure area: 1,964
- Total interior livable area: 1,964 sqft
- Finished area above ground: 1,964
- Finished area below ground: 0
Property
Parking
- Parking features: Carport, Garage, Garage Door Opener, Storage
- Has garage: Yes
- Has carport: Yes
Features
- Levels: One
- Stories: 1
- Exterior features: Dock, Garden
- Has view: Yes
- View description: Lake, Seasonal View
- Has water view: Yes
- Water view: Lake
- Waterfront features: Corps of Engineers Control, Dock Rights, Floating Dock, Lake, Lake Privileges
- Body of water: West Point Lake
Lot
- Size: 6.58 Acres
- Features: Private, Sloped
Details
- Additional structures: Covered Dock, Garage(s), Guest House, Shed(s)
- Parcel number: 0910 000043
Construction
Type & style
- Home type: SingleFamily
- Architectural style: Country/Rustic
- Property subtype: Single Family Residence, Cabin
Materials
- Log
- Roof: Metal
Condition
- Resale
- New construction: No
- Year built: 1994
Utilities & green energy
- Sewer: Septic Tank
- Water: Well
- Utilities for property: Electricity Available, Phone Available, Propane, Water Available
Community & HOA
Community
- Features: Lake
- Subdivision: Southpoint Lake Tracts
HOA
- Has HOA: No
- Services included: None
Location
- Region: Lagrange
Financial & listing details
- Price per square foot: $331/sqft
- Tax assessed value: $367,300
- Annual tax amount: $4,006
- Date on market: 9/18/2026
- Cumulative days on market: 32 days
- Listing agreement: Exclusive Right To Sell
- Electric utility on property: Yes
Estimated market value
$619,500
$589,000 - $650,000
$2,370/mo
Price history
| Date | Event | Price |
|---|---|---|
| 9/19/2026 | Listed for sale | $650,000+147.6%$331/sqft |
Source:  GAMLS #10849410 Report a problem | ||
| 6/9/2017 | Sold | $262,500-0.9%$134/sqft |
Source:  GAMLS #8074864 Report a problem | ||
| 5/2/2017 | Pending sale | $264,900$135/sqft |
Source: RE/MAX Results LaGrange #8074864 Report a problem | ||
| 3/27/2017 | Price change | $264,900-1.9%$135/sqft |
Source: RE/MAX Results LaGrange #8074864 Report a problem | ||
| 3/21/2017 | Price change | $269,900-1.8%$137/sqft |
Source: RE/MAX Results LaGrange #8074864 Report a problem | ||
| 9/26/2016 | Listed for sale | $274,900+17%$140/sqft |
Source: RE/MAX RESULTS #8074864 Report a problem | ||
| 2/19/2016 | Sold | $235,000-2%$120/sqft |
Source: GAMLS #7521253 Report a problem | ||
| 1/26/2016 | Pending sale | $239,900$122/sqft |
Source: RE/MAX Results LaGrange #7521253 Report a problem | ||
| 9/11/2015 | Listed for sale | $239,900-36%$122/sqft |
Source: RE/MAX RESULTS #07521253 Report a problem | ||
| 7/15/2009 | Listing removed | $374,900$191/sqft |
Source: ERA First Realty of LaGrange #2687791 Report a problem | ||
| 6/13/2009 | Listed for sale | $374,900+56.2%$191/sqft |
Source: ERA First Realty of LaGrange #2687791 Report a problem | ||
| 9/27/2006 | Sold | $240,000$122/sqft |
Source: Public Record Report a problem | ||
Public tax history
| Year | Property taxes | Tax assessment |
|---|---|---|
| 2025 | $3,704 +5.7% | $146,920 +8.3% |
| 2024 | $3,505 +3.3% | $135,600 +3.1% |
| 2023 | $3,394 +1.2% | $131,520 +3.5% |
| 2022 | $3,354 -3.2% | $127,120 +8.8% |
| 2021 | $3,465 0% | $116,880 |
| 2020 | $3,465 +0.5% | $116,880 +0.5% |
| 2019 | $3,448 +24.4% | $116,320 +23.9% |
| 2018 | $2,771 -2.1% | $93,880 |
| 2017 | $2,831 +0% | $93,880 +10.8% |
| 2016 | $2,831 +10.8% | $84,718 +2.6% |
| 2015 | $2,555 +2.5% | $82,531 -4% |
| 2014 | $2,493 -4.2% | $86,003 -2.5% |
| 2013 | $2,602 | $88,178 |
| 2012 | -- | -- |
| 2011 | -- | -- |
| 2010 | -- | -- |
Find assessor info on the county website
Monthly payment
Est. payment
Payment breakdown
Explore the cost of this home by adjusting the details. Changes won't be saved.Climate risks
Neighborhood: 30240
Nearby schools
Schools provided by the listing agent
- Elementary: Long Cane
- Middle: Long Cane
- High: Troup
Source: GAMLS. This data may not be complete. We recommend contacting the local school district to confirm school assignments for this home.
- $1,089,5005 bd6 ba6.1k sqft340 Ferrell Tatum Rd, Lagrange, GA 30240Off Market

- $91,000-- bd-- ba-- sqft394 Ferrell Tatum Rd, Lagrange, GA 30240Off Market
- $597,7005 bd4 ba3.7k sqft306 Ferrell Tatum Rd, Lagrange, GA 30240Off Market
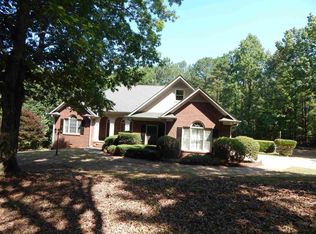
- $1,029,0004 bd4 ba4.1k sqft394 Ferrell Tatum Rd, Lagrange, GA 30240For Sale

Similar homes
- $625,0004 bd4 ba2.4k sqft20 Turkey Point Dr, Lagrange, GA 30240Active
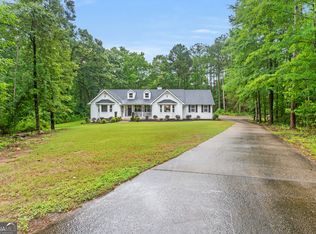
 MLS ID #10807968, Pazi D, Chapman Hall Realtors. GAMLS
- $385,0003 bd4 ba2.6k sqft876 Newton Rd, Lagrange, GA 30240Active
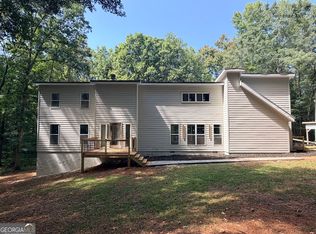 MLS ID #10842214, Donnelle Goston, Keller Williams Realty Atl. Partners. GAMLS
- $329,9004 bd3 ba2.1k sqft105 Franklin Pl, Lagrange, GA 30240Active
 MLS ID #10826865, Kaley D Hebert, Southern Classic Realtors. GAMLS
- $545,0003 bd4 ba2.8k sqft265 Neely Rd, Lagrange, GA 30240Active
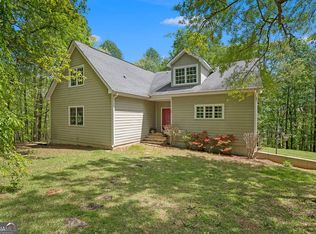 MLS ID #10782673, Linda Martin, BHGRE Metro Brokers. GAMLS
- $650,0003 bd2 ba1.7k sqft163 Leonard Rd, Lagrange, GA 30241ActiveMLS ID #10875197, Stephanie Smith, Select Premium Properties, Inc. GAMLS
- $648,0003 bd2 ba2.8k sqft1351 New Franklin Rd, Lagrange, GA 30240ActiveMLS ID #10721286, Kendall Butler, F.L.I. Properties. GAMLS
- $455,0004 bd4 ba2.2k sqft3454 County Road 263, Five Points, AL 36855ActiveMLS ID #10874386, Skip Kendrick, Coldwell Banker Spinks Brown. GAMLS
- $450,0003 bd2 ba2.7k sqft3015 1/2 Old West Point Rd, Lagrange, GA 30240ActiveMLS ID #10827050, Charles L Rice, Southeastern Land Group. GAMLS
- $649,5004 bd4 ba2.8k sqft118 Sunny Point Cir, Lagrange, GA 30240ActiveMLS ID #10826345, Team Nicole, Coldwell Banker Kennon & Parker. GAMLS
- $414,9004 bd3 ba2.2k sqft107 Ridgecrest Rd, Lagrange, GA 30240ActiveMLS ID #10848529, Vickie Smith, Go Realty. GAMLS
- $435,0004 bd3 ba2.7k sqft108 Sturbridge Dr, Lagrange, GA 30240ActiveMLS ID #10852877, Richard S Worley, Turner & Associates Realty, Inc.. GAMLS
- $375,0004 bd3 ba2.5k sqft115 Planters Ridge Dr, Lagrange, GA 30240ActiveMLS ID #10808126, Linda Toppin, B.I.B. Realty. GAMLS
- $379,5003 bd2 ba1.8k sqft90 Hickory Ln, Lagrange, GA 30240ActiveMLS ID #10692962, David Whaley, Lighthouse Realty LaGrange. GAMLS
- $369,9003 bd3 ba2.6k sqft42 Deer Pointe Ct, Lagrange, GA 30240ActiveMLS ID #10829694, Derek Gideon Kite, Gari & Gari Realty. GAMLS
- $345,0004 bd4 ba2.3k sqft133 Ashling Dr, Lagrange, GA 30240ActiveMLS ID #10816736, Lindsey Hammond, Triple R Real Estate LLC. GAMLS
- $398,5004 bd3 ba2.8k sqft216 Ashford Cir, Lagrange, GA 30240ActiveMLS ID #10828690, Samuel R. Shaw, Shaw Realty. GAMLS
- $425,0003 bd2 ba2.3k sqft1034 County Road 520, Five Points, AL 36855ActiveMLS ID #10845065, Sherida L Freeman, Coldwell Banker Kennon & Parker. GAMLS
- $423,0005 bd3 ba2.6k sqft58 S Pine Cove Dr, Lagrange, GA 30240ActiveMLS ID #10803927, Caysi J Brooks-Swol, Go Realty. GAMLS
- $335,0004 bd2 ba1.7k sqft434 Pineview Ter, Lagrange, GA 30240ActiveMLS ID #10844204, Linda Daniel, Daniel Realty & Insurance Agency. GAMLS
- $545,0003 bd3 ba2.1k sqft120 Jandale Dr, Lagrange, GA 30241ActiveMLS ID #10836856, Deena Simmons, eXp Realty. GAMLS
