Perfectly positioned on a quiet cul-de-sac overlooking the Lakeview Golf Course and Massanutten Mountain, this thoughtfully designed 6-bedroom, 5-bath home offers something rare: a home where efficiency, comfort, and lifestyle come together seamlessly. With breathtaking sunrise views over the Massanutten Mountain Range and open golf-course greens as your backyard backdrop, every day begins with a sense of calm and connection to the Shenandoah Valley landscape. From the moment you step inside, it’s clear this home was designed with functionality in mind. The layout flows effortlessly with true main-level living, spacious bedrooms, and flexible spaces that adapt to the needs of modern households. Whether hosting guests, accommodating a growing family, or creating private workspaces, this may be one of the most functional homes you’ll find in the Valley. The heart of the home opens to a large rear deck featuring a retractable sun sail—perfect for shaded summer afternoons while enjoying the mountain views. Down below, a welcoming backyard fire creates the ideal setting for evenings under the stars as the peaceful sounds of nature and birds from the golf course fill the air. The finished basement expands the home’s versatility with
Pending
$674,900
3741 Davis Rd, Penn Laird, VA 22846
6beds
3,816sqft
Single Family Residence
Built in 2001
0.4 Acres Lot
$683,600 Zestimate®
$177/sqft
$-- HOA
What's special
- 216 days
- 25
- 0
Likely to sell faster than
Zillow last checked:
Listing updated:
Listed by:
Jason Oliver 571-577-7710,
eXp Realty LLC 833-335-7433
Source: CAAR,MLS#: 674497 Originating MLS: Harrisonburg-Rockingham Area Association of REALTORS
Originating MLS: Harrisonburg-Rockingham Area Association of REALTORSFacts & features
Interior
Bedrooms & bathrooms
- Bedrooms: 6
- Bathrooms: 5
- Full bathrooms: 4
- 1/2 bathrooms: 1
Heating
- Heat Pump
Cooling
- Central Air, Heat Pump
Appliances
- Included: Dishwasher, Electric Range, Disposal, Microwave, Refrigerator
Features
- Primary Downstairs, Recessed Lighting
- Basement: Exterior Entry,Full,Finished,Interior Entry,Walk-Out Access
- Number of fireplaces: 2
- Fireplace features: Two, Gas, Gas Log
Interior area
- Total structure area: 4,316
- Total interior livable area: 3,816 sqft
- Finished area above ground: 2,974
- Finished area below ground: 842
Property
Parking
- Total spaces: 2
- Parking features: Attached, Garage Faces Front, Garage
- Attached garage spaces: 2
Features
- Levels: Three Or More
- Stories: 3
- Pool features: None
Lot
- Size: 0.4 Acres
- Features: Cul-De-Sac, Landscaped, On Golf Course
Details
- Parcel number: Lot 9
- Zoning description: R-2 Medium Density Residential
Construction
Type & style
- Home type: SingleFamily
- Property subtype: Single Family Residence
Materials
- Stick Built
- Foundation: Poured
Condition
- New construction: No
- Year built: 2001
Utilities & green energy
- Sewer: Public Sewer
- Water: Public
- Utilities for property: Cable Available, Propane
Community & HOA
Community
- Subdivision: BATTLEFIELD ESTATES
HOA
- Has HOA: No
Location
- Region: Penn Laird
Financial & listing details
- Price per square foot: $177/sqft
- Tax assessed value: $493,300
- Annual tax amount: $3,354
- Date on market: 3/18/2026
- Cumulative days on market: 215 days
Estimated market value
$683,600
$602,000 - $779,000
$3,016/mo
Price history
| Date | Event | Price |
|---|---|---|
| 4/16/2026 | Pending sale | $674,900$177/sqft |
Source:  CAAR #674497 Report a problem CAAR #674497 Report a problem | ||
| 3/12/2026 | Listed for sale | $674,900+11.4%$177/sqft |
Source:  Bright MLS #VARO2002888 Report a problem Bright MLS #VARO2002888 Report a problem | ||
| 5/31/2024 | Sold | $606,077+1.2%$159/sqft |
Source: CAAR #652441 Report a problem | ||
| 5/6/2024 | Pending sale | $599,000$157/sqft |
Source: HRAR #652441 Report a problem | ||
| 5/2/2024 | Listed for sale | $599,000$157/sqft |
Source: HRAR #652441 Report a problem | ||
Public tax history
| Year | Property taxes | Tax assessment |
|---|---|---|
| 2024 | $3,354 | $493,300 |
| 2023 | $3,354 | $493,300 |
| 2022 | $3,354 +21.9% | $493,300 +32.7% |
| 2021 | $2,751 | $371,800 |
| 2020 | $2,751 | $371,800 |
| 2019 | $2,751 | $371,800 |
| 2018 | $2,751 +7.3% | $371,800 +1.5% |
| 2017 | $2,565 | $366,400 |
| 2016 | $2,565 +4.5% | $366,400 |
| 2015 | $2,455 +4.7% | $366,400 |
| 2014 | $2,345 | $366,400 +2.5% |
| 2013 | -- | $357,400 |
| 2012 | -- | $357,400 |
| 2011 | -- | $357,400 |
| 2010 | -- | $357,400 |
Find assessor info on the county website
Monthly payment
Est. payment
Payment breakdown
Explore the cost of this home by adjusting the details. Changes won't be saved.Climate risks
Neighborhood: 22846
Nearby schools
Schools provided by the listing agent
- Elementary: Cub Run (Rockingham)
- Middle: Montevideo
- High: Spotswood
Source: CAAR. This data may not be complete. We recommend contacting the local school district to confirm school assignments for this home.
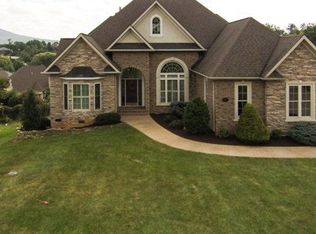
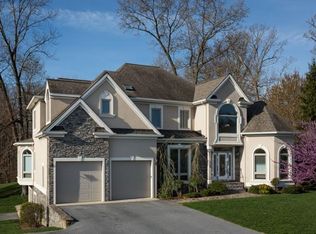
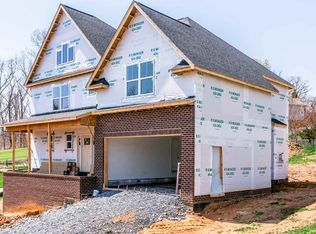
Similar homes
- $539,5003 bd3 ba2k sqft61 Confederacy Dr, Penn Laird, VA 22846For Sale

 MLS ID #682813, DELENE MORGAN, KEY REAL ESTATE. CAAR
 - $697,5005 bd3 ba3.5k sqft1290 Kentshire Dr, Harrisonburg, VA 22801For Sale
 MLS ID #682546, Scott Rogers, Funkhouser Real Estate Group. CAAR
 - $699,0005 bd4 ba3.7k sqft1530 Bluewater Rd, Harrisonburg, VA 22801For Sale
 MLS ID #678909, Charles Will, Heritage Real Estate Co. CAAR
 - $875,0005 bd3 ba2.9k sqft124 Steeplechase Dr, Penn Laird, VA 22846For Sale
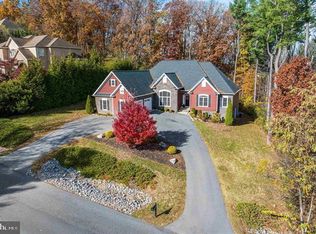
 MLS ID #VARO2002726, Nick Whitelock, Massanutten Realty. Bright MLS
 - $399,0004 bd3 ba2.2k sqft5908 W Donnagail Dr, Penn Laird, VA 22846For SaleMLS ID #683153, Chris Horst, Funkhouser Real Estate Group. CAAR
- $725,0004 bd5 ba4k sqft1281 Kentshire Dr, Harrisonburg, VA 22801For SaleMLS ID #675437, Michael Harnish, Nest Realty Harrisonburg. CAAR
- $715,9004 bd4 ba3.5k sqft3945 Traveler Rd, Rockingham, VA 22801For SaleMLS ID #671312, Chris Monahan, Funkhouser Real Estate Group. CAAR
- $629,0004 bd5 ba3.8k sqft257 Divot Dr, Harrisonburg, VA 22802For SaleMLS ID #681641, Kay Acker, Acker Real Estate Service. CAAR
- $899,9004 bd4 ba4.4k sqft750 Frederick Rd, Harrisonburg, VA 22801For SaleMLS ID #680539, Katie Bondaruk, Nest Realty Harrisonburg. CAAR
- $875,0005 bd4 ba4.9k sqft326 Claremont Ave, Harrisonburg, VA 22801For SaleMLS ID #679269, Lisa Green, NextHome Realty Select. CAAR
- $749,9004 bd5 ba4.5k sqft3525 Traveler Rd, Harrisonburg, VA 22801For SaleMLS ID #VARO2003348, Melinda Beam, Melinda Beam Shenondoah Valley Real Estate. Bright MLS
- $599,0004 bd4 ba3k sqft4411 Magnolia Ridge Dr, Rockingham, VA 22801For SaleMLS ID #681888, Delaney Westwood, Funkhouser Real Estate Group. CAAR
- $649,9005 bd4 ba4.4k sqft855 Wild Cherry Ln, Harrisonburg, VA 22801For SaleMLS ID #VARO2003078, Chris Rooker, Nest Realty Harrisonburg. Bright MLS
- $699,0005 bd5 ba5.3k sqft609 Lime Kiln Dr, Harrisonburg, VA 22802For SaleMLS ID #678255, Pete Laver, Funkhouser Real Estate Group. CAAR
- $849,9004 bd3 ba4.9k sqft2005 Marigold Cir, Harrisonburg, VA 22801For SaleMLS ID #VARO2003404, Lana Doughty, May Kline Realty, Inc. Bright MLS
- $634,9004 bd4 ba3.9k sqft105 Amber Ln, Bridgewater, VA 22812For SaleMLS ID #680541, Nico Iglesias, Rocktown Realty. CAAR
- $549,0004 bd3 ba2.9k sqft1569 Massanetta Springs Rd, Harrisonburg, VA 22801For SaleMLS ID #677009, Michael Wenger, Old Dominion Realty Inc. CAAR
- $579,0005 bd3 ba2.8k sqft331 Myers Ave, Harrisonburg, VA 22801For SaleMLS ID #VAHC2000676, Phillip Maxwell, Funkhouser Real Estate Group. Bright MLS
- $725,0005 bd4 ba3.8k sqft245 Northview Dr, Dayton, VA 22821For SaleMLS ID #678372, Betsy Glendye, Funkhouser Real Estate Group. CAAR
