Beautifully updated and impeccably maintained, this brick split foyer in the Boniwood community pairs timeless curb appeal with a stylish interior, generous living spaces, and an impressive outdoor setting. Thoughtful landscaping frames the home and creates an inviting first impression. Inside, the main level is bright and beautifully finished with luxury plank flooring installed in 2024. At the heart of the home is a stunning kitchen renovated in 2025, featuring custom cabinetry, quartz countertops and backsplash, stainless steel appliances, and a design that feels open, modern, and timeless. Three bedrooms and two beautifully updated full bathrooms complete the main level. The lower level offers even more space to unwind and make your own, with a spacious recreation area centered around a fireplace, an additional bedroom, and a third updated full bathroom. Whether used for guests, a home office, extended living, or a private retreat, the layout offers exceptional versatility. A large laundry and storage room provides plenty of space to keep everything organized and tucked away. The outdoor spaces are just as impressive. Step onto the massive deck overlooking a peaceful tree lined backdrop, or gather on the patio below. Set on a generously sized, street facing homesite, the property offers a more open and independent setting rather than the clustered configuration found in other parts of the community. An in ground sprinkler system with a separate meter makes maintaining the beautifully landscaped grounds even easier, while an outdoor shed provides convenient additional storage. Other major updates include a roof replaced in January 2025, windows replaced in 2022, and a water heater replaced in 2025. Optional transferable warranties for the roof, windows, and blinds provide additional peace of mind. With its beautifully updated interiors, flexible layout, expansive outdoor spaces, and move in ready condition, this is a home that has been thoughtfully cared for and is ready to be enjoyed from day one.
For sale
$499,999
12305 Birchview Dr, Clinton, MD 20735
4beds
2,432sqft
Single Family Residence
Built in 1994
6,454 Square Feet Lot
$-- Zestimate®
$206/sqft
$44/mo HOA
What's special
Timeless curb appealThoughtful landscapingCustom cabinetryBrick split foyerInviting first impressionImpressive outdoor settingAdditional bedroom
- 2 days |
- 214 |
- 10 |
Zillow last checked:
Listing updated:
Listed by:
Tiyawna Duncan 202-978-4882,
Pearson Smith Realty, LLC 571-386-1075
Source: Bright MLS,MLS#: MDPG2215114
Facts & features
Interior
Bedrooms & bathrooms
- Bedrooms: 4
- Bathrooms: 3
- Full bathrooms: 3
- Main level bathrooms: 2
- Main level bedrooms: 3
Basement
- Area: 1216
Heating
- Central, Natural Gas
Cooling
- Central Air, Electric
Appliances
- Included: Dishwasher, Disposal, Microwave, Oven/Range - Gas, Refrigerator, Stainless Steel Appliance(s), Gas Water Heater
- Laundry: Lower Level
Features
- Basement: Full,Finished
- Number of fireplaces: 1
Interior area
- Total structure area: 2,432
- Total interior livable area: 2,432 sqft
- Finished area above ground: 1,216
- Finished area below ground: 1,216
Property
Parking
- Parking features: Driveway, On Street
- Has uncovered spaces: Yes
Accessibility
- Accessibility features: None
Features
- Levels: Split Foyer,Two
- Stories: 2
- Pool features: None
Lot
- Size: 6,454 Square Feet
Details
- Additional structures: Above Grade, Below Grade
- Parcel number: 17090924787
- Zoning: LCD
- Special conditions: Standard
Construction
Type & style
- Home type: SingleFamily
- Property subtype: Single Family Residence
Materials
- Brick
- Foundation: Permanent
Condition
- Excellent,Very Good
- New construction: No
- Year built: 1994
Utilities & green energy
- Sewer: Public Sewer
- Water: Public
- Utilities for property: Natural Gas Available
Community & HOA
Community
- Subdivision: Boniwood Plat 3
HOA
- Has HOA: Yes
- HOA fee: $131 quarterly
Location
- Region: Clinton
Financial & listing details
- Price per square foot: $206/sqft
- Tax assessed value: $392,533
- Annual tax amount: $5,676
- Date on market: 8/13/2026
- Listing agreement: Exclusive Right To Sell
- Listing terms: Cash,Conventional,FHA,VA Loan,Other
- Inclusions: See Disclosures
- Exclusions: See Disclosures
- Ownership: Fee Simple
Estimated market value
Not available
Estimated sales range
Not available
Not available
Price history
| Date | Event | Price |
|---|---|---|
| 8/13/2026 | Listed for sale | $499,999+58.7%$206/sqft |
Source:  Bright MLS #MDPG2215114 Report a problem Bright MLS #MDPG2215114 Report a problem | ||
| 8/2/2017 | Sold | $314,980$130/sqft |
Source: Public Record Report a problem | ||
| 6/14/2017 | Pending sale | $314,980$130/sqft |
Source: Fairfax Realty, Inc. #PG9950731 Report a problem | ||
| 6/1/2017 | Price change | $314,980-1.4%$130/sqft |
Source: Fairfax Realty, Inc. #PG9950731 Report a problem | ||
| 5/18/2017 | Price change | $319,600+0.9%$131/sqft |
Source: Fairfax Realty, Inc. #PG9950731 Report a problem | ||
| 3/31/2017 | Price change | $316,880-1%$130/sqft |
Source: Taylor Properties #PG9867640 Report a problem | ||
| 2/21/2017 | Listed for sale | $319,990+130.9%$132/sqft |
Source: Taylor Properties #PG9867640 Report a problem | ||
| 11/1/2016 | Sold | $138,600-26.7%$57/sqft |
Source: Public Record Report a problem | ||
| 6/23/2016 | Listing removed | -- |
Source: Auction.com Report a problem | ||
| 6/11/2016 | Listed for sale | -- |
Source: Auction.com Report a problem | ||
| 12/4/2013 | Listing removed | $189,000$78/sqft |
Source: Long & Foster Real Estate #PG8228869 Report a problem | ||
| 11/22/2013 | Listed for sale | $189,000$78/sqft |
Source: Long & Foster Real Estate #PG8228869 Report a problem | ||
| 9/24/2013 | Listing removed | $189,000$78/sqft |
Source: Long & Foster Real Estate #PG8177050 Report a problem | ||
| 9/9/2013 | Listed for sale | $189,000+13.9%$78/sqft |
Source: Long & Foster Real Estate #PG8177050 Report a problem | ||
| 8/14/2011 | Listing removed | $2,300$1/sqft |
Source: Long & Foster Real Estate #PG7548395 Report a problem | ||
| 6/22/2011 | Price change | $2,300+15.1%$1/sqft |
Source: Long & Foster Real Estate #PG7548395 Report a problem | ||
| 6/5/2011 | Price change | $1,998-13.1%$1/sqft |
Source: Long & Foster Real Estate #PG7548395 Report a problem | ||
| 5/14/2011 | Price change | $2,300+4.5%$1/sqft |
Source: Long & Foster Real Estate #PG7548395 Report a problem | ||
| 3/11/2011 | Listed for rent | $2,200$1/sqft |
Source: Long & Foster Real Estate #PG7548395 Report a problem | ||
| 4/23/2002 | Sold | $165,950+9.3%$68/sqft |
Source: Public Record Report a problem | ||
| 9/2/1994 | Sold | $151,890$62/sqft |
Source: Public Record Report a problem | ||
Public tax history
| Year | Property taxes | Tax assessment |
|---|---|---|
| 2025 | $6,076 +52.8% | $382,000 +6.8% |
| 2024 | $3,977 +7.3% | $357,600 +7.3% |
| 2023 | $3,705 +7.9% | $333,200 +7.9% |
| 2022 | $3,434 +2.3% | $308,800 +2.3% |
| 2021 | $3,357 +2.4% | $301,867 +2.4% |
| 2020 | $3,280 -17% | $294,933 +10.9% |
| 2019 | $3,953 | $266,000 |
| 2018 | $3,953 +9% | $266,000 +9% |
| 2017 | $3,626 -14.1% | $244,000 +9.9% |
| 2016 | $4,221 | $222,000 |
| 2015 | $4,221 | $222,000 |
| 2014 | $4,221 | $222,000 -2.5% |
| 2013 | -- | $227,800 |
| 2012 | -- | $227,800 |
| 2011 | -- | $227,800 -33.6% |
| 2010 | -- | $343,020 +13.9% |
| 2009 | -- | $301,072 +16.2% |
| 2008 | -- | $259,126 +19.3% |
| 2007 | -- | $217,180 +9.3% |
| 2006 | -- | $198,722 +10.2% |
| 2005 | -- | $180,266 +11.4% |
| 2004 | -- | $161,810 |
| 2003 | -- | $161,810 +3.1% |
| 2002 | -- | $156,890 +6.7% |
| 2001 | -- | $147,050 |
Find assessor info on the county website
Monthly payment
Est. payment
Payment breakdown
Explore the cost of this home by adjusting the details. Changes won't be saved.Climate risks
Neighborhood: 20735
Nearby schools
GreatSchools rating
- 3/10Waldon Woods Elementary SchoolGrades: PK-5Distance: 1.6 mi
- 4/10Stephen Decatur Middle SchoolGrades: 6-8Distance: 3.5 mi
- 2/10Surrattsville High SchoolGrades: 9-12Distance: 2.4 mi
Schools provided by the listing agent
- District: Prince George's County Public Schools
Source: Bright MLS. This data may not be complete. We recommend contacting the local school district to confirm school assignments for this home.
- $465,3005 bd3 ba2k sqft12303 Birchview Dr, Clinton, MD 20735Off Market
- $415,800-- bd3 ba1.2k sqft12301 Birchview Dr, Clinton, MD 20735Off Market
- $432,6004 bd3 ba1.2k sqft12220 Birchview Dr, Clinton, MD 20735Off Market
- $389,100-- bd3 ba1.2k sqft12304 Birchview Dr, Clinton, MD 20735Off Market
- $450,000-- bd2 ba2k sqft12307 Birchview Dr, Clinton, MD 20735Off Market
- $450,2005 bd3 ba2.2k sqft5804 Jackies Way, Clinton, MD 20735Off Market
- $441,5004 bd3 ba1.2k sqft12218 Birchview Dr, Clinton, MD 20735Off Market
- $478,300-- bd3 ba2k sqft12306 Birchview Dr, Clinton, MD 20735Off Market
A local agent can set up tours, give advice and negotiate with sellers.
Similar homes
- $500,0004 bd2 ba1.7k sqft9208 Surratts Manor Dr, Clinton, MD 20735For Sale
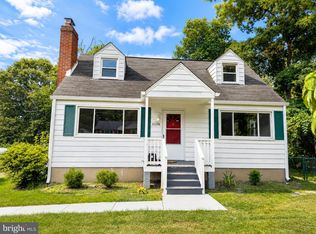
 MLS ID #MDPG2214278, Hector Velasquez, Capitol Real Estate. Bright MLS
 - $449,9504 bd3 ba2.2k sqft9106 Ballard Ln, Clinton, MD 20735For Sale
 MLS ID #MDPG2213946, Candyce Astroth, Samson Properties. Bright MLS
 - $499,9995 bd4 ba2k sqft12034 Birchview Dr, Clinton, MD 20735For Sale By Owner
- $450,0003 bd3 ba2.1k sqft5601 Gwynndale Pl, Clinton, MD 20735For Sale
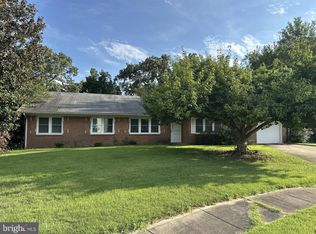 MLS ID #MDPG2214642, Joe Hawkins, Hawkins Real Estate Company. Bright MLS
 - $525,0004 bd3 ba2.6k sqft6510 Horseshoe Rd, Clinton, MD 20735For SaleMLS ID #MDPG2214044, Hazel Shakur, Redfin Corp. Bright MLS
- $440,0005 bd3 ba2.4k sqft5210 W Boniwood Turn, Clinton, MD 20735For SaleMLS ID #MDPG2214114, Debbie Friedrich, Berkshire Hathaway HomeServices PenFed Realty. Bright MLS
- $479,9005 bd3 ba2.9k sqft6915 Briarcliff Dr, Clinton, MD 20735For SaleMLS ID #MDPG2214094, Sven Skarie, Real Broker, LLC - Annapolis. Bright MLS
- $494,6005 bd3 ba2.2k sqft5609 San Juan Dr, Clinton, MD 20735For SaleMLS ID #MDPG2212370, Noemy Conaway, Samson Properties. Bright MLS
- $498,0004 bd3 ba1.8k sqft6704 Seabird Ct, Clinton, MD 20735For SaleMLS ID #MDPG2202226, Lizet NELSON, Real Broker, LLC. Bright MLS
- $440,0004 bd3 ba2.2k sqft6810 Killarney St, Clinton, MD 20735For SaleMLS ID #MDPG2213692, Christina Dory, Keller Williams Preferred Properties. Bright MLS
- $415,0004 bd3 ba2.4k sqft11913 Birchview Dr, Clinton, MD 20735For SaleMLS ID #MDPG2195320, Shana Tinsley, EXP Realty, LLC. Bright MLS
- $505,0004 bd3 ba2k sqft4810 Reilly Dr, Clinton, MD 20735For SaleMLS ID #MDPG2209742, Ben Marzette, Marzette Properties, Inc.. Bright MLS
- $580,0004 bd4 ba2.1k sqft12004 Deka Rd, Clinton, MD 20735For SaleMLS ID #MDPG2213418, Yvonne Anderson, RE/MAX Professionals. Bright MLS
- $515,0004 bd3 ba1.8k sqft12218 Brolass Rd, Clinton, MD 20735For SaleMLS ID #MDPG2212478, Carla Jones, Trademark Realty, Inc. Bright MLS
- $420,0003 bd3 ba1.7k sqft7002 Killarney St, Clinton, MD 20735For SaleMLS ID #MDPG2209146, Shante Briscoe, Fairfax Realty Premier. Bright MLS
- $429,9003 bd3 ba2.2k sqft11321 Brandywine Rd, Clinton, MD 20735For SaleMLS ID #MDPG2212308, Doug Smith, RE/MAX Realty Group. Bright MLS
- $425,0003 bd3 ba2k sqft5252 W Boniwood Turn, Clinton, MD 20735For SaleMLS ID #MDPG2205318, Lisa Pinder, EXP Realty, LLC. Bright MLS
- $399,9993 bd2 ba1.3k sqft9401 Dangerfield Rd, Clinton, MD 20735For SaleMLS ID #MDPG2214462, Hazel Shakur, Redfin Corp. Bright MLS
- $449,9003 bd3 ba2.1k sqft8301 Heatherwick Dr, Brandywine, MD 20613For SaleMLS ID #MDPG2215042, Vicky Koger, Golston Real Estate Inc.. Bright MLS
- $530,0005 bd4 ba2.2k sqft9013 Temple Hill Rd, Clinton, MD 20735For SaleMLS ID #MDPG2209844, Courtney Connley, Keller Williams Preferred Properties. Bright MLS
