Completely Updated Brick Front Split Foyer. Brand New Central HVAC System. Home has been completely freshly painted, Hardwoods on main level refinished, New LVP flooring in Lower Level, Upgraded new lighting interior and exterior including LED recessed lights. Main Level has Open floor plan with New Kitchen with soft close drawers and doors on new cabinets, Stainless Steel Appliances, Island area with Pendents and Corian counter tops. Eating area with new french door to your covered patio and rear fenced yard. Kitchen overlooks Living Room with Bay Window for lots of light and wood burning Fireplace # 1. Main level also features Primary bedroom with new 1/2 bath, 2 additional bedrooms and a New Full hall bathroom with tiled Shower / Tub. Lower Level Features Large Great Room with Wood Burning Fireplace # 2. Lower Level also has Office Area, 2nd 1/2 bath , Laundry Room, Utility Room and two large storage closets. New Electrical box and all outlets and plates have also been replaced. This one is ready for you to just move into and enjoy. Close to Shopping, Restaurants and easy commute to Joint Base Andrews or Washington DC.
For sale
Price cut: $5.1K (8/13)
$429,900
11321 Brandywine Rd, Clinton, MD 20735
3beds
2,200sqft
Single Family Residence
Built in 1964
10,043 Square Feet Lot
$429,300 Zestimate®
$195/sqft
$-- HOA
What's special
Office areaCovered patioFreshly paintedStainless steel appliancesRear fenced yardUtility roomLaundry room
- 45 days
- 656
- 51
Likely to sell faster than
Zillow last checked:
Listing updated:
Listed by:
Doug Smith 443-532-5101,
RE/MAX Realty Group 301-855-8600,
Co-Listing Agent: Sharon K Smith 301-343-7641,
RE/MAX Realty Group
Source: Bright MLS,MLS#: MDPG2212308
Facts & features
Interior
Bedrooms & bathrooms
- Bedrooms: 3
- Bathrooms: 3
- Full bathrooms: 1
- 1/2 bathrooms: 2
- Main level bathrooms: 2
- Main level bedrooms: 3
Basement
- Description: Percent Finished: 100.0
- Area: 0
Heating
- Forced Air, Natural Gas
Cooling
- Central Air, Electric
Appliances
- Included: Microwave, Dishwasher, Oven/Range - Electric, Refrigerator, Stainless Steel Appliance(s), Washer, Gas Water Heater
- Laundry: Lower Level
Features
- Ceiling Fan(s), Combination Kitchen/Living, Upgraded Countertops
- Flooring: Wood
- Doors: Insulated, French Doors
- Windows: Double Hung, Vinyl Clad
- Basement: Finished,Side Entrance,Windows
- Number of fireplaces: 2
- Fireplace features: Brick, Mantel(s), Wood Burning
Interior area
- Total structure area: 2,200
- Total interior livable area: 2,200 sqft
- Finished area above ground: 2,200
Property
Parking
- Total spaces: 4
- Parking features: Driveway
- Uncovered spaces: 4
Accessibility
- Accessibility features: None
Features
- Levels: Split Foyer,Two
- Stories: 2
- Patio & porch: Porch, Patio
- Pool features: None
- Fencing: Chain Link,Back Yard
Lot
- Size: 10,043 Square Feet
Details
- Additional structures: Above Grade
- Parcel number: 17090959239
- Zoning: RSF95
- Special conditions: Standard
Construction
Type & style
- Home type: SingleFamily
- Property subtype: Single Family Residence
Materials
- Brick
- Foundation: Slab
- Roof: Architectural Shingle
Condition
- Excellent
- New construction: No
- Year built: 1964
- Major remodel year: 2025
Utilities & green energy
- Sewer: Public Sewer
- Water: Public
Community & HOA
Community
- Subdivision: Brooke Jane Manor
HOA
- Has HOA: No
Location
- Region: Clinton
Financial & listing details
- Price per square foot: $195/sqft
- Tax assessed value: $336,067
- Annual tax amount: $4,965
- Date on market: 7/29/2026
- Listing agreement: Exclusive Right To Sell
- Ownership: Fee Simple
Estimated market value
$429,300
$408,000 - $451,000
$2,988/mo
Price history
| Date | Event | Price |
|---|---|---|
| 8/13/2026 | Price change | $429,900-1.2%$195/sqft |
Source:  Bright MLS #MDPG2212308 Report a problem Bright MLS #MDPG2212308 Report a problem | ||
| 7/29/2026 | Listed for sale | $435,000+1971.4%$198/sqft |
Source: Bright MLS #MDPG2212308 Report a problem | ||
| 4/6/1965 | Sold | $21,000$10/sqft |
Source: Agent Provided Report a problem | ||
Public tax history
| Year | Property taxes | Tax assessment |
|---|---|---|
| 2025 | $4,296 +22.3% | $334,200 +5.8% |
| 2024 | $3,512 +6.2% | $315,867 +6.2% |
| 2023 | $3,309 +6.6% | $297,533 +6.6% |
| 2022 | $3,105 +4.4% | $279,200 +4.4% |
| 2021 | $2,973 +4.6% | $267,367 +4.6% |
| 2020 | $2,842 -16.6% | $255,533 +11.5% |
| 2019 | $3,406 | $229,233 |
| 2018 | $3,406 +6.7% | $229,233 +6.7% |
| 2017 | $3,191 +10.2% | $214,767 +7.2% |
| 2016 | $2,896 | $200,300 |
| 2015 | $2,896 | $200,300 |
| 2014 | $2,896 | $200,300 -6.1% |
| 2013 | -- | $213,200 |
| 2012 | -- | $213,200 |
| 2011 | -- | $213,200 -27.8% |
| 2010 | -- | $295,460 +9.1% |
| 2009 | -- | $270,702 +10.1% |
| 2008 | -- | $245,946 +11.2% |
| 2007 | -- | $221,190 +11.5% |
| 2006 | -- | $198,290 +13.1% |
| 2005 | -- | $175,390 +15% |
| 2004 | -- | $152,490 |
| 2003 | -- | $152,490 +6.2% |
| 2002 | -- | $143,620 +14.1% |
| 2001 | -- | $125,880 |
Find assessor info on the county website
Monthly payment
Est. payment
Payment breakdown
Explore the cost of this home by adjusting the details. Changes won't be saved.Climate risks
Neighborhood: 20735
Nearby schools
Schools provided by the listing agent
- Elementary: Waldon Woods
- Middle: Stephen Decatur
- High: Surrattsville
- District: Prince George's County Public Schools
Source: Bright MLS. This data may not be complete. We recommend contacting the local school district to confirm school assignments for this home.

Similar homes
- $460,0005 bd3 ba2.9k sqft6915 Briarcliff Dr, Clinton, MD 20735For Sale

 MLS ID #MDPG2214094, Sven Skarie, Real Broker, LLC - Annapolis. Bright MLS
 - $459,0003 bd3 ba1.1k sqft6005 Spell Rd, Clinton, MD 20735For Sale
 MLS ID #MDPG2208336, Samantha Johnson, Keller Williams Preferred Properties. Bright MLS
 - $479,9005 bd3 ba2.2k sqft5609 San Juan Dr, Clinton, MD 20735For Sale
 MLS ID #MDPG2212370, Noemy Conaway, Samson Properties. Bright MLS
 - $499,9004 bd3 ba2.4k sqft8618 Lantern Ln, Clinton, MD 20735For Sale
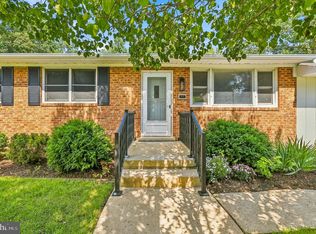 MLS ID #MDPG2214868, Jenny Canales, Redfin Corporation. Bright MLS
 - $468,0005 bd3 ba2k sqft11004 Tyrone Dr, Upper Marlboro, MD 20772For SaleMLS ID #MDPG2218418, Mahnoor Malik, 1ST Down Real Estate Group, LLC.. Bright MLS
- $415,0003 bd4 ba1.1k sqft5711 Old Temple Hill Rd, Temple Hills, MD 20748For SaleMLS ID #MDPG2217524, Chris Craddock, EXP Realty, LLC. Bright MLS
- $435,9903 bd2 ba1.3k sqft10904 Livingston Rd, Fort Washington, MD 20744For SaleMLS ID #MDPG2217026, Antonieta Henriquez, Premiere Realty LLC. Bright MLS
- $409,9004 bd1 ba1.4k sqft1224 Van Buren Dr, Fort Washington, MD 20744For SaleMLS ID #MDPG2212292, Maisa Megahed, Next Step Realty. Bright MLS
- $479,0004 bd2 ba2.4k sqft5509 Henderson Way, Suitland, MD 20746For SaleMLS ID #MDPG2216340, Iremia Ruth Ocsa- Mamani, Samson Properties. Bright MLS
- $459,9005 bd2 ba2.4k sqft7012 Noah Dr, Fort Washington, MD 20744For SaleMLS ID #MDPG2213528, Alexander Diaz, Weichert, REALTORS. Bright MLS
- $399,0003 bd1 ba1.1k sqft12814 Peace Dr, Fort Washington, MD 20744For SaleMLS ID #MDPG2203384, Kimberly Diggs, Compass. Bright MLS
- $419,0004 bd2 ba2.3k sqft6402 Gateway Blvd, District Heights, MD 20747For SaleMLS ID #MDPG2203628, CARLTON STEPHENSON, Long & Foster Real Estate, Inc.. Bright MLS
- $379,9003 bd2 ba1.3k sqft6204 Auth Rd, Suitland, MD 20746For SaleMLS ID #MDPG2213988, John Burgess, Samson Properties. Bright MLS
- $419,9003 bd3 ba1.3k sqft3513 27th Ave, Temple Hills, MD 20748For SaleMLS ID #MDPG2208886, Shelly Rochelle Butler-Jones, EXP Realty, LLC. Bright MLS
- $425,0004 bd3 ba2.4k sqft5281 Red Hill Dr, Indian Head, MD 20640For SaleMLS ID #MDCH2056346, Sarah Reynolds, Keller Williams Realty. Bright MLS
- $424,9004 bd2 ba1.8k sqft5405 Morton Pl, Riverdale, MD 20737For SaleMLS ID #MDPG2210560, Gail Stepney, Gallery Collective. Bright MLS
- $489,9005 bd3 ba1.3k sqft2703 Shawn Ct, Fort Washington, MD 20744For SaleMLS ID #MDPG2193908, Tom Campos, Keller Williams Capital Properties. Bright MLS
- $439,9005 bd2 ba1.7k sqft2406 Timbercrest Dr, District Heights, MD 20747For SaleMLS ID #MDPG2211792, Alexander Lee, Cummings & Co. Realtors. Bright MLS
- $489,9004 bd2 ba1.9k sqft1811 Clayton Dr, Oxon Hill, MD 20745For SaleMLS ID #MDPG2213784, Peggy Patschak, Real Estate Innovations. Bright MLS
- $459,0003 bd3 ba1.1k sqft4801 Woodford Ln, Upper Marlboro, MD 20772For SaleMLS ID #MDPG2205704, Mr. Jonathan S Lahey, EXP Realty, LLC. Bright MLS
