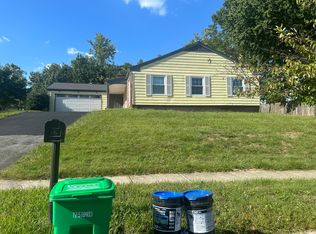
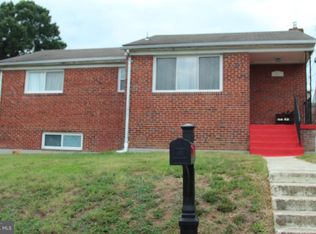
Unbeatable Architectural Design! This beautifully remodeled, flat-level home offers 3 bedrooms and 2 full bathrooms, an expansive living space filled with abundant natural sunlight, and an inviting open layout. The heart of the home is stunning, chef-inspired brand-new kitchen featuring new appliances and a spacious breakfast area. The fabulous dining area with a fireplace feature wall behind it creates an elegant and cozy atmosphere for memorable gatherings. BUYER can enjoy the added value of fully paid-off solar system valued at approximately $40,000 along with a 2 year-old roof and 3 year-old AC system for added peace of mind. Step outside to the flat backyard and brand-new deck, an ideal setting for family fun, outdoor entertaining, and summer barbecues. Beautiful landscaping enhances the property's curb appeal and creates a welcoming outdoor retreat. Conveniently located near shopping centers with easy access to Route 29, while situated in a friendly and quiet neighborhood. A rare combination of stylish remodeling, spacious living, modern updates and an exceptional outdoor space-this home is truly move-in ready and ready to impress. Schedule your showing today--this one won't last--make it yours.
For sale
$485,000
13203 Clarington Ct, Laurel, MD 20708
3beds
1,484sqft
Single Family Residence
Built in 1965
8,709 Square Feet Lot
$-- Zestimate®
$327/sqft
$-- HOA
What's special
Flat-level homeFlat backyardBeautifully remodeledBrand-new deckExceptional outdoor spaceWelcoming outdoor retreatSpacious living
- 2 days |
- 216 |
- 15 |
Likely to sell faster than
Zillow last checked:
Listing updated:
Listed by:
hadis beigi 443-538-4847,
Metropolitan Fine Properties, Inc. 3012999400
Source: Bright MLS,MLS#: MDPG2215052
Facts & features
Interior
Bedrooms & bathrooms
- Bedrooms: 3
- Bathrooms: 2
- Full bathrooms: 2
- Main level bathrooms: 2
- Main level bedrooms: 3
Basement
- Area: 0
Heating
- Heat Pump, Electric
Cooling
- Central Air, Electric
Appliances
- Included: Dishwasher, Disposal, Dryer, Energy Efficient Appliances, Microwave, Oven/Range - Electric, Refrigerator, Stainless Steel Appliance(s), Washer/Dryer Stacked, Water Heater, Electric Water Heater
- Laundry: Dryer In Unit, Main Level, Washer In Unit
Features
- Bathroom - Tub Shower, Breakfast Area, Combination Dining/Living, Combination Kitchen/Dining, Combination Kitchen/Living, Dining Area, Flat, Open Floorplan, Kitchen Island, Upgraded Countertops, Dry Wall
- Flooring: Vinyl
- Windows: Double Hung, Vinyl Clad
- Has basement: No
- Number of fireplaces: 1
- Fireplace features: Glass Doors, Wood Burning
Interior area
- Total structure area: 1,484
- Total interior livable area: 1,484 sqft
- Finished area above ground: 1,484
- Finished area below ground: 0
Property
Parking
- Parking features: Concrete, Driveway
- Has uncovered spaces: Yes
Accessibility
- Accessibility features: None
Features
- Levels: One
- Stories: 1
- Patio & porch: Deck
- Exterior features: Other
- Pool features: None
- Fencing: Back Yard,Privacy,Wire
Lot
- Size: 8,709 Square Feet
Details
- Additional structures: Above Grade, Below Grade
- Parcel number: 17101127026
- Zoning: RSF65
- Special conditions: Standard
- Other equipment: See Remarks
Construction
Type & style
- Home type: SingleFamily
- Property subtype: Single Family Residence
Materials
- Brick Front, Vinyl Siding
- Foundation: Concrete Perimeter
- Roof: Shingle
Condition
- Excellent
- New construction: No
- Year built: 1965
- Major remodel year: 2026
Utilities & green energy
- Sewer: Public Sewer
- Water: Public
- Utilities for property: Electricity Available, Sewer Available, Water Available
Community & HOA
Community
- Subdivision: Snowden Oaks
HOA
- Has HOA: No
Location
- Region: Laurel
Financial & listing details
- Price per square foot: $327/sqft
- Tax assessed value: $364,667
- Annual tax amount: $4,343
- Date on market: 8/13/2026
- Listing agreement: Exclusive Agency
- Listing terms: FHA,VA Loan,Conventional,Cash
- Inclusions: Solar Panel System- Fully Paid Off.
- Ownership: Fee Simple
Estimated market value
Not available
Estimated sales range
Not available
Not available
Price history
| Date | Event | Price |
|---|---|---|
| 8/13/2026 | Listed for sale | $485,000+49.2%$327/sqft |
Source:  Bright MLS #MDPG2215052 Report a problem Bright MLS #MDPG2215052 Report a problem | ||
| 6/1/2026 | Sold | $325,000+3.2%$219/sqft |
Source: Bright MLS #MDPG2198300 Report a problem | ||
| 4/25/2026 | Pending sale | $315,000$212/sqft |
Source: Bright MLS #MDPG2198300 Report a problem | ||
| 4/8/2026 | Listed for sale | $315,000+43.8%$212/sqft |
Source: Bright MLS #MDPG2198300 Report a problem | ||
| 4/30/2004 | Sold | $219,000$148/sqft |
Source: Public Record Report a problem | ||
Public tax history
| Year | Property taxes | Tax assessment |
|---|---|---|
| 2025 | $4,513 +21.2% | $355,400 +6.1% |
| 2024 | $3,725 +6.5% | $334,967 +6.5% |
| 2023 | $3,498 +6.9% | $314,533 +6.9% |
| 2022 | $3,270 +1.6% | $294,100 +1.6% |
| 2021 | $3,217 +1.7% | $289,333 +1.7% |
| 2020 | $3,164 -17.5% | $284,567 +10.2% |
| 2019 | $3,837 | $258,200 |
| 2018 | $3,837 +9.1% | $258,200 +9.1% |
| 2017 | $3,516 +21.8% | $236,600 +10% |
| 2016 | $2,886 | $215,000 +3.3% |
| 2015 | $2,886 | $208,133 +3.4% |
| 2014 | $2,886 | $201,267 +3.5% |
| 2013 | -- | $194,400 |
| 2012 | -- | $194,400 |
| 2011 | -- | $194,400 -44.1% |
| 2010 | -- | $347,780 +14.4% |
| 2009 | -- | $303,996 +16.8% |
| 2008 | -- | $260,213 +20.2% |
| 2007 | -- | $216,430 +13.3% |
| 2006 | -- | $191,056 +15.3% |
| 2005 | -- | $165,683 +18.1% |
| 2004 | -- | $140,310 |
| 2003 | -- | $140,310 +3.9% |
| 2002 | -- | $135,086 +8.4% |
| 2001 | -- | $124,640 |
Find assessor info on the county website
Monthly payment
Est. payment
Payment breakdown
Explore the cost of this home by adjusting the details. Changes won't be saved.Climate risks
Neighborhood: 20708
Nearby schools
GreatSchools rating
- 3/10Deerfield Run Elementary SchoolGrades: PK-5Distance: 0.5 mi
- 3/10Dwight D. Eisenhower Middle SchoolGrades: 6-8Distance: 0.5 mi
- 2/10Laurel High SchoolGrades: 9-12Distance: 1.7 mi
Schools provided by the listing agent
- District: Prince George's County Public Schools
Source: Bright MLS. This data may not be complete. We recommend contacting the local school district to confirm school assignments for this home.
- $460,100-- bd2 ba1.5k sqft13205 Clarington Ct, Laurel, MD 20708Off Market
- $443,9004 bd2 ba1.5k sqft8614 Dunbrook Ln, Laurel, MD 20708Off Market
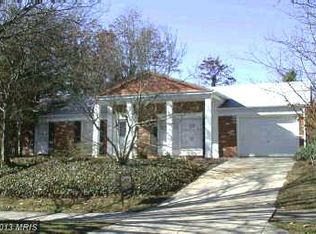
- $453,9004 bd2 ba1.2k sqft13207 Clarington Ct, Laurel, MD 20708Off Market
- $439,7003 bd2 ba1.5k sqft13202 Claxton Dr, Laurel, MD 20708Off Market
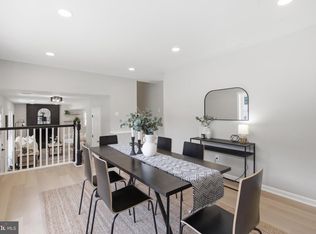
- $429,100-- bd2 ba1.3k sqft13204 Claxton Dr, Laurel, MD 20708Off Market
- $424,8004 bd2 ba1.5k sqft8616 Dunbrook Ln, Laurel, MD 20708Off Market
- $477,500-- bd2 ba1.9k sqft13206 Clarington Ct, Laurel, MD 20708Off Market
- $489,500-- bd3 ba1.2k sqft13206 Claxton Dr, Laurel, MD 20708Off Market
A local agent can set up tours, give advice and negotiate with sellers.
Similar homes
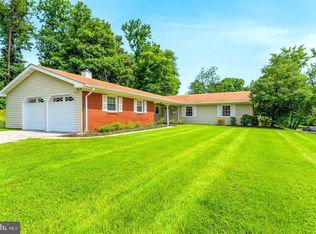
- $524,9503 bd3 ba2k sqft9602 Dubarry Ave, Lanham, MD 20706For Sale
 MLS ID #MDPG2215274, David Barrett, All Service Real Estate. Bright MLS
 - $559,0005 bd2 ba1.9k sqft12600 Cedarbrook Ln, Laurel, MD 20708For Sale
 MLS ID #MDPG2188104, Eduardo Martinez Daboud, Homeview Real Estate. Bright MLS
 - $460,0004 bd2 ba1.6k sqft1031 Ward St, Laurel, MD 20707For Sale
 MLS ID #MDPG2213330, Hming Zaua, Coldwell Banker Realty. Bright MLS
 - $485,0003 bd2 ba1.8k sqft12008 Rockledge Dr, Bowie, MD 20715For Sale
 MLS ID #MDPG2213812, Mike McVearry, Berkshire Hathaway HomeServices PenFed Realty. Bright MLS
 - $555,0003 bd2 ba1.4k sqft8484 Linwood Dr, Ellicott City, MD 21043For SaleMLS ID #MDHW2072272, Donna Detweiler, Long & Foster Real Estate, Inc.. Bright MLS
- $435,0005 bd3 ba1.6k sqft7511 Newberry Ln, Lanham, MD 20706For SaleMLS ID #MDPG2214182, ADEBAYO FALADE, HomeSmart. Bright MLS
- $475,0003 bd3 ba1.9k sqft8205 Millfield Ct, Millersville, MD 21108For SaleMLS ID #MDAA2153794, Mary Towle, Yaffe Real Estate. Bright MLS
- $520,0006 bd4 ba1.4k sqft9406 Sheridan St, Lanham, MD 20706For SaleMLS ID #MDPG2196446, Patricia Salgado, Metas Realty Group, LLC. Bright MLS
- $398,0003 bd2 ba2.2k sqft916 Lynvue Rd, Linthicum, MD 21090For SaleMLS ID #MDAA2152646, Bob Chew, Samson Properties. Bright MLS
- $469,0005 bd2 ba1.5k sqft12319 Manvel Ln, Bowie, MD 20715For SaleMLS ID #MDPG2210370, NWABUEZE OKWODU, Samson Properties. Bright MLS
- $549,0005 bd3 ba1.4k sqft5030 Leland Dr, Oxon Hill, MD 20745For SaleMLS ID #MDPG2213108, Ben Puchalski, Compass. Bright MLS
- $409,9003 bd2 ba1.8k sqft12116 Tanglewood Ln, Bowie, MD 20715For SaleMLS ID #MDPG2213660, Bradley D. Snouffer, American Eagle Realty, INC. Bright MLS
- $424,9003 bd2 ba2.1k sqft1223 Black Friars Rd, Catonsville, MD 21228For SaleMLS ID #MDBC2172348, Jeffrey Mohler, Mohler and Gary Realtors LLC. Bright MLS
- $424,9005 bd2 ba936 sqft6704 Hamilton St, Riverdale, MD 20737For SaleMLS ID #MDPG2211882, Bode Akinola, Paragon Realty, LLC. Bright MLS
- $420,0005 bd2 ba2k sqft8407 Quintana St, Hyattsville, MD 20784For SaleMLS ID #MDPG2214142, Amir Vassef, Smart Realty, LLC. Bright MLS
- $525,0002 bd1 ba864 sqft13209 Highland Rd, Highland, MD 20777For SaleMLS ID #MDHW2072360, Bob Lucido, Keller Williams Lucido Agency. Bright MLS
- $559,0003 bd2 ba1k sqft13790 Brighton Dam Rd, Clarksville, MD 21029For SaleMLS ID #MDHW2072128, Mr. Alexander Lyles, Republic Real Estate Group. Bright MLS
- $449,9003 bd2 ba1.8k sqft2416 Kinderbrook Ln, Bowie, MD 20715For SaleMLS ID #MDPG2212094, Marcy Gaines, CENTURY 21 New Millennium. Bright MLS
- $508,9003 bd3 ba2k sqft4520 Oaklyn Ln, Bowie, MD 20715For SaleMLS ID #MDPG2196240, Mary Saba, Hayden Realty & Development, LLC. Bright MLS
- $548,0004 bd3 ba1.9k sqft9334 Farewell Rd, Columbia, MD 21045For SaleMLS ID #MDHW2071334, Han Liu, Samson Properties. Bright MLS
