Classic center-entrance brick Colonial, built by Buurma Brothers, has been lovingly maintained. A welcoming foyer opens to a gracious living room with fireplace and adjoining sunroom, creating a warm and inviting space for everyday living. The spacious formal dining room offers generous wall space and is ideal for entertaining. A bright, sun-filled updated kitchen features abundant cabinetry and counter space, with a charming breakfast room. The kitchen flows seamlessly into an expansive family room with fireplace, offering beautiful views of the screened porch. The second floor features four well-proportioned bedrooms, a comfortable hall bath, and an oversized primary suite with walk-in closets and a private en-suite bath. A full, deep basement provides excellent storage, including a cedar closet, laundry, and flexible recreation space. Set on a prominent corner lot in the heart of River Forest, this delightful home offers timeless appeal, space, and an exceptional location.
New
$1,250,000
1102 Jackson Ave, River Forest, IL 60305
4beds
3,379sqft
Single Family Residence
Built in 1926
9,201 Square Feet Lot
$-- Zestimate®
$370/sqft
$-- HOA
What's special
Four well-proportioned bedroomsCenter-entrance brick colonialAdjoining sunroomCharming breakfast roomSpacious formal dining roomWelcoming foyerBright sun-filled updated kitchen
- --
- on Zillow |
- 680
- views |
- 45
- saves |
Zillow last checked:
Listing updated:
Listed by:
Greer Haseman 708-606-8896,
@properties Christie's International Real Estate,
Chris Curran 708-366-0400,
@properties Christie's International Real Estate
Source: MRED as distributed by MLS GRID,MLS#: 12725173
Facts & features
Interior
Bedrooms & bathrooms
- Bedrooms: 4
- Bathrooms: 3
- Full bathrooms: 2
- 1/2 bathrooms: 1
Rooms
- Room types: Heated Sun Room, Utility Room-Lower Level, Screened Porch
Primary bedroom
- Features: Flooring (Carpet), Bathroom (Full, Double Sink)
- Level: Second
- Area: 420 Square Feet
- Dimensions: 20X21
Bedroom 2
- Features: Flooring (Hardwood)
- Level: Second
- Area: 182 Square Feet
- Dimensions: 13X14
Bedroom 3
- Features: Flooring (Hardwood)
- Level: Second
- Area: 156 Square Feet
- Dimensions: 12X13
Bedroom 4
- Features: Flooring (Hardwood)
- Level: Second
- Area: 143 Square Feet
- Dimensions: 11X13
Dining room
- Features: Flooring (Hardwood)
- Level: Main
- Area: 195 Square Feet
- Dimensions: 13X15
Family room
- Features: Flooring (Carpet)
- Level: Main
- Area: 340 Square Feet
- Dimensions: 17X20
Other
- Features: Flooring (Hardwood)
- Level: Main
- Area: 135 Square Feet
- Dimensions: 9X15
Kitchen
- Features: Kitchen (Galley, Breakfast Room)
- Level: Main
- Area: 154 Square Feet
- Dimensions: 11X14
Laundry
- Level: Basement
- Area: 204 Square Feet
- Dimensions: 12X17
Living room
- Features: Flooring (Hardwood)
- Level: Main
- Area: 338 Square Feet
- Dimensions: 13X26
Screened porch
- Level: Main
- Area: 180 Square Feet
- Dimensions: 12X15
Other
- Level: Basement
- Area: 520 Square Feet
- Dimensions: 20X26
Heating
- Steam, Radiant, Radiator(s)
Cooling
- Central Air, Partial, Window Unit(s)
Appliances
- Included: Double Oven, Dishwasher, Refrigerator, Washer, Dryer, Disposal, Cooktop
Features
- Walk-In Closet(s), Bookcases, Beamed Ceilings
- Flooring: Hardwood, Carpet
- Windows: Skylight(s)
- Basement: Unfinished,Full
- Number of fireplaces: 2
- Fireplace features: Wood Burning, Gas Log, Gas Starter, Family Room, Living Room
Interior area
- Total structure area: 0
- Total interior livable area: 3,379 sqft
Property
Parking
- Total spaces: 6
- Parking features: Concrete, Garage Door Opener, Yes, Garage Owned, Detached, Off Street, Owned, Garage
- Garage spaces: 2
- Has uncovered spaces: Yes
Accessibility
- Accessibility features: Stair Lift, Disability Access
Features
- Stories: 2
Lot
- Size: 9,201 Square Feet
- Dimensions: 49.9 x 184.4
Details
- Parcel number: 15014000170000
- Special conditions: List Broker Must Accompany
Construction
Type & style
- Home type: SingleFamily
- Property subtype: Single Family Residence
Materials
- Brick
- Roof: Tile
Condition
- New construction: No
- Year built: 1926
Utilities & green energy
- Sewer: Public Sewer
- Water: Lake Michigan
Community & HOA
HOA
- Services included: None
Location
- Region: River Forest
Financial & listing details
- Price per square foot: $370/sqft
- Tax assessed value: $900,000
- Annual tax amount: $23,246
- Date on market: 8/12/2026
- Ownership: Fee Simple
Estimated market value
Not available
Estimated sales range
Not available
Not available
Price history
Price history is unavailable.
Public tax history
| Year | Property taxes | Tax assessment |
|---|---|---|
| 2024 | $23,246 +1.1% | $90,000 |
| 2023 | $23,005 +25.3% | $90,000 +42.8% |
| 2022 | $18,364 +3.5% | $63,024 |
| 2021 | $17,736 -4.8% | $63,024 -5.8% |
| 2020 | $18,627 -2.2% | $66,885 -0.9% |
| 2019 | $19,038 +5.7% | $67,498 |
| 2018 | $18,019 +0.2% | $67,498 |
| 2017 | $17,987 +5.7% | $67,498 +18% |
| 2016 | $17,020 -8.4% | $57,188 -9.7% |
| 2015 | $18,583 +9% | $63,299 |
| 2014 | $17,049 +16.6% | $63,299 +12.4% |
| 2013 | $14,620 -10.4% | $56,322 -7.9% |
| 2012 | $16,317 -5.3% | $61,172 -5.7% |
| 2011 | $17,232 -3.4% | $64,902 -11.4% |
| 2010 | $17,845 +1.5% | $73,231 |
| 2009 | $17,577 +0.8% | $73,231 -10% |
| 2008 | $17,436 +1.8% | $81,367 +11.6% |
| 2007 | $17,128 +6.2% | $72,931 |
| 2006 | $16,128 +12.4% | $72,931 |
| 2005 | $14,349 -2.6% | $72,931 +7.9% |
| 2004 | $14,732 +19.3% | $67,561 |
| 2003 | $12,350 -9% | $67,561 |
| 2002 | $13,572 +29.8% | $67,561 +46.2% |
| 2001 | $10,455 +1% | $46,205 |
| 2000 | $10,351 +3% | $46,205 |
| 1999 | $10,051 | $46,205 |
Find assessor info on the county website
Monthly payment
Est. payment
Payment breakdown
Explore the cost of this home by adjusting the details. Changes won't be saved.Climate risks
Neighborhood: 60305
Nearby schools
GreatSchools rating
- 10/10Willard Elementary SchoolGrades: PK-4Distance: 0.3 mi
- 9/10Roosevelt SchoolGrades: 5-8Distance: 0.5 mi
- 10/10Oak Park & River Forest High SchoolGrades: 9-12Distance: 1.5 mi
Schools provided by the listing agent
- High: Oak Park & River Forest High Sch
- District: 90
Source: MRED as distributed by MLS GRID. This data may not be complete. We recommend contacting the local school district to confirm school assignments for this home.
- $962,4003 bd2 ba1.9k sqft1106 Jackson Ave, River Forest, IL 60305Off Market

- $1,673,4006 bd3 ba3.9k sqft1110 Jackson Ave, River Forest, IL 60305Off Market
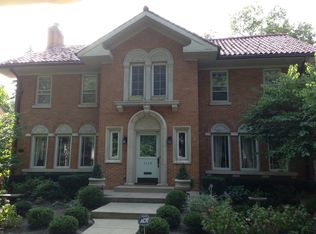
- $1,967,6005 bd4 ba6.2k sqft1046 Jackson Ave, River Forest, IL 60305Off Market
- $986,9003 bd3 ba2.5k sqft1114 Jackson Ave, River Forest, IL 60305Off Market
- $1,532,7004 bd6 ba3.4k sqft1105 Lathrop Ave, River Forest, IL 60305Off Market
- $1,569,8006 bd3 ba3.9k sqft1111 Lathrop Ave, River Forest, IL 60305Off Market
- $1,887,5005 bd4 ba7.5k sqft1043 Lathrop Ave, River Forest, IL 60305Off Market
- $1,283,1004 bd2 ba2.2k sqft1038 Jackson Ave, River Forest, IL 60305Off Market
A local agent can set up tours, give advice and negotiate with sellers.
Similar homes
- $1,295,0004 bd4 ba3.2k sqft1204 Fair Oaks Ave, Oak Park, IL 60302Active
 MLS ID #12715059, Susan Canepa, Compass. MRED as distributed by MLS GRID
 - $999,0004 bd4 ba1.9k sqft1104 Greenfield St, Oak Park, IL 60302New
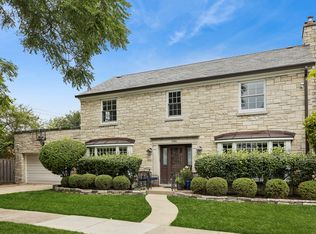 MLS ID #12724695, Kimberly Wojack, Baird & Warner. MRED as distributed by MLS GRID
 - $1,275,0004 bd4 ba2.3k sqft1049 N Elmwood Ave, Oak Park, IL 60302Active
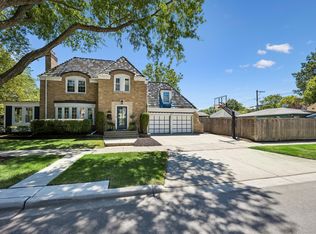 MLS ID #12705605, Catherine Simon-Vobornik, Baird & Warner. MRED as distributed by MLS GRID
 - $699,9005 bd4 ba3.6k sqft6730 W Dakin St, Chicago, IL 60634New
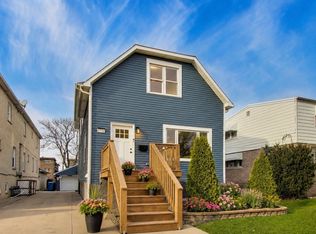 MLS ID #12731789, Gerardo Garcia, ABR,PSA,RENE, @properties Christie's International Real Estate. MRED as distributed by MLS GRID
 - $1,325,0004 bd3 ba3.3k sqft1025 Elizabeth Ave, Naperville, IL 60540NewMLS ID #12693305, Tom Savage, WHS Realty Investments LLC. MRED as distributed by MLS GRID
- $950,0004 bd3 ba2.7k sqft2 S Stough St, Hinsdale, IL 60521NewMLS ID #12727143, Elaine Pagels, CSC, Berkshire Hathaway HomeServices Chicago. MRED as distributed by MLS GRID
- $1,295,0004 bd5 ba3.4k sqft614 N Merrill St, Park Ridge, IL 60068ActiveMLS ID #12687627, Craig Fallico, Baird & Warner. MRED as distributed by MLS GRID
- $700,0003 bd2 ba1.8k sqft836 N Grove Ave, Oak Park, IL 60302ActiveMLS ID #12711294, Cory Kohut, ABR,e-PRO, Compass. MRED as distributed by MLS GRID
- $1,165,0004 bd3 ba3.1k sqft509 Meadow Dr W, Wilmette, IL 60091ActiveMLS ID #12723119, Carol Hunt, E-PRO,GRI,SFR, Baird & Warner. MRED as distributed by MLS GRID
- $925,0004 bd4 ba2.8k sqft2230 Barger Ct, Wheaton, IL 60189NewMLS ID #12720646, Beth Lindner, RealtyWorks, LLC. MRED as distributed by MLS GRID
- $995,0004 bd6 ba3.9k sqft828 E 14th St, Lombard, IL 60148ActiveMLS ID #12720263, Annamarie Moise, ABR,CSC,PSA,SRS, Platinum Partners Realtors. MRED as distributed by MLS GRID
- $1,200,0004 bd4 ba3.3k sqft126 Stableford Dr, Glen Ellyn, IL 60137ActiveMLS ID #12674008, Brandon Blankenship, Keller Williams Premiere Properties. MRED as distributed by MLS GRID
- $1,299,9006 bd4 ba5k sqft5100 N Long Ave, Chicago, IL 60630ActiveMLS ID #12658470, Myra Nimchaiyong, CCIM,CIPS, Century 21 S.G.R., Inc.. MRED as distributed by MLS GRID
- $1,150,0005 bd5 ba3.7k sqft(Undisclosed Address), Niles, IL 60618ActiveMLS ID #12678810, Teneshia Brass, Premier Midwest Realty, INC. MRED as distributed by MLS GRID
- $1,275,0005 bd5 ba4.7k sqft65 Regent Dr, Oak Brook, IL 60523ActiveMLS ID #12645579, Lina Shah, Coldwell Banker Realty. MRED as distributed by MLS GRID
- $1,300,0003 bd4 ba3k sqft1031 E Bauer Rd, Naperville, IL 60563ActiveMLS ID #12712868, Ruta Baran, @properties Christie's International Real Estate. MRED as distributed by MLS GRID
- $1,199,0006 bd5 ba3.2k sqft4425 Wilson Ave, Downers Grove, IL 60515ActiveMLS ID #12711339, Paul Titterington, Platinum Partners Realtors. MRED as distributed by MLS GRID
- $1,850,0005 bd4 ba3.8k sqft2136 W Waveland Ave, Chicago, IL 60618NewMLS ID #12732121, Leigh Marcus, @properties Christie's International Real Estate. MRED as distributed by MLS GRID
- $724,9004 bd3 ba2.6k sqft295 Cottage Ave, Glen Ellyn, IL 60137NewMLS ID #12732198, Margaret Giffin, Keller Williams Premiere Properties. MRED as distributed by MLS GRID
- $800,0004 bd3 ba3.1k sqft204 Rosedale Ct, Bloomingdale, IL 60108NewMLS ID #12715699, Nathan Stillwell, john greene, Realtor. MRED as distributed by MLS GRID
