Discover the perfect blend of modern sophistication and tranquil living in this completely renovated Oxon Hill ranch! Situated at the end of a peaceful dead-end street surrounded by nature, this rare gem offers the ultimate convenience of main-level bedrooms and gleaming hardwood floors throughout. Designed with entertaining in mind, the home boasts a spectacular main kitchen outfitted with stainless steel appliances, striking quartz countertops, and a large seating island—plus an expansive finished basement featuring a highly coveted second full kitchen. Enjoy cozy evenings beside one of the two fireplaces (one on each level), or host memorable summer get-togethers on the incredible screened-in porch. With eco-friendly solar panels to keep your electric bill in check, elegantly tiled modern bathrooms, and unbeatable proximity to major commuter routes, shopping, and dining, this turn-key stunner truly has it all. Make this exceptional property your new home today!
For sale
$549,000
5030 Leland Dr, Oxon Hill, MD 20745
5beds
1,421sqft
Single Family Residence
Built in 1963
0.41 Acres Lot
$545,000 Zestimate®
$386/sqft
$-- HOA
What's special
Large seating islandSurrounded by natureElegantly tiled modern bathroomsGleaming hardwood floors throughoutStainless steel appliancesExpansive finished basementStriking quartz countertops
- 3 days |
- 60 |
- 4 |
Zillow last checked:
Listing updated:
Listed by:
Ben Puchalski 301-204-0808,
Compass (202) 386-6330
Source: Bright MLS,MLS#: MDPG2213108
Facts & features
Interior
Bedrooms & bathrooms
- Bedrooms: 5
- Bathrooms: 3
- Full bathrooms: 3
- Main level bathrooms: 2
- Main level bedrooms: 3
Basement
- Area: 1421
Heating
- Forced Air, Electric
Cooling
- Central Air, Electric
Appliances
- Included: Gas Water Heater
Features
- 2nd Kitchen, Ceiling Fan(s), Combination Kitchen/Dining, Combination Kitchen/Living, Entry Level Bedroom, Floor Plan - Traditional, Eat-in Kitchen, Kitchen - Gourmet, Kitchen Island, Primary Bath(s), Recessed Lighting, Upgraded Countertops, Walk-In Closet(s)
- Basement: Partial,Connecting Stairway,Exterior Entry,Rear Entrance,Windows
- Number of fireplaces: 2
- Fireplace features: Wood Burning Stove
Interior area
- Total structure area: 2,842
- Total interior livable area: 1,421 sqft
- Finished area above ground: 1,421
- Finished area below ground: 0
Property
Parking
- Total spaces: 4
- Parking features: Driveway
- Uncovered spaces: 4
Accessibility
- Accessibility features: None
Features
- Levels: Two
- Stories: 2
- Pool features: None
Lot
- Size: 0.41 Acres
Details
- Additional structures: Above Grade, Below Grade
- Parcel number: 17121377787
- Zoning: RR
- Special conditions: Standard
Construction
Type & style
- Home type: SingleFamily
- Architectural style: Ranch/Rambler
- Property subtype: Single Family Residence
Materials
- Brick
- Foundation: Block, Brick/Mortar
Condition
- Excellent
- New construction: No
- Year built: 1963
- Major remodel year: 2025
Utilities & green energy
- Sewer: Public Sewer
- Water: Public
Community & HOA
Community
- Subdivision: Barnaby Manor Oaks
HOA
- Has HOA: No
Location
- Region: Oxon Hill
Financial & listing details
- Price per square foot: $386/sqft
- Tax assessed value: $418,300
- Annual tax amount: $5,802
- Date on market: 8/12/2026
- Listing agreement: Exclusive Agency
- Listing terms: Cash,Bank Portfolio,Conventional,FHA,FNMA,Private Financing Available,VA Loan,Other
- Ownership: Fee Simple
Estimated market value
$545,000
$518,000 - $572,000
$3,122/mo
Price history
| Date | Event | Price |
|---|---|---|
| 8/12/2026 | Listed for sale | $549,000+46.4%$386/sqft |
Source:  Bright MLS #MDPG2213108 Report a problem Bright MLS #MDPG2213108 Report a problem | ||
| 3/6/2025 | Sold | $375,000$264/sqft |
Source: Bright MLS #MDPG2141054 Report a problem | ||
| 2/21/2025 | Pending sale | $375,000$264/sqft |
Source: Bright MLS #MDPG2141054 Report a problem | ||
| 2/13/2025 | Price change | $375,000+7.1%$264/sqft |
Source: Bright MLS #MDPG2141054 Report a problem | ||
| 2/9/2025 | Listed for sale | $350,000$246/sqft |
Source: Bright MLS #MDPG2141054 Report a problem | ||
Public tax history
| Year | Property taxes | Tax assessment |
|---|---|---|
| 2025 | $6,203 +53.8% | $390,500 +7.7% |
| 2024 | $4,033 +5.8% | $362,700 +5.8% |
| 2023 | $3,814 -5.4% | $342,967 -5.4% |
| 2022 | $4,033 +19.5% | $362,700 +19.5% |
| 2021 | $3,375 +5.4% | $303,500 +5.4% |
| 2020 | $3,203 -16.1% | $288,000 +12.1% |
| 2019 | $3,819 | $257,000 |
| 2018 | $3,819 +7.4% | $257,000 +7.4% |
| 2017 | $3,557 +80.3% | $239,367 +8% |
| 2016 | $1,972 | $221,733 +8.6% |
| 2015 | $1,972 | $204,100 |
| 2014 | $1,972 | $204,100 |
| 2013 | -- | $204,100 -12.8% |
| 2012 | -- | $234,100 |
| 2011 | -- | $234,100 |
| 2010 | -- | $234,100 -39.2% |
| 2009 | -- | $385,050 +23.8% |
| 2008 | -- | $311,032 +31.2% |
| 2007 | -- | $237,016 +45.4% |
| 2006 | -- | $163,000 +4.8% |
| 2005 | -- | $155,542 +5% |
| 2004 | -- | $148,086 +5.3% |
| 2003 | -- | $140,630 |
| 2002 | -- | $140,630 +2.1% |
| 2001 | -- | $137,743 |
Find assessor info on the county website
Monthly payment
Est. payment
Payment breakdown
Explore the cost of this home by adjusting the details. Changes won't be saved.Climate risks
Neighborhood: Glassmanor
Nearby schools
GreatSchools rating
- 2/10Barnaby Manor Elementary SchoolGrades: PK-5Distance: 0.6 mi
- 3/10Benjamin Stoddert Middle SchoolGrades: 6-8Distance: 1.6 mi
- 1/10Potomac High SchoolGrades: 9-12Distance: 0.2 mi
Schools provided by the listing agent
- District: Prince George's County Public Schools
Source: Bright MLS. This data may not be complete. We recommend contacting the local school district to confirm school assignments for this home.
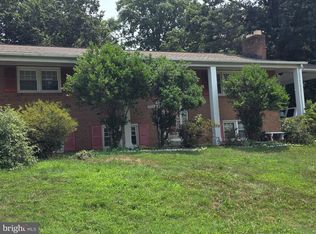
- $500,0006 bd3 ba1.3k sqft5026 Leland Dr, Oxon Hill, MD 20745For Sale
- $489,5004 bd3 ba2.6k sqft5028 Leland Dr, Oxon Hill, MD 20745Off Market
- $1,300-- bd-- ba-- sqft5026 Leland Dr, Oxon hill, MD 20745Off Market
- $387,200-- bd2 ba1.3k sqft5023 Leland Dr, Oxon Hill, MD 20745Off Market
- $395,200-- bd3 ba1.3k sqft5011 Manor Ct, Oxon Hill, MD 20745Off Market
- $418,900-- bd3 ba1.9k sqft5013 Manor Ct, Oxon Hill, MD 20745Off Market
- $390,400-- bd2 ba1.3k sqft5024 Leland Dr, Oxon Hill, MD 20745Off Market
- $397,000-- bd2 ba1.6k sqft5009 Manor Ct, Oxon Hill, MD 20745Off Market
A local agent can set up tours, give advice and negotiate with sellers.
Similar homes
- $525,0005 bd4 ba1.5k sqft333 Brockton Rd, Oxon Hill, MD 20745For Sale

 MLS ID #MDPG2213696, Tanya Tran, Fairfax Realty Select. Bright MLS
 - $429,9905 bd2 ba1.1k sqft6912 Furness Ave, Oxon Hill, MD 20745For Sale
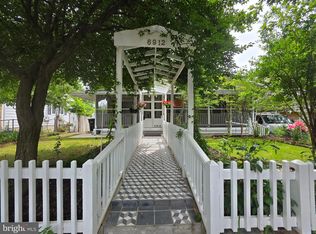 MLS ID #MDPG2206118, J.C. Iparraguirre, First Decision Realty LLC. Bright MLS
 - $500,8245 bd3 ba1.3k sqft511 Kisconko Turn, Fort Washington, MD 20744For Sale
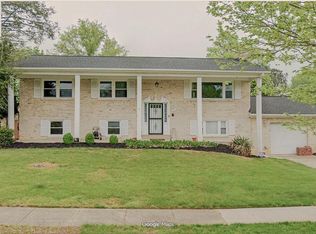 MLS ID #MDPG2209506, Charles Walton, KW Metro Center. Bright MLS
 - $490,0004 bd3 ba2k sqft5806 Huntland Rd, Temple Hills, MD 20748For Sale
 MLS ID #MDPG2211150, Amandeus Watkins, Keller Williams Preferred Properties. Bright MLS
 - $515,0004 bd3 ba1.8k sqft12218 Brolass Rd, Clinton, MD 20735For SaleMLS ID #MDPG2212478, Carla Jones, Trademark Realty, Inc. Bright MLS
- $550,0005 bd3 ba1.6k sqft10928 Pleasant Acres Dr, Hyattsville, MD 20783For SaleMLS ID #MDPG2213012, Catlan Nguyen, Kylin Realty Inc.. Bright MLS
- $495,0003 bd3 ba1.1k sqft6907 Westchester Ct, Temple Hills, MD 20748For SaleMLS ID #MDPG2212320, Gloria Farrar, Samson Properties. Bright MLS
- $500,0005 bd3 ba1.4k sqft12521 Macduff Dr, Fort Washington, MD 20744For SaleMLS ID #MDPG2210014, Carrie Lambert-Nicholson, Long & Foster Real Estate, Inc.. Bright MLS
- $475,0005 bd3 ba1.1k sqft6300 Auth Rd, Suitland, MD 20746For SaleMLS ID #MDPG2202964, Kelly Zhang, Signature Home Realty LLC. Bright MLS
- $524,9503 bd3 ba2k sqft9602 Dubarry Ave, Lanham, MD 20706For SaleMLS ID #MDPG2215274, David Barrett, All Service Real Estate. Bright MLS
- $500,0004 bd3 ba1.1k sqft7103 Tarquin Ave, Temple Hills, MD 20748For SaleMLS ID #MDPG2208824, Jackie Boykin, Samson Properties. Bright MLS
- $499,0005 bd3 ba2.1k sqft13220 Breezy Ct, Waldorf, MD 20601For SaleMLS ID #MDCH2052764, Raphael Szendro, R&R Executive Realty. Bright MLS
- $419,9003 bd3 ba1.5k sqft6900 Temple Hill Rd, Temple Hills, MD 20748For SaleMLS ID #MDPG2209128, Collin Santa Ana, Move4Free Realty, LLC. Bright MLS
- $486,9904 bd4 ba1.9k sqft5218 Kenstan Dr, Temple Hills, MD 20748For SaleMLS ID #MDPG2204068, Regina Wood, Samson Properties. Bright MLS
- $399,9993 bd1 ba1.5k sqft6208 Walton Ave, Suitland, MD 20746For SaleMLS ID #MDPG2205044, Maritza Parada, Fairfax Realty Select. Bright MLS
- $439,0005 bd2 ba1k sqft3009 Viceroy Ave, District Heights, MD 20747For SaleMLS ID #MDPG2206820, Jason Boyd, Samson Properties. Bright MLS
- $499,9005 bd2 ba1k sqft6902 Vallery St, Riverdale, MD 20737For SaleMLS ID #MDPG2210460, JOHNNIE SMITH, Long & Foster Real Estate, Inc.. Bright MLS
- $424,9005 bd2 ba936 sqft6704 Hamilton St, Riverdale, MD 20737For SaleMLS ID #MDPG2211882, Bode Akinola, Paragon Realty, LLC. Bright MLS
- $454,9004 bd4 ba1.4k sqft5900 Arbroath Dr, Clinton, MD 20735For SaleMLS ID #MDPG2202624, Marie Dias, Buy Sell Real Estate, LLC.. Bright MLS
- $435,0005 bd3 ba1.6k sqft7511 Newberry Ln, Lanham, MD 20706For SaleMLS ID #MDPG2214182, ADEBAYO FALADE, HomeSmart. Bright MLS
