Discover the potential of this charming 3-bedroom, 1-bath ranch-style home in a convenient Landover location. Offering comfortable one-level living with additional finished space below, this home is perfect for a variety of lifestyles. The main level features a functional layout with three well-sized bedrooms, a full bathroom, and inviting living areas filled with natural light. The finished basement expands the living space and includes a versatile bonus room that can be used as a home office, fitness room, hobby space, or guest area to suit your needs. A major update includes the HVAC system, which was installed just two years ago, providing added comfort and peace of mind. Whether you're looking for your first home, downsizing, or adding to your investment portfolio, this property offers a great opportunity to make it your own. Conveniently located near major commuter routes, shopping, dining, parks, and public transportation, 6419 Country Club Court combines accessibility with the comfort of a residential neighborhood. Don't miss the chance to explore all that this home has to offer! Mortgage savings may be available for buyers of this listing.
For sale
$340,000
6419 Country Club Ct, Landover, MD 20785
4beds
975sqft
Single Family Residence
Built in 1955
5,565 Square Feet Lot
$341,800 Zestimate®
$349/sqft
$-- HOA
What's special
Comfortable one-level livingVersatile bonus room
- 4 days |
- 340 |
- 29 |
Zillow last checked:
Listing updated:
Listed by:
Tig Wright 240-585-0611,
Redfin Corp 3016586186
Source: Bright MLS,MLS#: MDPG2213074
Facts & features
Interior
Bedrooms & bathrooms
- Bedrooms: 4
- Bathrooms: 1
- Full bathrooms: 1
- Main level bathrooms: 1
- Main level bedrooms: 3
Basement
- Area: 945
Heating
- Central, Natural Gas
Cooling
- Central Air, Electric
Appliances
- Included: Gas Water Heater
Features
- Basement: Finished
- Has fireplace: No
Interior area
- Total structure area: 1,920
- Total interior livable area: 975 sqft
- Finished area above ground: 975
- Finished area below ground: 0
Property
Parking
- Parking features: Driveway, On Street
- Has uncovered spaces: Yes
Accessibility
- Accessibility features: None
Features
- Levels: Two
- Stories: 2
- Pool features: None
Lot
- Size: 5,565 Square Feet
Details
- Additional structures: Above Grade, Below Grade
- Parcel number: 17131385160
- Zoning: RSF65
- Special conditions: Standard
Construction
Type & style
- Home type: SingleFamily
- Architectural style: Ranch/Rambler
- Property subtype: Single Family Residence
Materials
- Brick
- Foundation: Other
Condition
- New construction: No
- Year built: 1955
Utilities & green energy
- Sewer: Public Sewer
- Water: Public
Community & HOA
Community
- Subdivision: Olde Beaver Dam
HOA
- Has HOA: No
Location
- Region: Landover
Financial & listing details
- Price per square foot: $349/sqft
- Tax assessed value: $349,700
- Annual tax amount: $4,492
- Date on market: 8/11/2026
- Listing agreement: Exclusive Right To Sell
- Ownership: Fee Simple
Estimated market value
$341,800
$325,000 - $359,000
$1,855/mo
Price history
| Date | Event | Price |
|---|---|---|
| 8/11/2026 | Listed for sale | $340,000+28.3%$349/sqft |
Source:  Bright MLS #MDPG2213074 Report a problem Bright MLS #MDPG2213074 Report a problem | ||
| 4/14/2021 | Listing removed | $265,000$272/sqft |
Source: Bright MLS #MDPG597800 Report a problem | ||
| 3/18/2021 | Pending sale | $265,000+16.3%$272/sqft |
Source: Bright MLS #MDPG597800 Report a problem | ||
| 3/7/2021 | Listing removed | $227,900$234/sqft |
Source: Bright MLS #MDPG597800 Report a problem | ||
| 3/2/2021 | Listed for sale | $227,900+62.9%$234/sqft |
Source: Bright MLS #MDPG597800 Report a problem | ||
| 5/19/2009 | Sold | $139,900-29.8%$143/sqft |
Source: Public Record Report a problem | ||
| 2/26/2009 | Sold | $199,200+42.4%$204/sqft |
Source: Public Record Report a problem | ||
| 2/14/2009 | Price change | $139,900-11.5%$143/sqft |
Source: NRT MidAtlantic #PG6951722 Report a problem | ||
| 1/7/2009 | Listed for sale | $158,105+23.6%$162/sqft |
Source: NRT MidAtlantic #PG6951722 Report a problem | ||
| 12/21/2001 | Sold | $127,900$131/sqft |
Source: Public Record Report a problem | ||
Public tax history
| Year | Property taxes | Tax assessment |
|---|---|---|
| 2025 | $4,892 +72.6% | $302,300 +18.6% |
| 2024 | $2,834 +22.8% | $254,900 +22.8% |
| 2023 | $2,307 | $207,500 |
| 2022 | $2,307 +2.8% | $207,500 +2.8% |
| 2021 | $2,244 +1.4% | $201,833 +1.4% |
| 2020 | $2,213 -18.6% | $199,000 +8.7% |
| 2019 | $2,719 | $183,000 |
| 2018 | $2,719 +4.6% | $183,000 +4.6% |
| 2017 | $2,601 -21.6% | $175,000 +9.3% |
| 2016 | $3,318 | $160,167 +10.2% |
| 2015 | $3,318 | $145,333 +11.4% |
| 2014 | $3,318 | $130,500 |
| 2013 | -- | $130,500 |
| 2012 | -- | $130,500 -37.1% |
| 2011 | -- | $207,630 +7.1% |
| 2010 | -- | $193,910 +7.6% |
| 2009 | -- | $180,190 +8.2% |
| 2008 | -- | $166,470 +9.1% |
| 2007 | -- | $152,630 +10% |
| 2006 | -- | $138,790 +11.1% |
| 2005 | -- | $124,950 +6.7% |
| 2004 | -- | $117,116 |
| 2003 | -- | $117,116 +15.4% |
| 2002 | -- | $101,450 |
| 2001 | -- | $101,450 |
Find assessor info on the county website
Monthly payment
Est. payment
Payment breakdown
Explore the cost of this home by adjusting the details. Changes won't be saved.Climate risks
Neighborhood: 20785
Nearby schools
GreatSchools rating
- 3/10Columbia Park Elementary SchoolGrades: PK-5Distance: 0.8 mi
- 1/10G. James Gholson Middle SchoolGrades: 6-8Distance: 1.9 mi
- 2/10Fairmont Heights High SchoolGrades: 9-12Distance: 0.6 mi
Schools provided by the listing agent
- District: Prince George's County Public Schools
Source: Bright MLS. This data may not be complete. We recommend contacting the local school district to confirm school assignments for this home.
- $412,0004 bd2 ba2k sqft6417 Country Club Ct, Landover, MD 20785Sold

- $300,900-- bd1 ba975 sqft6421 Country Club Ct, Landover, MD 20785Off Market
- $305,400-- bd1 ba975 sqft6415 Country Club Ct, Landover, MD 20785Off Market
- $76,1009,574 sqft6423 Country Club Ct, Landover, MD 20785Off Market
- $300,000-- bd1 ba975 sqft6418 Country Club Ct, Landover, MD 20785Off Market
- $330,5003 bd2 ba975 sqft6413 Country Club Ct, Landover, MD 20785Off Market
- $445,0005 bd2 ba1.1k sqft6422 Country Club Ct, Landover, MD 20785Sold
- $409,6003 bd2 ba1.8k sqft6420 Country Club Ct, Landover, MD 20785Off Market
A local agent can set up tours, give advice and negotiate with sellers.
Similar homes
- $352,0003 bd4 ba1.2k sqft728 Avanti Pl, Landover, MD 20785For Sale

 MLS ID #MDPG2208748, SIMONE BAZOS, Berkshire Hathaway HomeServices Homesale Realty. Bright MLS
 - $390,0004 bd2 ba1.2k sqft10500 Deakins Hall Dr, Hyattsville, MD 20783For Sale
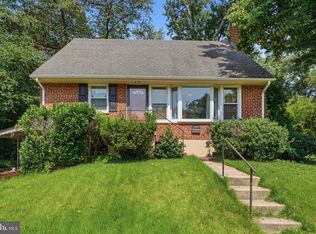 MLS ID #MDPG2214694, Erika Herrera, RE/MAX Realty Centre, Inc.. Bright MLS
 - $375,0003 bd1 ba864 sqft5113 Crittenden St, Hyattsville, MD 20781For Sale
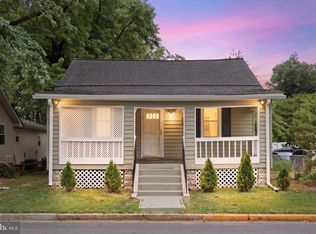 MLS ID #MDPG2209584, Jim Schaecher, Keller Williams Flagship. Bright MLS
 - $349,9004 bd2 ba1.1k sqft1101 51st Pl NE, Washington, DC 20019For Sale
 MLS ID #DCDC2232100, Pennye Green, Long & Foster Real Estate, Inc.. Bright MLS
 - $334,9003 bd2 ba975 sqft2600 Edfeldt Dr, District Heights, MD 20747For SaleMLS ID #MDPG2206480, Alleyah Miner, Samson Properties. Bright MLS
- $430,0003 bd2 ba988 sqft4702 66th Pl, Hyattsville, MD 20784For SaleMLS ID #MDPG2207228, Paul College, Long & Foster Real Estate, Inc.. Bright MLS
- $335,0004 bd2 ba1.1k sqft3207 Randall Rd, Suitland, MD 20746For SaleMLS ID #MDPG2207298, Claudia Cornejo, Samson Properties. Bright MLS
- $435,9974 bd2 ba960 sqft8408 Carrollton Pkwy, Hyattsville, MD 20784For SaleMLS ID #MDPG2212170, Tanya Cunningham, KW Metro Center. Bright MLS
- $380,0004 bd2 ba936 sqft3517 Chadwick Ct, Temple Hills, MD 20748For SaleMLS ID #MDPG2213672, April Cain-van Overbeek, Samson Properties. Bright MLS
- $417,5004 bd2 ba1.1k sqft5 Pepper Mill Dr, Capitol Heights, MD 20743For SaleMLS ID #MDPG2198220, Veronica Richardson, RLAH @properties. Bright MLS
- $465,0004 bd2 ba1.1k sqft3900 73rd Ave, Hyattsville, MD 20784For SaleMLS ID #MDPG2205154, Khaneisha Pagan, KW Metro Center. Bright MLS
- $400,0003 bd2 ba884 sqft6929 Decatur Pl, Hyattsville, MD 20784For SaleMLS ID #MDPG2198450, Raymond Marshall, Samson Properties. Bright MLS
- $379,0003 bd1 ba1.1k sqft7486 Montevideo Ct, Jessup, MD 20794For SaleMLS ID #MDAA2153940, Jim Bim, Winning Edge. Bright MLS
- $400,0004 bd3 ba1.2k sqft3720 Swann Rd, Suitland, MD 20746For SaleMLS ID #MDPG2212048, DARNELL EATON, CENTURY 21 New Millennium. Bright MLS
- $400,0004 bd3 ba988 sqft1000 Jansen Ave, Capitol Heights, MD 20743For SaleMLS ID #MDPG2201882, Sarah Reynolds, Keller Williams Realty. Bright MLS
- $386,9004 bd2 ba1.2k sqft2607 Lakehurst Ave, District Heights, MD 20747For SaleMLS ID #MDPG2206918, Walther Vasquez Johnson, Samson Properties. Bright MLS
- $330,0003 bd1 ba1k sqft221 Seneca Dr, Oxon Hill, MD 20745For SaleMLS ID #MDPG2212700, Andrew Pariser, Long & Foster Real Estate, Inc.. Bright MLS
- $380,0003 bd3 ba1.1k sqft7800 Woodbourne Ave, Fort Washington, MD 20744For SaleMLS ID #MDPG2214644, Wendy Gadson, Long & Foster Real Estate, Inc.. Bright MLS
- $389,9003 bd2 ba1.3k sqft6204 Auth Rd, Suitland, MD 20746For SaleMLS ID #MDPG2213988, John Burgess, Samson Properties. Bright MLS
- $234,9003 bd2 ba1.2k sqftThe Markham View Condo-phase 1>, Landover, MD 20785For SaleMLS ID #MDPG2200548, Fredy Donado, The Agency DC. Bright MLS
