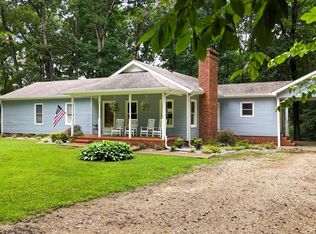
Acreage, privacy, and endless possibilities await! This 45 acre property offers a unique opportunity for buyers looking for land, recreation, and potential. The property features a 3-bedroom, 2-bath mobile home being sold in **AS-IS** condition, along with an attached 3-bay garage that includes wheelchair-accessible entry into the home. However the real highlight of this property is the land itself. Enjoy a beautiful mix of open row-crop fields, mature wooded areas, and abundant wildlife, creating a peaceful setting with plenty of room to explore, hunt, farm, or simply enjoy the outdoors. This property also has a scenic pond that provides a great spot for fishing. There is also a concrete pad outside, offering additional potential for storage, equipment, recreation, or future improvements. Whether you're looking for a recreational property, hunting land, farmland, or a place to bring your vision to life, this acreage offers space, privacy, and opportunity. Come see all that this 45 acre property has to offer!
For sale
Price cut: $20.9K (9/14)
$379,000
375 Ables Rd, Cottage Grove, TN 38224
3beds
1,792sqft
Residential
Built in 1997
45 Acres Lot
$-- Zestimate®
$211/sqft
$-- HOA
What's special
Mature wooded areasAbundant wildlife
- 46 days
- 367
- 31
Zillow last checked:
Listing updated:
Listed by:
McKell Allen 731-336-3162,
Moody Realty Company, Inc. 731-642-5093
Source: Tennessee Valley MLS ,MLS#: 137096
Facts & features
Interior
Bedrooms & bathrooms
- Bedrooms: 3
- Bathrooms: 2
- Full bathrooms: 2
- Main level bedrooms: 3
Rooms
- Room types: Living Room, Dining Room, Kitchen, Utility Room, Bedroom 1, Bedroom 2, Bedroom 3
Primary bedroom
- Level: Main
- Area: 156
- Dimensions: 12 x 13
Bedroom 2
- Level: Main
- Area: 143
- Dimensions: 13 x 11
Bedroom 3
- Level: Main
- Area: 143
- Dimensions: 13 x 11
Dining room
- Level: Main
- Area: 208
- Dimensions: 13 x 16
Kitchen
- Level: Main
- Area: 330
- Dimensions: 10 x 33
Living room
- Level: Main
- Area: 272
- Dimensions: 16 x 17
Basement
- Area: 0
Heating
- Central/Electric
Cooling
- Central Air
Appliances
- Included: Refrigerator, Dishwasher, Range/Oven-Electric
- Laundry: Main Level
Features
- Ceiling Fan(s)
- Flooring: Carpet, Vinyl
- Doors: Storm-None
- Windows: Storm-None
- Basement: None
- Attic: None
Interior area
- Total structure area: 1,792
- Total interior livable area: 1,792 sqft
Video & virtual tour
Property
Parking
- Total spaces: 3
- Parking features: Triple Attached Garage, Asphalt
- Attached garage spaces: 3
- Has uncovered spaces: Yes
Features
- Levels: One
- Stories: 1
- Patio & porch: Front Porch, Brick
- Fencing: Wire
Lot
- Size: 45 Acres
- Dimensions: 1,960,192 sqft
- Features: Secluded, County, Acreage
Details
- Parcel number: 001.02
Construction
Type & style
- Home type: SingleFamily
- Property subtype: Residential
Materials
- Vinyl Siding
Condition
- Year built: 1997
Utilities & green energy
- Sewer: Septic Tank
- Water: Well
Community & HOA
Community
- Subdivision: None
Location
- Region: Cottage Grove
Financial & listing details
- Price per square foot: $211/sqft
- Tax assessed value: $321,900
- Annual tax amount: $457
- Date on market: 8/5/2026
- Road surface type: Paved
- Body type: Double Wide
Estimated market value
Not available
Estimated sales range
Not available
Not available
Price history
| Date | Event | Price |
|---|---|---|
| 9/14/2026 | Price change | $379,000-5.2%$211/sqft |
Source:  RealTracs MLS as distributed by MLS GRID #3333886 Report a problem RealTracs MLS as distributed by MLS GRID #3333886 Report a problem | ||
| 8/5/2026 | Listed for sale | $399,900$223/sqft |
Source: RealTracs MLS as distributed by MLS GRID #3333886 Report a problem | ||
Public tax history
| Year | Property taxes | Tax assessment |
|---|---|---|
| 2025 | $457 -11.1% | $38,150 +43.3% |
| 2024 | $515 +2.1% | $26,625 |
| 2023 | $504 | $26,625 |
| 2022 | $504 | $26,625 |
| 2021 | $504 | $26,625 |
| 2020 | $504 +5.4% | $26,625 +16.5% |
| 2019 | $478 | $22,850 |
| 2018 | $478 +0% | $22,850 |
| 2017 | $478 | $22,850 |
| 2016 | $478 -4.8% | $22,850 |
| 2015 | $502 +5.5% | $22,850 |
| 2014 | $476 | $22,850 +5.5% |
| 2013 | $476 -0.1% | $21,668 |
| 2012 | $477 -40.6% | $21,668 -40.7% |
| 2011 | $802 +7.3% | $36,513 |
| 2010 | $748 | $36,513 +6% |
| 2009 | -- | $34,435 +48.7% |
| 2008 | $544 | $23,162 |
| 2007 | $544 +2.2% | $23,162 |
| 2006 | $533 | $23,162 |
| 2005 | $533 -25.1% | $23,162 |
| 2004 | $711 +50.5% | $23,162 +13.8% |
| 2002 | $472 | $20,361 +7.2% |
| 2001 | -- | $18,997 -75% |
| 2000 | -- | $75,989 |
Find assessor info on the county website
Monthly payment
Est. payment
Payment breakdown
Explore the cost of this home by adjusting the details. Changes won't be saved.Climate risks
Neighborhood: 38224
Nearby schools
Schools provided by the listing agent
- Elementary: Harrellson
- Middle: Harrellson
- High: Henry County
Source: Tennessee Valley MLS . This data may not be complete. We recommend contacting the local school district to confirm school assignments for this home.
Similar homes
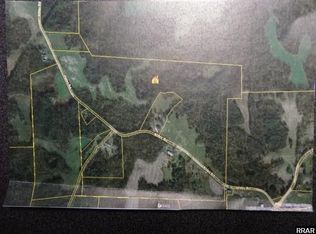
- $385,0003 bd2 ba1.7k sqft8410 Highway 140 N, Cottage Grove, TN 38224For Sale
 MLS ID #136618, Nathan Scott. Tennessee Valley MLS
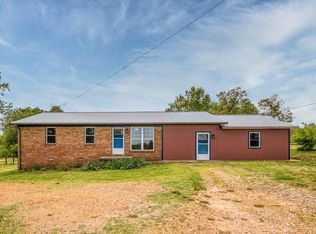
 - $350,0003 bd3 ba1.5k sqft455 Rawls Rd, Paris, TN 38242For Sale
 MLS ID #136990, Christina Cole. Tennessee Valley MLS
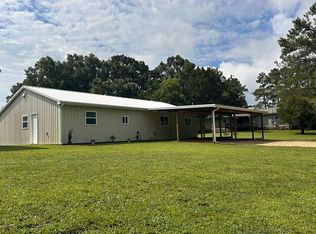
 - $459,0003 bd2 ba2k sqft310 Little Zion Rd, Palmersville, TN 38241For Sale
 MLS ID #2604020, Logan Diebold, Wendell Alexander Realty. CWTAR
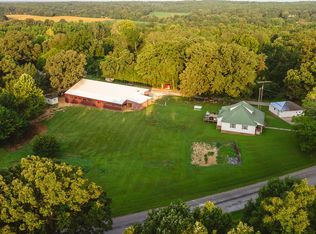
 - $349,9004 bd3 ba2.1k sqft300 Parrott Rd, Dresden, TN 38225For Sale
 MLS ID #46482, JENNIFER HAMLIN, HAMLIN REAL ESTATE. RRAR as distributed by MLS GRID
 - $384,9994 bd2 ba1.9k sqft1870 N Market St, Paris, TN 38242For Sale
 MLS ID #3000037, Christopher (Chris) Dowdy. RealTracs MLS as distributed by MLS GRID
 - $415,0004 bd2 ba2.6k sqft3985 Highway 641 S, Paris, TN 38242For SaleMLS ID #3529218, Trisha Cannon. RealTracs MLS as distributed by MLS GRID
