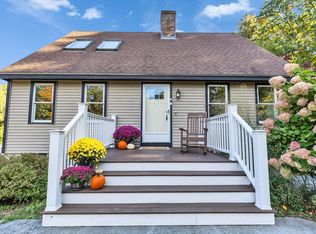
Welcome home to this beautifully updated Cape, where timeless character blends seamlessly with a fresh, modern style. Thoughtfully updated throughout, this home offers warm and inviting spaces designed for everyday living, family gatherings, and entertaining. At the heart of the home is the tastefully designed kitchen, created with both the home chef and entertainer in mind. You’ll love the abundance of granite countertop space, large deep sink, quality appliances, and a refrigerator featuring a built-in wine fridge. Whether preparing a quiet weeknight dinner or hosting family and friends, this kitchen offers plenty of room to cook, gather, and enjoy. The inviting living room is sure to become a favorite gathering space, featuring dramatic cathedral ceilings and a beautiful white stone fireplace with a high-quality electric fireplace insert. A large picture window fills the room with natural afternoon light, creating a bright and welcoming atmosphere. Just steps away, the spacious elevated dining area provides the perfect setting for holiday dinners, celebrations, or casual evenings with family and friends. And there’s room to grow! The second floor offers exciting expansion potential and is ready for you to create an additional primary suite, private guest space, or whatever best fits your needs. The walk-out basement provides even more possibilities and could be finished to create additional living space, a family room, home office, gym, or entertainment area. Throughout the home, original Cape-style charm has been thoughtfully preserved while modern finishes and tasteful updates create a clean, comfortable look. With the added potential to expand both upstairs and down, this home offers the opportunity to enjoy it today while creating even more space for tomorrow.
Pending
Listed by: RE/MAX Home Connection • Greg W Colby
$599,900
375 Island Pond Road, Derry, NH 03038
2beds
1,427sqft
Single Family Residence
Built in 1968
0.61 Acres Lot
$-- Zestimate®
$420/sqft
$-- HOA
What's special
Warm and inviting spacesQuality appliancesDramatic cathedral ceilingsOriginal cape-style charmTastefully designed kitchenLarge deep sinkSpacious elevated dining area
- 17 days
- 750
- 66
Zillow last checked:
Listing updated:
Listed by:
Greg W Colby,
RE/MAX Home Connection Off:603-948-1600,
Cindy Colby,
RE/MAX Home Connection
Source: PrimeMLS,MLS#: 5111128
Facts & features
Interior
Bedrooms & bathrooms
- Bedrooms: 2
- Bathrooms: 2
- Full bathrooms: 1
- 3/4 bathrooms: 1
Heating
- Electric, Mini Split
Cooling
- Mini Split
Appliances
- Included: Dishwasher, Dryer, Range Hood, Electric Range, Refrigerator, Washer
- Laundry: 1st Floor Laundry
Features
- Dining Area, Primary BR w/ BA, Natural Light
- Flooring: Tile, Wood
- Basement: Daylight,Interior Stairs,Walkout,Exterior Entry,Interior Entry
- Number of fireplaces: 1
- Fireplace features: 1 Fireplace
Interior area
- Total structure area: 126,842
- Total interior livable area: 1,427 sqft
- Finished area above ground: 1,427
- Finished area below ground: 0
Property
Parking
- Total spaces: 2
- Parking features: Paved, Auto Open, Direct Entry
- Garage spaces: 2
Features
- Levels: Two
- Stories: 2
- Patio & porch: Patio, Porch, Enclosed Porch
- Frontage length: Road frontage: 140
Lot
- Size: 0.61 Acres
- Features: Country Setting
Details
- Parcel number: DERYM4B94
- Zoning description: LDR
- Special conditions: Standard
Construction
Type & style
- Home type: SingleFamily
- Architectural style: Cape
- Property subtype: Single Family Residence
Materials
- Wood Frame, Wood Exterior
- Foundation: Concrete
- Roof: Asphalt Shingle
Condition
- New construction: No
- Year built: 1968
Utilities & green energy
- Electric: 200+ Amp Service, Circuit Breakers
- Sewer: 1250 Gallon, Leach Field, Private Sewer
- Utilities for property: Cable at Site
Community & HOA
Location
- Region: Derry
Financial & listing details
- Price per square foot: $420/sqft
- Tax assessed value: $457,500
- Annual tax amount: $8,687
- Date on market: 9/23/2026
Estimated market value
Not available
Estimated sales range
Not available
Not available
Price history
| Date | Event | Price |
|---|---|---|
| 9/24/2026 | Pending sale | $599,900$420/sqft |
Source:  PrimeMLS #5111128 Report a problem PrimeMLS #5111128 Report a problem | ||
| 9/23/2026 | Listed for sale | $599,900+70.9%$420/sqft |
Source: PrimeMLS #5111128 Report a problem | ||
| 10/23/2020 | Sold | $351,000+11.4%$246/sqft |
Source: Public Record Report a problem | ||
| 9/15/2020 | Pending sale | $315,000$221/sqft |
Source: Berkshire Hathaway HomeServices Verani Realty #4827881 Report a problem | ||
| 9/10/2020 | Listed for sale | $315,000+43.2%$221/sqft |
Source: BHHS Verani Bedford #4827881 Report a problem | ||
| 10/5/2015 | Sold | $220,000-1.8%$154/sqft |
Source: Public Record Report a problem | ||
| 8/8/2015 | Price change | $224,000-2.2%$157/sqft |
Source: 2519-15 #4404850 Report a problem | ||
| 6/16/2015 | Price change | $229,000-2.5%$160/sqft |
Source: Better Homes and Gardens Real Estate The Masiello Group #4404850 Report a problem | ||
| 5/19/2015 | Price change | $234,900-2.1%$165/sqft |
Source: Better Homes and Gardens Real Estate The Masiello Group #4404850 Report a problem | ||
| 5/15/2015 | Price change | $239,900-2%$168/sqft |
Source: Better Homes and Gardens Real Estate The Masiello Group #4404850 Report a problem | ||
| 4/28/2015 | Price change | $244,900+2.1%$172/sqft |
Source: Better Homes and Gardens Real Estate The Masiello Group #4404850 Report a problem | ||
| 3/2/2015 | Listed for sale | $239,900$168/sqft |
Source: Better Homes and Gardens-The Masiello Group #4404850 Report a problem | ||
Public tax history
| Year | Property taxes | Tax assessment |
|---|---|---|
| 2024 | $8,551 -0.3% | $457,500 +10.3% |
| 2023 | $8,580 +8.6% | $414,900 |
| 2022 | $7,900 +9.6% | $414,900 +40.1% |
| 2020 | $7,207 +4.8% | $296,100 +12.5% |
| 2019 | $6,877 +0.3% | $263,300 |
| 2018 | $6,854 +6.8% | $263,300 +18.4% |
| 2017 | $6,416 +6.7% | $222,300 |
| 2016 | $6,015 +4.9% | $222,300 +13.4% |
| 2015 | $5,732 -0.6% | $196,100 |
| 2014 | $5,769 -3.6% | $196,100 +3.2% |
| 2013 | $5,983 +3.3% | $190,000 |
| 2012 | $5,791 +4.7% | $190,000 -6.3% |
| 2011 | $5,530 -4.3% | $202,800 |
| 2010 | $5,776 +7.5% | $202,800 -3.6% |
| 2008 | $5,372 -3.3% | $210,400 -16.5% |
| 2007 | $5,557 | $252,000 |
Find assessor info on the county website
Monthly payment
Est. payment
Payment breakdown
Explore the cost of this home by adjusting the details. Changes won't be saved.Climate risks
Neighborhood: 03038
Nearby schools
Schools provided by the listing agent
- High: Pinkerton Academy
- District: Derry School District SAU #10
Source: PrimeMLS. This data may not be complete. We recommend contacting the local school district to confirm school assignments for this home.
Similar homes
- $600,0003 bd3 ba1.8k sqft17 Willow Street, Derry, NH 03038Active
 MLS ID #5113643, Katie L Proulx. PrimeMLS
 - $619,9003 bd2 ba1.7k sqft9 Brady Avenue, Derry, NH 03038Active
 MLS ID #5113587, Ashley N O'Connor. PrimeMLS
 - $550,0003 bd2 ba1.3k sqft196 Fordway Extension, Derry, NH 03038Active
 MLS ID #5113800, Jason Bellaud. PrimeMLS
 - $629,7263 bd3 ba1.7k sqft5 Middleridge Road, Derry, NH 03038Active
 MLS ID #5112915, Trevor Gearin. PrimeMLS
