Welcome to 9 Beaver Lake Road in Derry, NH! Nestled on a tranquil, wooded lot surrounded by mature trees, this charming home offers a wonderful blend of cozy comfort, essential modern mechanical updates, and great long-term potential. Step inside to find a warm and inviting layout featuring freshly repainted first-floor ceilings and character throughout. The impressive primary bedroom suite serves as a true retreat, highlighted by classic parquet wood flooring, exposed ceiling beams, recessed lighting, and an oversized walk-in closet with exceptional storage capacity. The bright, full bathroom features wood wainscoting, a spacious vanity, and durable tile flooring. Abundant natural light fills the main living areas through key updated window installations, including the living room and kitchen bay window. Where this property truly stands out is in its impressive list of major system updates, offering ultimate peace of mind. The home features a brand-new boiler installed just last year, an updated 200-amp electrical panel paired with a Generac automatic standby generator, and a well water system equipped with a water softener and pressure tank. Additional recent care includes a septic system pumped just last month, a roof replaced approximately 8–10 years ago, and leased propane tanks on site. Set on a peaceful property with low-maintenance vinyl siding, 9 Beaver Lake Road is ideal for anyone seeking a solid home with major mechanicals already taken care of. Whether you are looking to move right in or add your personal cosmetic touches, this Derry property is a fantastic place to call home. Schedule your tour today!
Active
Listed by: Team Zingales Realty LLC • Joe Zingales
$499,900
9 Beaver Lake Road, Derry, NH 03038
2beds
1,630sqft
Single Family Residence
Built in 1996
1.19 Acres Lot
$495,100 Zestimate®
$307/sqft
$-- HOA
What's special
Impressive primary bedroom suiteWood wainscotingWarm and inviting layoutRecessed lightingUpdated window installationsExposed ceiling beamsLow-maintenance vinyl siding
- 4 days
- 616
- 41
Zillow last checked:
Listing updated:
Listed by:
Joe Zingales,
Team Zingales Realty LLC Cell:978-547-9068
Source: PrimeMLS,MLS#: 5111169
Facts & features
Interior
Bedrooms & bathrooms
- Bedrooms: 2
- Bathrooms: 2
- Full bathrooms: 1
- 1/2 bathrooms: 1
Heating
- Propane, Forced Air
Cooling
- Other
Appliances
- Included: Dishwasher, Dryer, Microwave, Refrigerator, Washer
Features
- Dining Area, Kitchen/Living
- Flooring: Carpet, Ceramic Tile, Parquet
- Basement: Concrete Floor,Full,Exterior Entry,Basement Stairs,Walk-Up Access
Interior area
- Total structure area: 1,630
- Total interior livable area: 1,630 sqft
- Finished area above ground: 1,630
- Finished area below ground: 0
Video & virtual tour
Property
Parking
- Parking features: Paved, Off Street, Parking Spaces 1 - 10
Features
- Levels: Two
- Stories: 2
- Exterior features: Deck
Lot
- Size: 1.19 Acres
- Features: Level, Rural
Details
- Parcel number: DERYM52B43
- Zoning description: MDR
- Special conditions: Standard
Construction
Type & style
- Home type: SingleFamily
- Architectural style: Colonial,Garrison
- Property subtype: Single Family Residence
Materials
- Wood Frame
- Foundation: Block
- Roof: Asphalt Shingle
Condition
- New construction: No
- Year built: 1996
Utilities & green energy
- Electric: 200+ Amp Service, Circuit Breakers
- Sewer: Private Sewer, Septic Tank
- Utilities for property: Cable Available
Community & HOA
Location
- Region: Derry
Financial & listing details
- Price per square foot: $307/sqft
- Tax assessed value: $414,600
- Annual tax amount: $7,873
- Date on market: 9/23/2026
- Road surface type: Paved
Estimated market value
$495,100
$470,000 - $520,000
$2,618/mo
Price history
| Date | Event | Price |
|---|---|---|
| 9/23/2026 | Listed for sale | $499,900+145%$307/sqft |
Source:  PrimeMLS #5111169 Report a problem PrimeMLS #5111169 Report a problem | ||
| 9/10/2002 | Sold | $204,000+27.5%$125/sqft |
Source: Public Record Report a problem | ||
| 1/18/2001 | Sold | $160,000$98/sqft |
Source: Public Record Report a problem | ||
Public tax history
| Year | Property taxes | Tax assessment |
|---|---|---|
| 2024 | $7,749 +3.8% | $414,600 +14.8% |
| 2023 | $7,468 +8.6% | $361,100 |
| 2022 | $6,875 +7.1% | $361,100 +36.9% |
| 2020 | $6,421 +3.4% | $263,800 +10.9% |
| 2019 | $6,211 +0.3% | $237,800 |
| 2018 | $6,190 -2.7% | $237,800 +7.9% |
| 2017 | $6,361 +5% | $220,400 -1.5% |
| 2016 | $6,056 -0.4% | $223,800 +7.6% |
| 2015 | $6,080 -0.6% | $208,000 |
| 2014 | $6,119 +1.4% | $208,000 +8.6% |
| 2013 | $6,033 +3.4% | $191,600 +0.1% |
| 2012 | $5,834 +4.3% | $191,400 -6.7% |
| 2011 | $5,593 -4.2% | $205,100 |
| 2010 | $5,841 +4.6% | $205,100 -6.2% |
| 2008 | $5,583 -2.2% | $218,700 -15.5% |
| 2007 | $5,709 | $258,900 |
Find assessor info on the county website
Monthly payment
Est. payment
Payment breakdown
Explore the cost of this home by adjusting the details. Changes won't be saved.Climate risks
Neighborhood: 03038
Similar homes
- $530,0005 bd2 ba1.2k sqft4 Michael Avenue, Derry, NH 03038Active
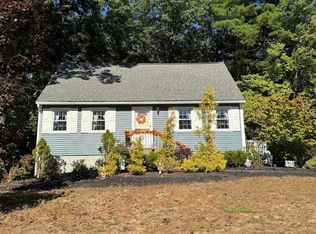 MLS ID #5111582, Kimberley Martin. PrimeMLS
 - $406,9002 bd2 ba1.8k sqft15L Bonnie Lane, Derry, NH 03038Active
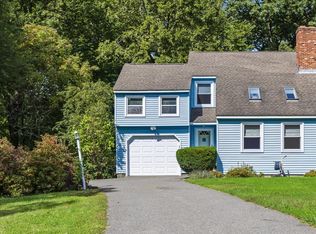 MLS ID #5111297, Kathleen Busby. PrimeMLS
 - $599,9003 bd2 ba1.9k sqft31 Stark Road, Derry, NH 03038Active
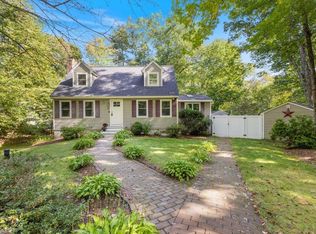 MLS ID #5111170, Hollie M Fitzgerald. PrimeMLS
 - $524,9005 bd3 ba1.4k sqft19 Jade Ct, Derry, NH 03038For Sale
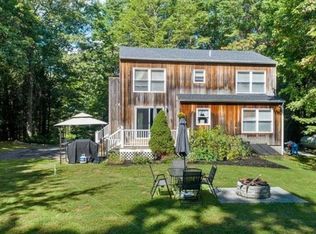 MLS ID #73568379, Jonathan Keevers, Lamacchia Realty, Inc.. MLS PIN
