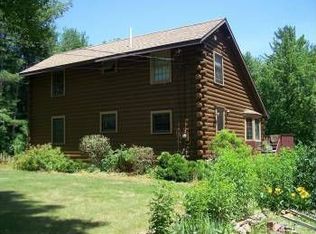
Welcome to your own private country retreat! This charming 3-bedroom, 2-bath log cabin offers the perfect blend of rustic character, comfortable living, and peaceful outdoor spaces. Step inside to a warm and inviting cathedral-ceiling living room, where a beautiful stone chimney and wood stove create the perfect gathering place for cozy New England evenings. The first-floor primary suite with private bath offers convenient one-level living, while upstairs you'll find two additional bedrooms and a full bath. The walkout basement adds even more versatility with two finished rooms, ideal for entertaining, a family room, home office, or hobby space. A second wood stove provides an additional heat source and adds to the home's cozy cabin atmosphere. Outside is where this property truly comes to life. Relax in the Jacuzzi on the large deck overlooking the backyard and pond, or follow the path around the small pond with fountain to a private backyard made for summer barbecues, family gatherings, quiet evenings, and enjoying nature. Apple, pear, and peach trees add even more charm to the peaceful country setting. Multiple outbuildings offer plenty of possibilities, including a detached one-car garage, barn with storage and workshop space above, shed, and additional storage building. From morning coffee on the deck to cozy nights beside the wood stove, this is more than a log cabin—it's a place to slow down, enjoy the outdoors, and make memories for years to come.
Active
Listed by: RE/MAX Home Connection • Greg W Colby
$650,000
52 Island Pond Road, Derry, NH 03038
3beds
1,922sqft
Single Family Residence
Built in 1984
1.54 Acres Lot
$554,400 Zestimate®
$338/sqft
$-- HOA
What's special
- 9 days
- 929
- 88
Zillow last checked:
Listing updated:
Listed by:
Greg W Colby,
RE/MAX Home Connection Off:603-948-1600,
Cindy Colby,
RE/MAX Home Connection
Source: PrimeMLS,MLS#: 5111620
Facts & features
Interior
Bedrooms & bathrooms
- Bedrooms: 3
- Bathrooms: 2
- Full bathrooms: 1
- 3/4 bathrooms: 1
Heating
- Oil, Electric, Hot Water, Wood Stove
Cooling
- None
Appliances
- Included: Dishwasher, Dryer, Microwave, Refrigerator, Washer, Gas Stove
- Laundry: In Basement
Features
- Dining Area, Primary BR w/ BA, Natural Light, Natural Woodwork
- Flooring: Carpet, Softwood
- Basement: Concrete,Full,Partially Finished,Walkout,Interior Access,Exterior Entry,Interior Entry
Interior area
- Total structure area: 2,480
- Total interior livable area: 1,922 sqft
- Finished area above ground: 1,472
- Finished area below ground: 450
Property
Parking
- Total spaces: 1
- Parking features: Gravel, Garage, Parking Spaces 1 - 10, Detached
- Garage spaces: 1
Features
- Levels: One and One Half
- Stories: 1.5
- Exterior features: Building, Deck, Garden
- Has spa: Yes
- Spa features: Heated
- Waterfront features: Pond Site
- Frontage length: Road frontage: 180
Lot
- Size: 1.54 Acres
- Features: Country Setting, Wooded, Near Shopping
Details
- Additional structures: Barn(s), Outbuilding
- Parcel number: DERYM5B78L6
- Zoning description: LMDR
- Special conditions: Standard
Construction
Type & style
- Home type: SingleFamily
- Architectural style: Saltbox
- Property subtype: Single Family Residence
Materials
- Log Home, Log Exterior
- Foundation: Concrete
- Roof: Asphalt Shingle
Condition
- New construction: No
- Year built: 1984
Utilities & green energy
- Electric: 200+ Amp Service
- Sewer: Private Sewer
- Utilities for property: Cable Available
Community & HOA
Location
- Region: Derry
Financial & listing details
- Price per square foot: $338/sqft
- Tax assessed value: $455,900
- Annual tax amount: $8,657
- Date on market: 9/25/2026
Estimated market value
$554,400
$521,000 - $588,000
$3,422/mo
Price history
| Date | Event | Price |
|---|---|---|
| 10/2/2026 | Listed for sale | $650,000+257.1%$338/sqft |
Source:  PrimeMLS #5111620 Report a problem PrimeMLS #5111620 Report a problem | ||
| 4/14/2015 | Sold | $182,000-29.7%$95/sqft |
Source: Public Record Report a problem | ||
| 10/8/2010 | Sold | $259,000$135/sqft |
Source: Public Record Report a problem | ||
| 7/11/2010 | Listed for sale | $259,000$135/sqft |
Source: summerview real estate #4010286 Report a problem | ||
Public tax history
| Year | Property taxes | Tax assessment |
|---|---|---|
| 2024 | $8,521 -1.1% | $455,900 +9.5% |
| 2023 | $8,613 +8.6% | $416,500 |
| 2022 | $7,930 +7% | $416,500 +36.8% |
| 2020 | $7,409 -0.8% | $304,400 +6.5% |
| 2019 | $7,468 +0.3% | $285,900 |
| 2018 | $7,442 +3.6% | $285,900 +14.8% |
| 2017 | $7,186 +6.9% | $249,000 +0.2% |
| 2016 | $6,724 -0.5% | $248,500 +7.5% |
| 2015 | $6,758 -0.6% | $231,200 |
| 2014 | $6,802 -4.5% | $231,200 +2.2% |
| 2013 | $7,123 +3.3% | $226,200 |
| 2012 | $6,895 +6.5% | $226,200 -4.7% |
| 2011 | $6,474 -4.2% | $237,400 |
| 2010 | $6,761 +8% | $237,400 -3.2% |
| 2008 | $6,263 -0.7% | $245,300 -14.2% |
| 2007 | $6,306 | $286,000 |
Find assessor info on the county website
Monthly payment
Est. payment
Payment breakdown
Explore the cost of this home by adjusting the details. Changes won't be saved.Climate risks
Neighborhood: 03038
Nearby schools
Schools provided by the listing agent
- High: Pinkerton Academy
- District: Derry School District SAU #10
Source: PrimeMLS. This data may not be complete. We recommend contacting the local school district to confirm school assignments for this home.
Similar homes
- $674,9003 bd3 ba2.5k sqft1 Jessica Lane, Derry, NH 03038Active
 MLS ID #5112104, Nadine Pelletier. PrimeMLS
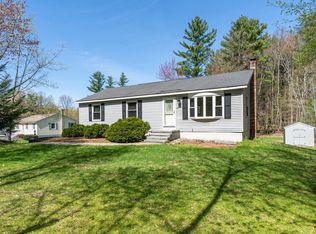
 - $650,0004 bd3 ba1.9k sqft2 Opal Road, Derry, NH 03833-6220Active
 MLS ID #5111640, Kathy Baldridge. PrimeMLS
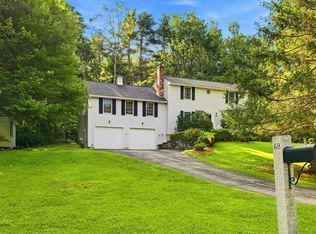
 - $650,0003 bd2 ba1.9k sqft68 Frost Road, Derry, NH 03038Active
 MLS ID #5105958, Christopher Ware. PrimeMLS
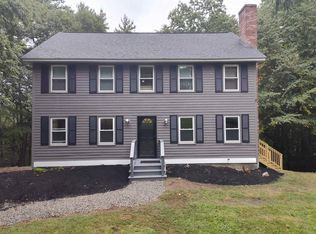
 - $625,0003 bd3 ba2.2k sqft27 Hampshire Drive, Derry, NH 03038Active
 MLS ID #5111088, Ashleigh M Bogus. PrimeMLS
