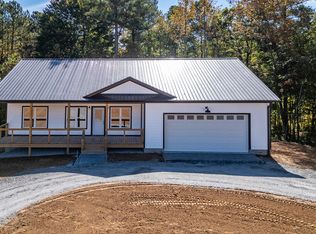
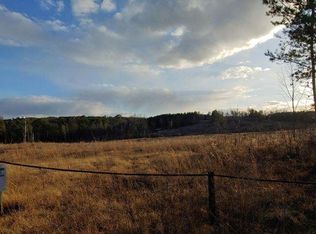
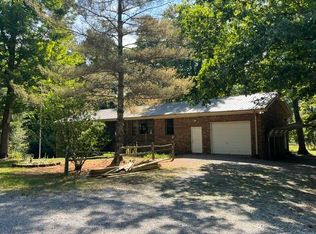
BRAND-NEW CONSTRUCTION | EXCEPTIONAL MENNONITE CRAFTSMANSHIP | PEACEFUL MOUNTAIN LIVING Discover quality craftsmanship and peaceful mountain living in beautiful Dunlap, Tennessee! This newly completed home offers the opportunity to enjoy the charm of a small, private-feeling community with the comfort and convenience of modern construction. Built with an emphasis on quality and durability, this home features traditional Mennonite craftsmanship and solid 2x6 construction, reflecting attention to detail and building standards designed to stand the test of time. Nestled within a quaint subdivision of just 14 homes, the property offers a welcoming neighborhood atmosphere surrounded by the natural beauty of the Sequatchie Valley. Enjoy the area's mild mountain climate, scenic surroundings, and relaxed pace of life while remaining conveniently located near Highway 111 for easy access to surrounding communities. Additional highlights include a one-year builder's warranty, the possibility of a future community garden, and a seller willing to negotiate the installation of an asphalt or concrete driveway. Whether you're searching for a peaceful primary residence, a mountain retreat, or simply the comfort of owning a brand-new home, this property offers a wonderful combination of craftsmanship, location, and value. New construction. Quality craftsmanship. Mountain living. Welcome home!
Active
$369,900
375 Rustling Pne, Dunlap, TN 37327
3beds
1,800sqft
Single Family Residence
Built in 2026
0.56 Acres Lot
$-- Zestimate®
$206/sqft
$-- HOA
What's special
Scenic surroundings
- 1 day
- 131
- 9
Zillow last checked:
Listing updated:
Listed by:
Andrea Nicole 706-980-3884,
eXp Commercial 888-959-9461
Source: GAMLS,MLS#: 10882785
Facts & features
Interior
Bedrooms & bathrooms
- Bedrooms: 3
- Bathrooms: 2
- Full bathrooms: 2
- Main level bathrooms: 2
- Main level bedrooms: 3
Rooms
- Room types: Laundry
Heating
- Central
Cooling
- Central Air
Appliances
- Included: Dishwasher, Electric Water Heater, Microwave, Oven/Range (Combo), Refrigerator
- Laundry: In Hall, Laundry Closet
Features
- Double Vanity, High Ceilings, Master On Main Level, Soaking Tub, Split Bedroom Plan, Walk-In Closet(s)
- Flooring: Laminate
- Basement: None
- Number of fireplaces: 1
Interior area
- Total structure area: 1,800
- Total interior livable area: 1,800 sqft
- Finished area above ground: 1,800
- Finished area below ground: 0
Property
Parking
- Parking features: Garage
- Has garage: Yes
Features
- Levels: One
- Stories: 1
Lot
- Size: 0.56 Acres
- Features: Level
Details
- Parcel number: 023 06204 000
Construction
Type & style
- Home type: SingleFamily
- Architectural style: Craftsman,Ranch
- Property subtype: Single Family Residence
Materials
- Wood Siding
- Roof: Composition
Condition
- New Construction
- New construction: Yes
- Year built: 2026
Details
- Warranty included: Yes
Utilities & green energy
- Sewer: Public Sewer
- Water: Public
- Utilities for property: Cable Available, Electricity Available, High Speed Internet, Phone Available
Community & HOA
Community
- Features: None
- Subdivision: RUSTLING PINES ON FREDONIA
HOA
- Has HOA: No
- Services included: None
Location
- Region: Dunlap
Financial & listing details
- Price per square foot: $206/sqft
- Annual tax amount: $500
- Date on market: 11/1/2026
- Listing agreement: Exclusive Right To Sell
- Electric utility on property: Yes
Estimated market value
Not available
Estimated sales range
Not available
Not available
Price history
| Date | Event | Price |
|---|---|---|
| 11/1/2026 | Listed for sale | $369,900$206/sqft |
Source:  GAMLS #10882785 Report a problem | ||
Public tax history
Tax history is unavailable.
Monthly payment
Est. payment
Payment breakdown
Explore the cost of this home by adjusting the details. Changes won't be saved.Climate risks
Neighborhood: 37327
Nearby schools
Schools provided by the listing agent
- Elementary: Griffith
- Middle: Sequatchie
- High: Sequatchie
Source: GAMLS. This data may not be complete. We recommend contacting the local school district to confirm school assignments for this home.
Similar homes
- $370,0003 bd2 ba1.7k sqft55 Rustling Pines Rd, Dunlap, TN 37327For Sale
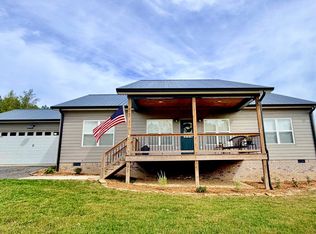
 MLS ID #3200380, Fhonda Hatmaker. RealTracs MLS as distributed by MLS GRID
- $375,0003 bd2 ba1.8k sqft55 Rustling Pines Rd, Dunlap, TN 37327For Sale
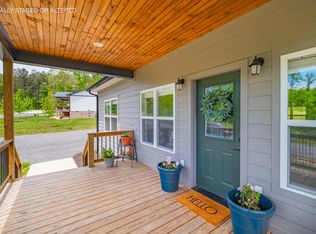 MLS ID #1536800, Fhonda Hatmaker. Greater Chattanooga Realtors
- $370,0003 bd2 ba1.5k sqft2594 Old York Hwy, Dunlap, TN 37327New Construction
 MLS ID #1545417, Bayli Young Williams. Greater Chattanooga Realtors
- $439,9003 bd3 ba2.3k sqft7688 State Route 399, Dunlap, TN 37327For Sale
 MLS ID #1543080, Alicia A Martin-Maddalena. Greater Chattanooga Realtors
- $375,0003 bd3 ba2.6k sqft496 Highland Dr, Dunlap, TN 37327For Sale
 MLS ID #248021, Jonathan Jones, Tree City Realty. UCMLS
- $295,0003 bd4 ba1.4k sqft95 Blue Sky Rd, Dunlap, TN 37327For SaleMLS ID #3312192, John Just Jr.. RealTracs MLS as distributed by MLS GRID
