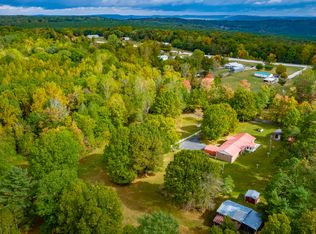
Immaculate 3-bedroom, 1.5-bath brick home situated on 10.13± acres of mostly level, usable land and located just 20± minutes from Fall Creek Falls. Located also 5 minutes from the local Walmart. The home features a spacious kitchen with island, gas fireplace, abundant natural light, covered patio and front porch, plus a 2-car garage and 2-car carport. Enjoy the above-ground pool, partially fenced yard, and the added flexibility of a potential guest house already plumbed for a kitchen and full bath. The property also offers a barn with electricity, separate storage building, and workshop with a large air compressor and wood-burning fireplace. The home is on city water, with an existing well that needs a pump replacement and could supply water to the pond and barn. Metal roof is less than 5 years old. HVAC was replaced in 2019 with 10 yr warranty. Water heater in 2022. This property offers a rare combination of acreage, a well-maintained home, multiple outbuildings, recreational features, and plenty of potential for a homestead or hobby farm.
For sale
$495,000
175 Teeters Loop Rd, Dunlap, TN 37327
3beds
1,673sqft
Single Family Residence
Built in 1976
10.13 Acres Lot
$473,000 Zestimate®
$296/sqft
$-- HOA
What's special
- 14 days
- 229
- 31
Likely to sell faster than
Zillow last checked:
Listing updated:
Listed by:
Drew Carey 423-618-3739,
EXP Realty, LLC 888-519-5113,
Abigail Long 410-660-5473,
EXP Realty, LLC
Source: Greater Chattanooga Realtors,MLS#: 1542853
Facts & features
Interior
Bedrooms & bathrooms
- Bedrooms: 3
- Bathrooms: 2
- Full bathrooms: 1
- 1/2 bathrooms: 1
Primary bedroom
- Level: First
Bedroom
- Level: First
Bedroom
- Level: First
Primary bathroom
- Level: First
Other
- Level: First
Bonus room
- Level: First
Dining room
- Level: First
Kitchen
- Level: First
Laundry
- Level: First
Living room
- Level: First
Heating
- Central, Electric, Propane
Cooling
- Central Air, Electric
Appliances
- Included: Dishwasher, Electric Cooktop, Electric Oven, Free-Standing Electric Oven, Free-Standing Refrigerator, Ice Maker, Microwave, Washer/Dryer, Water Heater
- Laundry: Gas Dryer Hookup, Inside, Laundry Room
Features
- Ceiling Fan(s), High Speed Internet, Kitchen Island, Laminate Counters, Tub/shower Combo, Separate Dining Room
- Flooring: Linoleum, Luxury Vinyl
- Basement: Crawl Space
- Has fireplace: Yes
- Fireplace features: Gas Log, Propane
Interior area
- Total structure area: 1,673
- Total interior livable area: 1,673 sqft
- Finished area above ground: 1,673
Property
Parking
- Total spaces: 4
- Parking features: Asphalt, Paved
- Garage spaces: 2
- Carport spaces: 2
- Covered spaces: 4
Features
- Levels: One
- Stories: 1
- Patio & porch: Covered, Front Porch, Patio, Porch - Covered
- Exterior features: Other
- Pool features: Above Ground, Outdoor Pool
- Fencing: Barbed Wire,Privacy
Lot
- Size: 10.13 Acres
- Features: Farm, Gentle Sloping, Many Trees, Private
Details
- Additional structures: Barn(s), Guest House, Outbuilding
- Parcel number: 028 00100 000
- Other equipment: Dehumidifier
Construction
Type & style
- Home type: SingleFamily
- Architectural style: Ranch
- Property subtype: Single Family Residence
Materials
- Brick, Vinyl Siding
- Foundation: Block
- Roof: Metal
Condition
- New construction: No
- Year built: 1976
Utilities & green energy
- Sewer: Septic Tank
- Water: Public, Well
- Utilities for property: Electricity Available
Community & HOA
Community
- Security: Fire Alarm, Security System
- Subdivision: None
HOA
- Has HOA: No
Location
- Region: Dunlap
Financial & listing details
- Price per square foot: $296/sqft
- Tax assessed value: $303,700
- Annual tax amount: $1,394
- Date on market: 9/24/2026
- Listing terms: Cash,Conventional,FHA,USDA Loan,VA Loan
Estimated market value
$473,000
$449,000 - $497,000
$1,717/mo
Price history
| Date | Event | Price |
|---|---|---|
| 9/24/2026 | Listed for sale | $495,000+41.5%$296/sqft |
Source: Greater Chattanooga Realtors #1542853 Report a problem | ||
| 1/3/2024 | Sold | $349,900+144.7%$209/sqft |
Source: Public Record Report a problem | ||
| 8/6/2003 | Sold | $143,000$85/sqft |
Source: Public Record Report a problem | ||
Public tax history
| Year | Property taxes | Tax assessment |
|---|---|---|
| 2025 | $1,394 | $75,925 |
| 2024 | $1,394 | $75,925 |
| 2023 | $1,394 +19.3% | $75,925 +58.7% |
| 2022 | $1,169 +10.2% | $47,850 +10.2% |
| 2021 | $1,061 | $43,425 |
| 2020 | $1,061 | $43,425 |
| 2019 | $1,061 | $43,425 |
| 2018 | $1,061 0% | $43,425 -13.6% |
| 2017 | $1,061 -19.1% | $50,250 -1.6% |
| 2016 | $1,312 +0% | $51,075 |
| 2015 | $1,312 | $51,075 |
| 2014 | $1,312 | $51,075 |
| 2013 | -- | $51,075 +38.9% |
| 2011 | $786 +2.9% | $36,775 -1.9% |
| 2010 | $764 | $37,475 |
| 2009 | $764 | $37,475 |
| 2008 | $764 +13% | $37,475 +17.9% |
| 2007 | $677 | $31,775 |
| 2006 | $677 | $31,775 |
| 2005 | $677 -21.4% | $31,775 |
| 2004 | $861 +40.7% | $31,775 +38.2% |
| 2003 | $612 | $23,000 +0% |
| 2001 | -- | $22,999 -75% |
| 2000 | -- | $91,995 |
Find assessor info on the county website
Monthly payment
Est. payment
Payment breakdown
Explore the cost of this home by adjusting the details. Changes won't be saved.Climate risks
Neighborhood: 37327
Nearby schools
Schools provided by the listing agent
- Elementary: Griffith Elementary School
- Middle: Sequatchie Middle
- High: Sequatchie High
Source: Greater Chattanooga Realtors. This data may not be complete. We recommend contacting the local school district to confirm school assignments for this home.
Similar homes
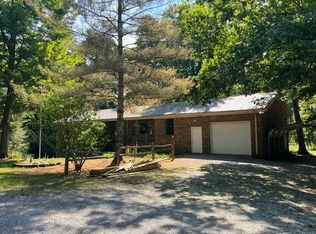
- $439,9003 bd3 ba2.3k sqft7688 State Route 399, Dunlap, TN 37327For Sale
 MLS ID #1543080, Alicia A Martin-Maddalena. Greater Chattanooga Realtors
 - $565,0003 bd4 ba2.2k sqft272 Tree House Trl, Dunlap, TN 37327For Sale
 MLS ID #1543446, James Perry. Greater Chattanooga Realtors
 - $--3 bd3 ba1.5k sqft529 Jones Dr, Dunlap, TN 37327Auction
 Auction.com 2
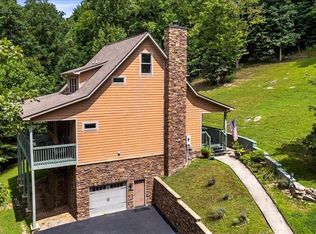
 - $499,9002 bd3 ba1.7k sqft678 Deep Woods Dr, Dunlap, TN 37327For Sale
 MLS ID #1540693, Reghan Thompson. Greater Chattanooga Realtors
 - $295,0003 bd4 ba1.4k sqft95 Blue Sky Rd, Dunlap, TN 37327For Sale
 MLS ID #3312192, John Just Jr.. RealTracs MLS as distributed by MLS GRID
