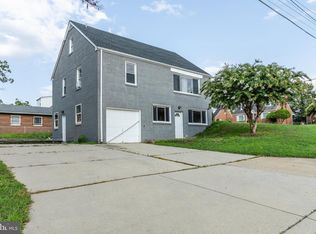
Welcome to 414 Carmody Hills Drive! This beautifully renovated, one-level single-family home offers 3 bedrooms, 2 full bathrooms, and stylish LVP flooring throughout. The updated kitchen features stainless steel appliances and a fresh, modern design. Retreat to the oversized primary bedroom suite, complete with a spacious walk-in closet and private en-suite bathroom. Outside, enjoy convenient off-street parking with a private driveway and a brand-new backyard shed offering additional storage. Thoughtfully updated and move-in ready, this home is waiting for its new owner!
For sale
$365,000
414 Carmody Hills Dr, Capitol Heights, MD 20743
3beds
1,800sqft
Single Family Residence
Built in 1956
5,000 Square Feet Lot
$364,900 Zestimate®
$203/sqft
$-- HOA
What's special
Spacious walk-in closetPrivate en-suite bathroomStainless steel appliancesOversized primary bedroom suiteUpdated kitchenStylish lvp flooring throughout
- 3 days |
- 106 |
- 4 |
Zillow last checked:
Listing updated:
Listed by:
Kelsey Mahon 410-456-6868,
Corner House Realty (443) 499-3839,
Listing Team: Unified Home Group
Source: Bright MLS,MLS#: MDPG2213894
Facts & features
Interior
Bedrooms & bathrooms
- Bedrooms: 3
- Bathrooms: 2
- Full bathrooms: 2
- Main level bathrooms: 2
- Main level bedrooms: 3
Rooms
- Room types: Dining Room, Primary Bedroom, Bedroom 2, Kitchen, Bedroom 1, Bathroom 2
Primary bedroom
- Features: Flooring - Renewable
- Level: Main
Bedroom 1
- Features: Flooring - Renewable
- Level: Main
Bedroom 2
- Features: Flooring - Laminated
- Level: Main
Bathroom 2
- Features: Flooring - Renewable
- Level: Main
Dining room
- Features: Flooring - Renewable
- Level: Main
Kitchen
- Features: Granite Counters, Dining Area, Flooring - Renewable, Kitchen - Gas Cooking
- Level: Main
Heating
- Forced Air, Natural Gas
Cooling
- Central Air, Electric
Appliances
- Included: Microwave, Dishwasher, Disposal, Oven/Range - Gas, Refrigerator, Washer, Dryer, Gas Water Heater
- Laundry: Main Level
Features
- Combination Kitchen/Dining, Open Floorplan, Kitchen - Table Space
- Has basement: No
- Has fireplace: No
Interior area
- Total structure area: 1,800
- Total interior livable area: 1,800 sqft
- Finished area above ground: 1,800
- Finished area below ground: 0
Property
Parking
- Total spaces: 6
- Parking features: Concrete, Driveway, Off Street
- Uncovered spaces: 3
Accessibility
- Accessibility features: None
Features
- Levels: One
- Stories: 1
- Pool features: None
Lot
- Size: 5,000 Square Feet
- Features: Level
Details
- Additional structures: Above Grade, Below Grade
- Parcel number: 17182095248
- Zoning: R55
- Special conditions: Standard
Construction
Type & style
- Home type: SingleFamily
- Architectural style: Ranch/Rambler
- Property subtype: Single Family Residence
Materials
- Other
- Foundation: Other, Crawl Space
Condition
- New construction: No
- Year built: 1956
- Major remodel year: 2021
Utilities & green energy
- Sewer: Public Sewer
- Water: Public
- Utilities for property: Natural Gas Available
Community & HOA
Community
- Subdivision: Carmody Hills
HOA
- Has HOA: No
Location
- Region: Capitol Heights
Financial & listing details
- Price per square foot: $203/sqft
- Tax assessed value: $3,379
- Annual tax amount: $3,379
- Date on market: 8/12/2026
- Listing agreement: Exclusive Right To Sell
- Listing terms: Cash,Conventional,FHA,VA Loan
- Ownership: Fee Simple
Estimated market value
$364,900
$347,000 - $383,000
$2,654/mo
Price history
| Date | Event | Price |
|---|---|---|
| 8/12/2026 | Listed for sale | $365,000+10.6%$203/sqft |
Source:  Bright MLS #MDPG2213894 Report a problem Bright MLS #MDPG2213894 Report a problem | ||
| 8/2/2022 | Sold | $330,000+1.6%$183/sqft |
Source: Bright MLS #MDPG2013266 Report a problem | ||
| 7/28/2022 | Pending sale | $324,900$181/sqft |
Source: Bright MLS #MDPG2013266 Report a problem | ||
| 6/28/2022 | Contingent | $324,900$181/sqft |
Source: Bright MLS #MDPG2013266 Report a problem | ||
| 6/23/2022 | Price change | $324,900-3%$181/sqft |
Source: Bright MLS #MDPG2013266 Report a problem | ||
| 6/15/2022 | Price change | $334,900-4.3%$186/sqft |
Source: Bright MLS #MDPG2013266 Report a problem | ||
| 5/28/2022 | Listed for sale | $349,900$194/sqft |
Source: Bright MLS #MDPG2013266 Report a problem | ||
Public tax history
| Year | Property taxes | Tax assessment |
|---|---|---|
| 2025 | $4,772 +55.8% | $294,200 +6.8% |
| 2024 | $3,064 +7.3% | $275,500 +7.3% |
| 2023 | $2,856 | $256,800 |
| 2022 | $2,856 +28% | $256,800 +28% |
| 2021 | $2,231 +16.3% | $200,667 +16.3% |
| 2020 | $1,919 -15.5% | $172,600 +13% |
| 2019 | $2,271 | $152,800 |
| 2018 | $2,271 +6.9% | $152,800 +6.9% |
| 2017 | $2,123 -31.6% | $142,900 +6.2% |
| 2016 | $3,102 | $134,567 +6.6% |
| 2015 | $3,102 | $126,233 +7.1% |
| 2014 | $3,102 | $117,900 |
| 2013 | -- | $117,900 |
| 2012 | -- | $117,900 -38.8% |
| 2011 | -- | $192,560 +7.5% |
| 2010 | -- | $179,156 +8.1% |
| 2009 | -- | $165,753 +8.8% |
| 2008 | -- | $152,350 +19.2% |
| 2007 | -- | $127,862 +23.7% |
| 2006 | -- | $103,376 +31% |
| 2005 | -- | $78,890 +3.4% |
| 2004 | -- | $76,326 |
| 2003 | -- | $76,326 +7.2% |
| 2002 | -- | $71,200 +2.7% |
| 2001 | -- | $69,326 |
Find assessor info on the county website
Monthly payment
Est. payment
Payment breakdown
Explore the cost of this home by adjusting the details. Changes won't be saved.Climate risks
Neighborhood: 20743
Nearby schools
GreatSchools rating
- 3/10Carmody Hills Elementary SchoolGrades: PK-5Distance: 0.3 mi
- 3/10Walker Mill Middle SchoolGrades: 6-8Distance: 1.5 mi
- 2/10Central High SchoolGrades: 9-12Distance: 0.9 mi
Schools provided by the listing agent
- Elementary: Carmody Hills
- Middle: Carmody Hills
- High: Central
- District: Prince George's County Public Schools
Source: Bright MLS. This data may not be complete. We recommend contacting the local school district to confirm school assignments for this home.
- $378,7004 bd2 ba1.5k sqft416 Carmody Hills Dr, Capitol Heights, MD 20743Off Market
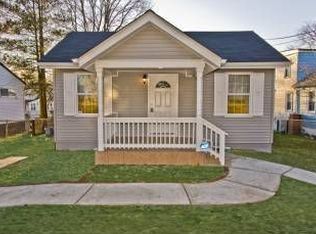
- $381,9004 bd2 ba872 sqft412 Carmody Hills Dr, Capitol Heights, MD 20743Off Market
- $291,0003 bd1 ba925 sqft410 Carmody Hills Dr, Capitol Heights, MD 20743Sold
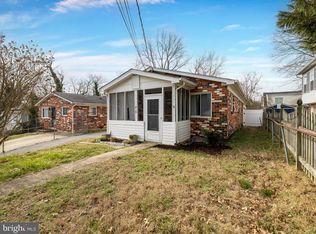
- $325,0003 bd1 ba1k sqft411 Carmody Hills Dr, Capitol Heights, MD 20743For Sale

- $325,800-- bd2 ba1.8k sqft418 Carmody Hills Dr, Capitol Heights, MD 20743Off Market
- $343,9003 bd2 ba960 sqft415 Dateleaf Ave, Capitol Heights, MD 20743Off Market
- $402,5005 bd2 ba1.5k sqft411 Dateleaf Ave, Capitol Heights, MD 20743Off Market
- $315,9003 bd1 ba925 sqft408 Carmody Hills Dr, Capitol Heights, MD 20743Off Market
A local agent can set up tours, give advice and negotiate with sellers.
Similar homes
- $417,5004 bd2 ba1.1k sqft5 Pepper Mill Dr, Capitol Heights, MD 20743For Sale
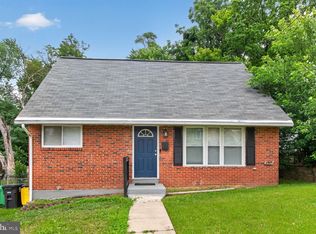
 MLS ID #MDPG2198220, Veronica Richardson, RLAH @properties. Bright MLS
 - $340,0004 bd1 ba975 sqft6419 Country Club Ct, Landover, MD 20785For Sale
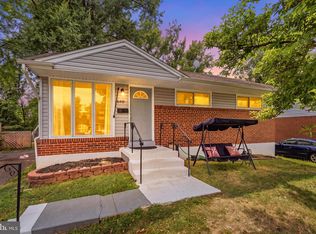 MLS ID #MDPG2213074, Tig Wright, Redfin Corp. Bright MLS
 - $399,0005 bd3 ba1.4k sqft6500 Foster St, District Heights, MD 20747For Sale
 MLS ID #MDPG2212890, Marielys Montero, RE/MAX Excellence Realty. Bright MLS
 - $440,0005 bd3 ba1.9k sqft711 60th Ave, Capitol Heights, MD 20743For Sale
 MLS ID #MDPG2199372, Bianca Sancio, Compass. Bright MLS
 - $400,0004 bd3 ba988 sqft1000 Jansen Ave, Capitol Heights, MD 20743For SaleMLS ID #MDPG2201882, Sarah Reynolds, Keller Williams Realty. Bright MLS
- $383,4672 bd1 ba748 sqft1104 Indo Pl, Landover, MD 20785Off Market
- $334,9003 bd2 ba975 sqft2600 Edfeldt Dr, District Heights, MD 20747For SaleMLS ID #MDPG2206480, Alleyah Miner, Samson Properties. Bright MLS
- $415,0004 bd3 ba1.2k sqft1002 58th Ave, Capitol Heights, MD 20743For SaleMLS ID #MDPG2205938, Brandon Warner, Compass. Bright MLS
- $380,0003 bd2 ba1k sqft4104 Maple Rd, Suitland, MD 20746For SaleMLS ID #MDPG2191334, Zaryab Choudhry, Corner House Realty. Bright MLS
- $349,9003 bd3 ba1.8k sqft5939 Applegarth Pl, Capitol Heights, MD 20743For SaleMLS ID #MDPG2208540, India Hall, HomeSmart. Bright MLS
- $469,9005 bd3 ba2.2k sqft8816 Saunders Ln, Lanham, MD 20706For SaleMLS ID #MDPG2214096, Mr. Jonathan S Lahey, EXP Realty, LLC. Bright MLS
- $386,9004 bd2 ba1.2k sqft2607 Lakehurst Ave, District Heights, MD 20747For SaleMLS ID #MDPG2206918, Walther Vasquez Johnson, Samson Properties. Bright MLS
- $449,9504 bd3 ba2.2k sqft9106 Ballard Ln, Clinton, MD 20735For SaleMLS ID #MDPG2213946, Candyce Astroth, Samson Properties. Bright MLS
- $385,0003 bd2 ba1.6k sqft5077 Just St NE, Washington, DC 20019For SaleMLS ID #DCDC2222994, Jason Miller, Samson Properties. Bright MLS
- $430,0003 bd2 ba988 sqft4702 66th Pl, Hyattsville, MD 20784For SaleMLS ID #MDPG2207228, Paul College, Long & Foster Real Estate, Inc.. Bright MLS
- $469,9004 bd3 ba2.1k sqft2903 Kingsway Rd, Fort Washington, MD 20744For SaleMLS ID #MDPG2214612, India Hall, HomeSmart. Bright MLS
- $419,9003 bd3 ba1.3k sqft3513 27th Ave, Temple Hills, MD 20748For SaleMLS ID #MDPG2208886, Shelly Rochelle Butler-Jones, EXP Realty, LLC. Bright MLS
- $499,9006 bd3 ba2.2k sqft708 62nd Ave, Capitol Heights, MD 20743For SaleMLS ID #MDPG2189714, Lina Guerra Flores, Elite Properties, Inc.. Bright MLS
- $335,0004 bd2 ba1.1k sqft3207 Randall Rd, Suitland, MD 20746For SaleMLS ID #MDPG2207298, Claudia Cornejo, Samson Properties. Bright MLS
- $349,9993 bd2 ba1.3k sqft3618 Martin Luther King Jr Ave SE, Washington, DC 20032For SaleMLS ID #DCDC2277374, Nelson Fuentes, Keller Williams Capital Properties. Bright MLS
