Welcome to 452 Timber Lane in Grasonville! This inviting 3-bedroom, 2-bath home offers comfortable living spaces along with a unique converted garage that provides additional finished space perfect for entertaining, relaxing, a home gym, game room, or whatever best fits your lifestyle. Step outside and enjoy the nice backyard, offering plenty of room for outdoor entertaining, gatherings, play, or simply relaxing and enjoying your own outdoor space. With its flexible layout, additional finished space, and inviting yard, this home offers plenty of opportunity to make it your own. Come see all that 452 Timber Lane has to offer!
For sale
$449,900
452 Timber Ln, Grasonville, MD 21638
3beds
2,296sqft
Single Family Residence
Built in 2002
6,013 Square Feet Lot
$451,000 Zestimate®
$196/sqft
$167/mo HOA
What's special
Inviting yardComfortable living spaces
- 4 days |
- 269 |
- 20 |
Likely to sell faster than
Zillow last checked:
Listing updated:
Listed by:
Corey Christianson 207-200-0397,
Allfirst Realty, Inc. 4433201344,
Listing Team: Aly Anderson Home Group
Source: Bright MLS,MLS#: MDQA2018256
Facts & features
Interior
Bedrooms & bathrooms
- Bedrooms: 3
- Bathrooms: 3
- Full bathrooms: 2
- 1/2 bathrooms: 1
- Main level bathrooms: 1
Basement
- Area: 0
Heating
- Heat Pump, Electric
Cooling
- Other, Electric
Appliances
- Included: Microwave, Cooktop, Dishwasher, Disposal, Dryer, Ice Maker, Oven/Range - Electric, Refrigerator, Stainless Steel Appliance(s), Washer, Water Heater, Electric Water Heater
Features
- Combination Kitchen/Dining, Kitchen - Table Space, Combination Dining/Living, Primary Bath(s), Open Floorplan
- Has basement: No
- Has fireplace: No
Interior area
- Total structure area: 2,296
- Total interior livable area: 2,296 sqft
- Finished area above ground: 2,296
- Finished area below ground: 0
Property
Parking
- Total spaces: 2
- Parking features: Garage Faces Front, Garage Door Opener, Asphalt, Driveway, Attached
- Attached garage spaces: 2
- Has uncovered spaces: Yes
Accessibility
- Accessibility features: None
Features
- Levels: Two
- Stories: 2
- Pool features: None
Lot
- Size: 6,013 Square Feet
Details
- Additional structures: Above Grade, Below Grade
- Parcel number: 1805045371
- Zoning: GPRN
- Special conditions: Standard
Construction
Type & style
- Home type: SingleFamily
- Architectural style: Colonial
- Property subtype: Single Family Residence
Materials
- Vinyl Siding
- Foundation: Concrete Perimeter
Condition
- New construction: No
- Year built: 2002
Utilities & green energy
- Sewer: Public Sewer
- Water: Public
Community & HOA
Community
- Subdivision: The Woods
HOA
- Has HOA: Yes
- HOA fee: $167 monthly
- HOA name: WOODS COMMUNITY ASSOCIATION
Location
- Region: Grasonville
Financial & listing details
- Price per square foot: $196/sqft
- Tax assessed value: $392,367
- Annual tax amount: $3,430
- Date on market: 8/11/2026
- Listing agreement: Exclusive Agency
- Ownership: Fee Simple
Estimated market value
$451,000
$428,000 - $474,000
$2,933/mo
Price history
| Date | Event | Price |
|---|---|---|
| 8/11/2026 | Listed for sale | $449,900+75.1%$196/sqft |
Source:  Bright MLS #MDQA2018256 Report a problem Bright MLS #MDQA2018256 Report a problem | ||
| 4/28/2016 | Sold | $257,000+0.4%$112/sqft |
Source: Public Record Report a problem | ||
| 2/6/2016 | Pending sale | $255,900$111/sqft |
Source: RE/MAX Leading Edge #QA9555798 Report a problem | ||
| 1/20/2016 | Listed for sale | $255,900-29.7%$111/sqft |
Source: RE/MAX Leading Edge #QA9555798 Report a problem | ||
| 11/9/2007 | Sold | $364,000+27.7%$159/sqft |
Source: Public Record Report a problem | ||
| 6/22/2004 | Sold | $285,000+43.1%$124/sqft |
Source: Public Record Report a problem | ||
| 9/11/2002 | Sold | $199,209$87/sqft |
Source: Public Record Report a problem | ||
Public tax history
| Year | Property taxes | Tax assessment |
|---|---|---|
| 2025 | $3,430 +8.4% | $364,133 +8.4% |
| 2024 | $3,164 +1.3% | $335,900 +1.3% |
| 2023 | $3,123 +1.3% | $331,533 -1.3% |
| 2022 | $3,082 -0.5% | $335,900 +4.1% |
| 2021 | $3,096 +7.7% | $322,800 +7.7% |
| 2020 | $2,875 +8.3% | $299,733 -7.1% |
| 2019 | $2,654 +9.1% | $322,800 +27.3% |
| 2018 | $2,432 -1.5% | $253,600 +0.9% |
| 2017 | $2,470 +75.9% | $251,300 +0.9% |
| 2016 | $1,404 | $249,000 +0.9% |
| 2015 | $1,404 | $246,700 |
| 2014 | $1,404 | $246,700 |
| 2013 | -- | $246,700 -15.7% |
| 2012 | -- | $292,600 |
| 2011 | -- | $292,600 |
| 2010 | -- | $292,600 -5.3% |
| 2009 | -- | $309,130 +11.4% |
| 2008 | -- | $277,390 +12.9% |
| 2007 | -- | $245,650 +14.8% |
| 2006 | -- | $213,910 +5.6% |
| 2005 | -- | $202,642 +5.9% |
| 2004 | -- | $191,376 +6.3% |
| 2003 | -- | $180,110 +443.1% |
| 2002 | -- | $33,166 +55.5% |
| 2001 | -- | $21,333 |
Find assessor info on the county website
Monthly payment
Est. payment
Payment breakdown
Explore the cost of this home by adjusting the details. Changes won't be saved.Climate risks
Neighborhood: 21638
Nearby schools
GreatSchools rating
- 9/10Grasonville Elementary SchoolGrades: PK-5Distance: 0.7 mi
- 6/10Stevensville Middle SchoolGrades: 6-8Distance: 6.1 mi
- 5/10Kent Island High SchoolGrades: 9-12Distance: 6.4 mi
Schools provided by the listing agent
- High: Kent Island
- District: Queen Anne's County Public Schools
Source: Bright MLS. This data may not be complete. We recommend contacting the local school district to confirm school assignments for this home.
- $490,0004 bd3 ba2.1k sqft446 Timber Ln, Grasonville, MD 21638Sold

- $459,9003 bd2 ba1.6k sqft458 Timber Ln, Grasonville, MD 21638For Sale

- $463,9003 bd3 ba2.2k sqft440 Timber Ln, Grasonville, MD 21638Off Market
- $398,3003 bd2 ba1k sqft451 Timber Ln, Grasonville, MD 21638Off Market
- $477,6003 bd3 ba1.6k sqft462 Timber Ln, Grasonville, MD 21638Off Market
- $480,900-- bd2 ba2.2k sqft441 Timber Ln, Grasonville, MD 21638Off Market
- $423,9003 bd3 ba1.6k sqft463 Timber Ln, Grasonville, MD 21638Off Market
- $472,7004 bd2 ba2.2k sqft437 Timber Ln, Grasonville, MD 21638Off Market
A local agent can set up tours, give advice and negotiate with sellers.
Similar homes
- $499,0004 bd3 ba2.1k sqft336 Timber Ln, Grasonville, MD 21638For Sale
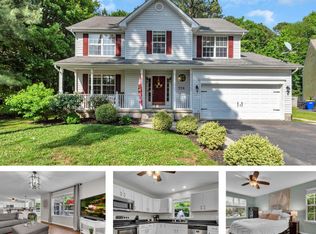
 MLS ID #MDQA2017444, Kathy Higginbotham, Samson Properties. Bright MLS
 - $640,0004 bd3 ba3.2k sqft324 Loblolly Way, Grasonville, MD 21638For Sale
 MLS ID #MDQA2017328, Mary Jameson, Long & Foster Real Estate, Inc.. Bright MLS
 - $475,0004 bd3 ba1.9k sqft231 Wicomico Rd, Stevensville, MD 21666For Sale
 MLS ID #MDQA2018134, Kathy Higginbotham, Samson Properties. Bright MLS
 - $650,0003 bd3 ba2.8k sqft24 Fairway Is, Grasonville, MD 21638For Sale
 MLS ID #MDQA2017648, Jimmy White, Long & Foster Real Estate, Inc.. Bright MLS
 - $599,0003 bd2 ba1.7k sqft1700 Bennett Point Rd, Queenstown, MD 21658For SaleMLS ID #MDQA2018210, Michelle Abplanalp, Rosendale Realty. Bright MLS
- $525,0003 bd4 ba2k sqft114 Bayview, Grasonville, MD 21638For SaleMLS ID #MDQA2016640, Kathy Higginbotham, Samson Properties. Bright MLS
- $475,0004 bd3 ba1.5k sqft107 Trequassin Dr, Stevensville, MD 21666For SaleMLS ID #MDQA2018124, Dee Dee McCracken, Coldwell Banker Realty. Bright MLS
- $445,0003 bd3 ba1.8k sqft29191 Pin Oak Way, Easton, MD 21601For SaleMLS ID #MDTA2014710, Andrew Meikle, Doug Ashley Realtors, LLC. Bright MLS
- $559,0004 bd3 ba2k sqft223 Overlook Dr, Queenstown, MD 21658For SaleMLS ID #MDQA2017612, Stacey Stracke, Douglas Realty, LLC. Bright MLS
- $529,9005 bd3 ba2.7k sqft306 Overlook Dr, Queenstown, MD 21658For SaleMLS ID #MDQA2016518, Jenn Angel-Fuhlman, Coldwell Banker Realty. Bright MLS
- $470,0003 bd2 ba1.6k sqft8658 Cummings Rd, Wittman, MD 21676For SaleMLS ID #MDTA2014404, Kimberly Crouch, Benson & Mangold, LLC. Bright MLS
- $475,0003 bd4 ba1.9k sqft101 Branta Lndg, Stevensville, MD 21666For SaleMLS ID #MDQA2018100, Violeta Aguirre, Long & Foster Real Estate, Inc.. Bright MLS
- $499,9004 bd3 ba1.7k sqft606 Kimberly Way, Stevensville, MD 21666For SaleMLS ID #MDQA2017246, Linda Austin, Long & Foster Real Estate, Inc.. Bright MLS
- $465,0002 bd2 ba1.9k sqft29720 Lyons Dr, Easton, MD 21601For SaleMLS ID #MDTA2014642, Judy Moore, Benson & Mangold, LLC. Bright MLS
- $415,0003 bd3 ba1.8k sqft116 Reeand Ln, Church Hill, MD 21623For SaleMLS ID #MDQA2017878, Kristina Hyland, Coldwell Banker Chesapeake Real Estate Company. Bright MLS
- $549,9874 bd3 ba2.5k sqft611 Clark Corners Rd, Centreville, MD 21617For SaleMLS ID #MDQA2017884, Michael Roenigk, Chaney Homes, LLC. Bright MLS
- $525,0005 bd3 ba3k sqft205 Anchor Ln, Chester, MD 21619For SaleMLS ID #MDQA2017856, Kathy Higginbotham, Samson Properties. Bright MLS
- $599,0004 bd3 ba1.8k sqft402 S Cherry Grove Ave, Annapolis, MD 21401For SaleMLS ID #MDAA2153664, Michelle Triolo, Compass. Bright MLS
- $495,0003 bd3 ba2.8k sqft29833 Hillary Ave, Easton, MD 21601For SaleMLS ID #MDTA2014254, Alicia G Dulin, Benson & Mangold, LLC. Bright MLS
- $540,0003 bd3 ba1.6k sqft291 Overleaf Ct, Arnold, MD 21012For SaleMLS ID #MDAA2153208, Vic Brocato, Long & Foster Real Estate, Inc.. Bright MLS
