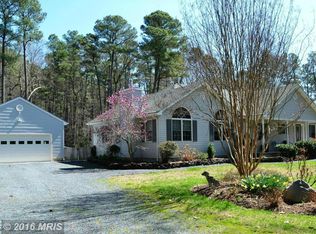
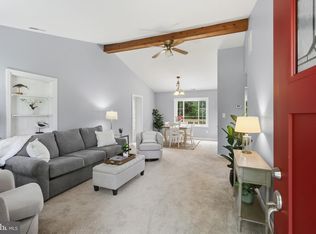
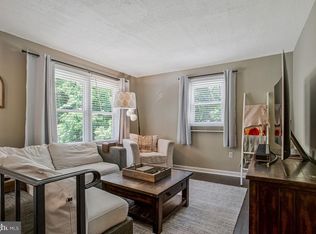
Enjoy the ease of one-level living in this well-maintained rancher, built in 2002 and situated on 2+/- acres in the quaint village of Wittman. Offering 1,662+/- sqft, this 3-bedroom, 2-bath home provides comfortable living with plenty of room to enjoy both inside and out. Hardwood flooring welcomes you into the foyer, which opens to a spacious living room. The kitchen features ample cabinetry, generous table space and overlooks the backyard, creating the perfect setting for everyday meals or entertaining. The spacious primary bedroom features a large walk-in closet. A convenient side entry leads to the laundry room and a separate full bath. Outside, the open yard offers endless possibilities with plenty of space for gardening, recreation or simply enjoying the outdoors. The oversized detached garage provides abundant room for vehicles, a workshop, hobbies and additional storage, while the blacktop driveway adds convenience and curb appeal. A recently installed 3-ton HVAC system provides added comfort and peace of mind. Located less than ¾ of a mile from the Wittman boat landing, you'll have easy access to Cummings Creek, the Chesapeake Bay, and surrounding tributaries for boating, fishing, crabbing, kayaking, and waterfront dining. Conveniently situated between Tilghman Island and Historic downtown St. Michaels, this property offers the perfect opportunity to enjoy the relaxed lifestyle and natural beauty of Maryland's Eastern Shore.
For sale
Price cut: $25K (8/7)
$470,000
8658 Cummings Rd, Wittman, MD 21676
3beds
1,664sqft
Single Family Residence
Built in 2002
2.02 Acres Lot
$464,100 Zestimate®
$282/sqft
$-- HOA
What's special
One-level livingLarge walk-in closetHardwood flooringLaundry roomSpacious primary bedroomConvenient side entryKitchen features ample cabinetry
- 67 days
- 347
- 8
Zillow last checked:
Listing updated:
Listed by:
Kimberly Crouch 410-829-7062,
Benson & Mangold, LLC (410) 745-0415
Source: Bright MLS,MLS#: MDTA2014404
Facts & features
Interior
Bedrooms & bathrooms
- Bedrooms: 3
- Bathrooms: 2
- Full bathrooms: 2
- Main level bathrooms: 2
- Main level bedrooms: 3
Rooms
- Room types: Living Room, Dining Room, Primary Bedroom, Bedroom 2, Bedroom 3, Kitchen, Foyer, Laundry, Bathroom 1, Bathroom 2
Primary bedroom
- Features: Flooring - Carpet, Walk-In Closet(s)
- Level: Main
- Area: 225 Square Feet
- Dimensions: 15 X 15
Bedroom 2
- Features: Flooring - Carpet
- Level: Main
- Area: 165 Square Feet
- Dimensions: 11 X 15
Bedroom 3
- Features: Flooring - Carpet
- Level: Main
- Area: 121 Square Feet
- Dimensions: 11 X 11
Bathroom 1
- Features: Flooring - Ceramic Tile
- Level: Main
Bathroom 2
- Features: Flooring - Ceramic Tile
- Level: Main
Dining room
- Features: Flooring - Ceramic Tile
- Level: Main
- Area: 128 Square Feet
- Dimensions: 8 X 16
Foyer
- Features: Flooring - HardWood
- Level: Main
- Area: 60 Square Feet
- Dimensions: 4 X 15
Kitchen
- Features: Flooring - Ceramic Tile
- Level: Main
- Area: 176 Square Feet
- Dimensions: 11 X 16
Laundry
- Features: Flooring - Ceramic Tile
- Level: Main
- Area: 25 Square Feet
- Dimensions: 5 X 5
Living room
- Features: Flooring - Carpet
- Level: Main
- Area: 285 Square Feet
- Dimensions: 15 X 19
Heating
- Heat Pump, Electric
Cooling
- Central Air, Electric
Appliances
- Included: Electric Water Heater
- Laundry: Laundry Room
Features
- Has basement: No
- Has fireplace: No
Interior area
- Total structure area: 1,664
- Total interior livable area: 1,664 sqft
- Finished area above ground: 1,664
- Finished area below ground: 0
Property
Parking
- Total spaces: 2
- Parking features: Garage Faces Side, Oversized, Driveway, Detached
- Garage spaces: 2
- Has uncovered spaces: Yes
Accessibility
- Accessibility features: None
Features
- Levels: One
- Stories: 1
- Pool features: None
- Body of water: Cummings Creek
Lot
- Size: 2.02 Acres
Details
- Additional structures: Above Grade, Below Grade
- Parcel number: 2105194660
- Zoning: R
- Special conditions: Standard
Construction
Type & style
- Home type: SingleFamily
- Architectural style: Ranch/Rambler
- Property subtype: Single Family Residence
Materials
- Vinyl Siding
- Foundation: Crawl Space
Condition
- New construction: No
- Year built: 2002
Utilities & green energy
- Sewer: On Site Septic
- Water: Well
Community & HOA
Community
- Subdivision: Wittman
HOA
- Has HOA: No
Location
- Region: Wittman
Financial & listing details
- Price per square foot: $282/sqft
- Tax assessed value: $298,400
- Annual tax amount: $2,588
- Date on market: 7/1/2026
- Listing agreement: Exclusive Right To Sell
- Ownership: Fee Simple
Estimated market value
$464,100
$441,000 - $487,000
$2,581/mo
Price history
| Date | Event | Price |
|---|---|---|
| 8/7/2026 | Price change | $470,000-5.1%$282/sqft |
Source:  Bright MLS #MDTA2014404 Report a problem Bright MLS #MDTA2014404 Report a problem | ||
| 7/1/2026 | Listed for sale | $495,000+931.3%$297/sqft |
Source: Bright MLS #MDTA2014404 Report a problem | ||
| 5/2/2001 | Sold | $48,000+29.7%$29/sqft |
Source: Public Record Report a problem | ||
| 9/9/1998 | Sold | $37,000$22/sqft |
Source: Public Record Report a problem | ||
Public tax history
| Year | Property taxes | Tax assessment |
|---|---|---|
| 2025 | $2,648 +7.9% | $282,800 +4% |
| 2024 | $2,455 +10% | $271,833 +4.2% |
| 2023 | $2,231 +12.5% | $260,867 +4.4% |
| 2022 | $1,984 +6.4% | $249,900 +0.4% |
| 2021 | $1,865 +0.4% | $248,967 +0.4% |
| 2020 | $1,858 +0.4% | $248,033 +0.4% |
| 2019 | $1,851 +5.8% | $247,100 +1.5% |
| 2018 | $1,749 +6.7% | $243,567 +1.5% |
| 2017 | $1,639 +3.7% | $240,033 +1.5% |
| 2016 | $1,580 | $236,500 |
| 2015 | $1,580 -4% | $236,500 |
| 2014 | $1,645 | $236,500 -18.7% |
| 2013 | -- | $290,800 |
| 2012 | -- | $290,800 |
| 2011 | -- | $290,800 -18.1% |
| 2010 | -- | $355,280 +14.9% |
| 2009 | -- | $309,260 +17.5% |
| 2008 | -- | $263,240 +21.2% |
| 2007 | -- | $217,220 +12.1% |
| 2006 | -- | $193,722 +13.8% |
| 2005 | -- | $170,226 +16% |
| 2004 | -- | $146,730 +6.2% |
| 2003 | -- | $138,122 +239% |
| 2002 | -- | $40,740 +9.9% |
| 2001 | -- | $37,080 |
Find assessor info on the county website
Monthly payment
Est. payment
Payment breakdown
Explore the cost of this home by adjusting the details. Changes won't be saved.Climate risks
Neighborhood: 21676
Nearby schools
Schools provided by the listing agent
- District: Talbot County Public Schools
Source: Bright MLS. This data may not be complete. We recommend contacting the local school district to confirm school assignments for this home.
Similar homes
- $430,0004 bd3 ba1.8k sqft9818 Tilghman Island Rd, McDaniel, MD 21647For Sale

 MLS ID #MDTA2013498, Val Brown, Coldwell Banker Realty. Bright MLS
 - $475,0004 bd3 ba1.5k sqft107 Trequassin Dr, Stevensville, MD 21666For Sale
 MLS ID #MDQA2018124, Dee Dee McCracken, Coldwell Banker Realty. Bright MLS
 - $459,9003 bd2 ba1.8k sqft2811 Glasgow Way, Chesapeake Beach, MD 20732For Sale
 MLS ID #MDCA2027878, Lara Owings, RE/MAX United Real Estate. Bright MLS
 - $430,0003 bd2 ba1.2k sqft12690 Peach Ln, Cordova, MD 21625For Sale
 MLS ID #MDTA2014776, Roger Boyce, Chesapeake Real Estate Associates, LLC. Bright MLS
 - $425,0003 bd2 ba1.5k sqft6390 Bozman Neavitt Rd, Neavitt, MD 21652For SaleMLS ID #MDTA2013010, Brian Petzold, Benson & Mangold, LLC. Bright MLS
- $575,0004 bd3 ba2.4k sqft6705 Tilghman Island Rd, Sherwood, MD 21665For SaleMLS ID #MDTA2013270, Kimberly Crouch, Benson & Mangold, LLC. Bright MLS
- $470,0003 bd3 ba2k sqft5933 Tilghman Island Rd, Tilghman, MD 21671For SaleMLS ID #MDTA2012960, John McGlannan, Meredith Fine Properties. Bright MLS
- $470,0003 bd3 ba1.4k sqft4951 Bonniewood Dr, Shady Side, MD 20764For SaleMLS ID #MDAA2148394, John Tarpley, Schwartz Realty, Inc.. Bright MLS
- $569,0003 bd3 ba2.3k sqft8065 Tuckers Trl, Owings, MD 20736For SaleMLS ID #MDCA2029912, Danielle Sloan, Samson Properties. Bright MLS
- $484,9004 bd2 ba1.9k sqft2901 5th St, Owings, MD 20736For SaleMLS ID #MDCA2029662, Greg Cocimano, RE/MAX Realty Group. Bright MLS
- $399,0004 bd2 ba1.7k sqft214 Madison Ave, Saint Michaels, MD 21663For SaleMLS ID #MDTA2014662, Shelley Baden, Berkshire Hathaway HomeServices PenFed Realty. Bright MLS
- $399,0003 bd2 ba1.8k sqft6403 Bozman Neavitt Rd, Neavitt, MD 21652For SaleMLS ID #MDTA2010662, Joan Wetmore, TTR Sotheby's International Realty. Bright MLS
- $465,0002 bd2 ba1.9k sqft29720 Lyons Dr, Easton, MD 21601For SaleMLS ID #MDTA2014642, Judy Moore, Benson & Mangold, LLC. Bright MLS
- $479,0004 bd3 ba2.3k sqft8800 Roundhouse Cir, Easton, MD 21601For SaleMLS ID #MDTA2012356, Stacie Luhrman, Benson & Mangold, LLC. Bright MLS
- $475,0003 bd3 ba1.6k sqft1413 Central Ave E, Edgewater, MD 21037For SaleMLS ID #MDAA2142998, Melissa Hargreaves, Corner House Realty. Bright MLS
- $445,0003 bd3 ba1.8k sqft29191 Pin Oak Way, Easton, MD 21601For SaleMLS ID #MDTA2014710, Andrew Meikle, Doug Ashley Realtors, LLC. Bright MLS
- $410,0004 bd3 ba1.9k sqft21406 Dogwood Cove Rd, Tilghman, MD 21671For SaleMLS ID #MDTA2013696, John McGlannan, Meredith Fine Properties. Bright MLS
- $455,0003 bd2 ba1.3k sqft2824 Bay Blvd, Huntingtown, MD 20639For SaleMLS ID #MDCA2028946, Ginnie Roberts, Douglas Realty, LLC. Bright MLS
- $474,9003 bd3 ba2.3k sqft7449 Kevin Ave, Easton, MD 21601For SaleMLS ID #MDTA2014104, Coard Benson, Benson & Mangold, LLC. Bright MLS
- $599,0003 bd3 ba2.1k sqft6280 Bellevue Rd, Royal Oak, MD 21662For SaleMLS ID #MDTA2014800, Jim Corson, Benson & Mangold, LLC. Bright MLS
